Citadel of Doullens: A French Frontier Fortress and Detention Complex


Site at a Glance
- Rating
- 4.5
- Popularity
- Low
- Country
- France
- Primary era
- Early Modern
- External website
- Open
- Eras represented
- Early Modern, Modern
- Civilizations
- French, German
- Site type
- Military
- Remains
- Citadel
On this page13 sections
History
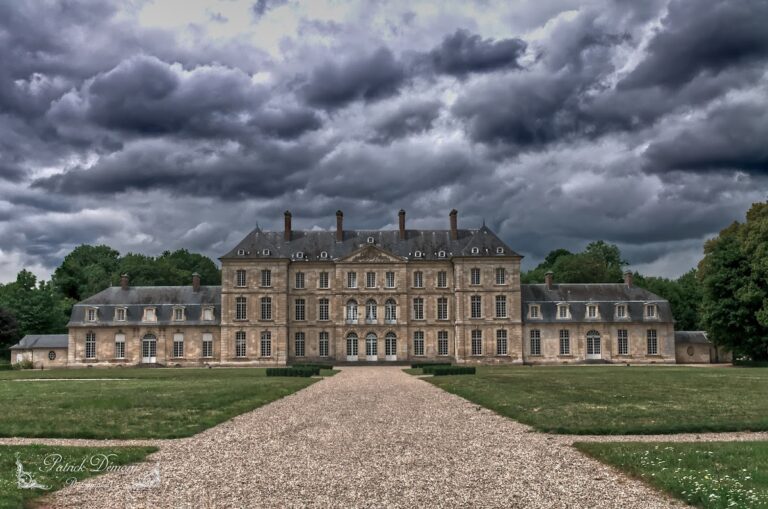
The Citadel of Doullens is a French frontier fortress in Doullens, France, established in the sixteenth century as artillery transformed early modern military architecture. Built to defend France against Burgundy and, later, the Habsburg Netherlands, it became one of the country’s largest citadels by the seventeenth century. Its later history includes service as a prison, hospital, internment camp, military headquarters, and accommodation site for families repatriated from Algeria.
Frontier fortress under Francis I
After the late-fifteenth-century War of the Burgundian Succession, Doullens became a French border town facing Artois. The spread of effective artillery had made many medieval fortifications vulnerable, encouraging the construction of new defensive works along contested frontiers. In 1523, the French nobleman Antoine de Créquy ordered an earth retrenchment, or strengthened defensive earthwork, at Doullens. French artillery was placed there against Spanish forces.
King Francis I ordered a sandstone citadel in 1530 to protect the frontier. The initial works are associated with the builder Robert Mailly. Francis I inspected their progress in 1526, and King Henry II visited the works in 1547. The first fortress had four bastions, which are projecting artillery positions built into a fortification, with rounded orillons shielding their flanks and protected artillery chambers known as casemates.
Enlargement under the later Valois and Bourbon kings
Following the siege of Doullens in 1595 and the Peace of Vervins in 1598, King Henry IV ordered the citadel to be strengthened and enlarged in 1599. The military engineer Jean Errard of Bar-le-Duc directed the work. He added a second defensive line along the southwestern front, improving the fortification’s depth and its capacity for defensive fire.
Errard’s addition consisted of three brick bastions reinforced with stone chainwork, meaning stone bands or blocks set into the brickwork, and sharply angled flanks placed against the connecting curtain wall. Further curtain walls and the Royal, Dauphin, and Richelieu bastions were built during the seventeenth century under Henry IV and Louis XIII. The extent of Vauban’s involvement in the final improvements remains uncertain. He may have worked on them or may only have issued directives.
From strategic stronghold to prison
The 1659 Peace of the Pyrenees transferred Artois to France and reduced the citadel’s strategic military role. The complex was subsequently used as a detention site. Its functions included a residence-assignment facility, a state prison, an institution for the preservation of young women from 1895 to 1940, and a women’s prison.
Several nineteenth-century political figures were detained there, including Auguste Blanqui, Armand Barbès, Victor de Persigny, Pierre-Joseph Proudhon, and François-Vincent Raspail. Charles Jeanne died in the citadel from tuberculosis in 1837.
War, occupation, and internment
During the First World War, when the citadel lay about 30 kilometres from the front, it was converted into a French and Canadian military hospital. A German air raid during the night of 29 to 30 May 1918 caused bomb damage and fires. Two surgeons, three nurses, sixteen other medical staff, and eleven patients were killed.
In 1940, the citadel became a Frontstalag, a German-run prisoner-of-war camp in occupied France. Several thousand French and British soldiers were held there before its official closure in January 1941. It then operated as a French internment camp from 1 September 1941 to 20 April 1943. The camp had a stated capacity of 500 and held political detainees, especially Communists, as well as people accused of black-market trading. After the German occupation authorities closed it, the remaining internees were transferred elsewhere.
From 1943, German forces constructed several blockhouses for headquarters, including a weather-forecasting centre operated by German scientists and military personnel under the command of Flak Regiment 155(W). From March to April 1944, more than 2,500 deportees from the Buchenwald concentration camp were held at the citadel in the external detachment of SS-Baubrigade V, commanded by SS officer Gerhard Weigel.
From September to October 1944, the Forces Françaises de l’Intérieur, or FFI, the unified designation for French resistance forces during the later Second World War, used the citadel as a temporary prison for German soldiers under Camille Delvallez. From 15 October 1944 to 16 April 1945, Battalion VII/2 brought together FFI members from Doullens, Albert, and Corbie and used the complex as a garrison and training centre. The garrison was dissolved in April 1945 and incorporated into the 48th Infantry Regiment at Chauny, becoming its 3/48th unit.
Postwar memory and conservation
In April 1957, the writer Albertine Sarrazin escaped from the citadel’s ramparts. She later described the escape in her novel L’Astragale. Archival research by archaeologist Gilles Prilaux and Margot Lepage retraced the escape route in 2024.
After Algerian independence in 1962, 83 repatriated Harki families were housed in parts of the citadel administered by the Ministry of Justice. The Harkis were Muslim auxiliary personnel who had served France during the Algerian War, and many of their families were evacuated or repatriated to France after independence. Hundreds of people, including about 300 young children, were gathered at Doullens. The camp lacked electricity and water, contained abandoned buildings, and had inadequate basic supplies. It operated as a closed compound under military guard.
A French law passed in 2022 recognized the unworthy conditions in which Harki families had been received, formally recognized the citadel as a camp, and requested forgiveness from those families. The law also provided for compensation. The citadel was abandoned in the 1960s. The association Les Amis de la Citadelle was founded in 1973, and volunteers began clearing and cleaning the neglected complex. The Department of the Somme acquired it in 1978, when it was entered on the supplementary list of historic monuments.
The Community of Communes of Doullennais managed the site from 2006 to 2017. The association La Citadelle was created in 2016 to involve civil society in its revival, and since 1 January 2018 management has been undertaken by the public cultural-cooperation establishment Somme Patrimoine. Clearing work has opened the ditches, the demi-lune, a detached outer defence usually placed before a curtain wall or gate, and two German blockhouses. Further works financed by the Department of the Somme are ongoing.
Remains
The citadel stands at the confluence of the Grouche and Authie rivers, between the strategic approach from Amiens and the hills of Artois. Its overall plan forms an irregular, incompletely executed pentagon. A larger enclosure incorporates an older, smaller fortification with four bastions and four additional bastions. Parts of the complex survive in a ruinous condition, while other defensive elements and later military buildings remain within the wider layout.
Sixteenth- and seventeenth-century fortifications
First sandstone fortress
The first sixteenth-century fortress was built in sandstone. Its four bastions had orillons, rounded projections that shielded the sides of the artillery positions, and casemated flanks, protected areas from which artillery could fire. This arrangement was characteristic of French and neighbouring Low Countries fortifications of the 1530s and 1540s. The surviving early work forms the smaller fortification incorporated into the later enclosure.
Errard’s southwestern defence
The enlargement directed by Jean Errard in 1599 added a second defensive line on the southwestern side. Three brick bastions with stone chainwork and acute-angled flanks were set against the curtain wall. These features reflect Errard’s military system, which used sharply angled flanks to improve defensive fire. Later seventeenth-century construction added the Royal, Dauphin, and Richelieu bastions to the defensive network.
Northeastern bastions and outer works
The northeastern part of the citadel includes the Queen, Amiens, Gézaincourt, and Beauregard bastions. Its demi-lunes include those of the Royal Gate, Amiens, the Relief, the Governor, and Rouval. A demi-lune is a detached, usually crescent-shaped outer defence placed in front of a gate or curtain wall. In 1672, buildings including two monasteries and the Hôtel de Belloy were demolished to clear the esplanade, an open area kept clear within or before a fortified work.
Twentieth-century military structures
German blockhouses
Several German blockhouses were constructed from 1943 for headquarters and a weather-forecasting centre. Two of these reinforced military structures have since been cleaned by volunteers. They form part of the twentieth-century layer of the complex, alongside the earlier bastions, walls, ditches, and outer defences.
The combination of its irregular pentagonal enclosure, sandstone and brick bastioned works, outer defences, and later military structures makes the Citadel of Doullens a major example of modern military architecture in northern France that predates Vauban’s work.