Höchster Schloss: An Archiepiscopal Residence and Castle Complex in Frankfurt


Site at a Glance
- Rating
- 4.6
- Popularity
- Low
- Country
- Germany
- Primary era
- Early Modern
- External website
- Open
- Eras represented
- Medieval, Early Modern
- Civilizations
- Holy Roman Empire
- Site type
- Military
- Remains
- Castle
On this page11 sections
History
Höchster Schloss is a historic castle complex in Frankfurt am Main, Germany, developed by the Archdiocese of Mainz from a medieval toll castle into an ecclesiastical residence. Its Old Castle was built in successive phases from the fourteenth to the sixteenth century, while the New Castle probably originated in the late sixteenth century. The complex reflects the territorial authority of Mainz, whose archbishop was also an elector of the Holy Roman Empire.
From toll castle to Mainz residence
The Old Castle replaced a Gothic toll castle built in the fourteenth century. Its history changed after the Mainz Ecclesiastical Conflict of 1461 to 1463, a struggle over the archbishopric of Mainz. Following the Peace of Zeilsheim in October 1463, the deposed Archbishop Diether von Isenburg received Höchst, Steinheim, and Dieburg as a small territorial principality. He established his residence in the Old Castle.
The principal surviving parts of the Old Castle took shape in 1586 in the Renaissance style. As Höchst expanded, the castle complex also grew. A late-sixteenth-century building developed into the New Castle, also called the Cavaliersbau, and served as a guesthouse for the court of the elector-archbishop.
War, fire, and the end of the Old Castle palace
In January 1635, during the Thirty Years’ War, a conflict that affected much of central Europe between 1618 and 1648, troops commanded by Bernhard of Saxe-Weimar burned the palace and principal buildings of the Old Castle. A local tradition says that a Brunswick captain named Zuckschwerdt refused to blow up the castle.
The Old Castle was not rebuilt after the war. In 1772, stones from its ruins were reused in the construction of Bolongaro Palace. Only the vaulted cellar of the great palace remained from the destroyed building.
Changes of ownership and political rule
The Imperial Recess of 1803 dissolved the Electorate of Mainz, and the castle passed to the Duchy of Nassau. After Prussia annexed Nassau in 1866 following the Austro-Prussian War, the complex became Prussian state property and was administered by Prussian fiscal authorities.
In 1908, the family of Adolf von Brüning, one of the founders of Farbwerke Hoechst, purchased the deteriorating complex from the Prussian state. The family renovated it, used it as a residence and guesthouse, and opened the park to the public. Ownership later passed to the von Brüning Family Foundation.
French occupation forces confiscated the castle between 1918 and 1930 and used it as an officers’ casino. American occupation forces took over both parts of the complex in 1945. From July of that year, the New Castle housed the studios of the American Forces Network until 1966, while personnel quarters were established in the Old Castle.
Corporate and heritage use
Hoechst AG acquired the Old Castle from the heirs in 1961 and the entire complex from the von Brüning Family Foundation in 1962. The Old Castle opened to the public and housed the Museum of Höchst History together with a company museum. After extensive renovation, the New Castle became a representative guesthouse for the company’s executive board in 1972.
After Hoechst AG merged with Rhône-Poulenc and moved its corporate headquarters to Strasbourg, the complex passed to Infraserv Höchst. Infraserv sold it to the German Foundation for Monument Protection on 1 January 2002 for a symbolic price. The foundation is a nonprofit institution devoted to preserving historic monuments. Its founding board meeting had taken place at Höchster Schloss in 1985, when the foundation was established with support from Hoechst’s executive management.
The German Foundation for Monument Protection now owns both parts of the complex, and its DenkmalAkademie, the foundation’s educational institution for monument conservation and heritage practice, occupies offices in the castle. Restoration of the complex was completed in 2013. The New Castle principally serves event, dining, and cultural uses, while the castle cellar hosts regular jazz events. The former museum rooms are being converted for new exhibitions. Höchster Schloss is listed as a historic monument of Hesse.
Since 1957, the complex has been the central venue of the annual Höchster Schloßfest. A Christmas tower-blowing tradition has also continued from the approximately 50-metre-high castle tower, where it has been held since 1586. The present German spelling, “Schloß,” and the name Schloßplatz retain the letter combination with ß despite the German spelling reform.
Remains
Höchster Schloss consists of the Old Castle and New Castle, with a courtyard, a redesigned terrace, park areas within the former castle moat, and a tower rising approximately 50 metres. The Old Castle combines surviving medieval defensive fabric with Renaissance buildings and later Baroque alterations. The New Castle forms a separate late-sixteenth-century part of the complex and has been adapted for event, dining, and cultural uses.
Old Castle
Medieval tower and bell
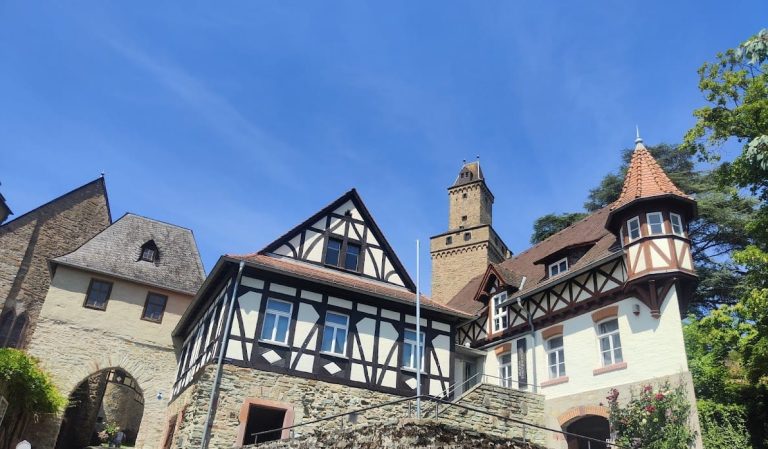
The Old Castle incorporates the surviving bergfried, the principal fortified tower of a medieval German castle, from the former Gothic toll castle. It served primarily as a defensive and refuge tower rather than as a residential keep. A Baroque cap was added in 1681. The tower’s lantern formerly held the city’s storm bell, cast in 1475.
The storm bell is now kept in a barred niche in the castle wall. Its inscription reads, “IR BURGER ICH WARNE YCH ALLE SO IR HORET MYN SCHALLE – KELLERHEN VON HYNGE.” The bell and tower preserve a physical link with the medieval and early modern defensive life of Höchst.
Renaissance gatehouse
The representative eastern gatehouse is a Renaissance structure whose facade is divided into two storeys. The lower level uses the Doric order, a classical architectural system defined by its column and entablature forms, and includes an image of Saint Martin sharing his cloak. The upper level uses the Ionic order. Painted and gilded decoration separates and emphasizes the architectural elements.
The gatehouse also displays the arms of Archbishop Wolfgang von Dalberg on the left of the entrance and the arms of the cathedral chapter of Saint Martin of Mainz on the right. These features associate the entrance with the ecclesiastical authority that controlled the residence.
Palace buildings and grounds
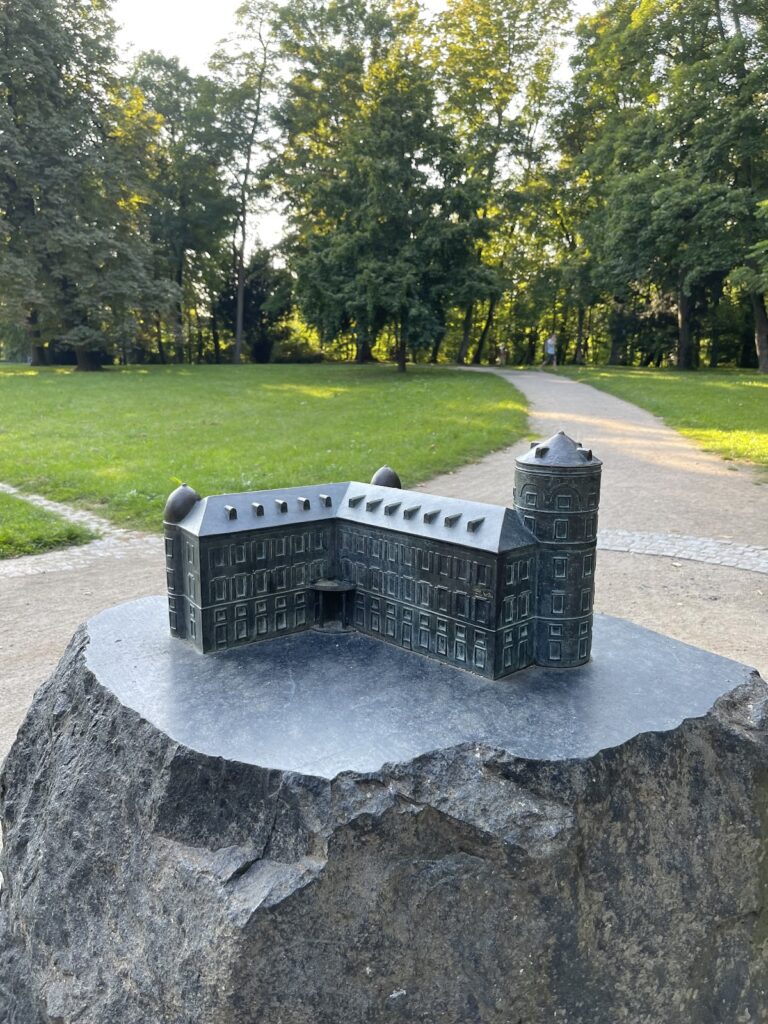
The principal building has a rectangular ground plan. A low round tower occupies its northeastern corner and is crowned by a bell-shaped Renaissance cap. The medieval fortified tower stands in the southwestern part of the main building and retains its Baroque cap. Renaissance gables shape the roof on the north and south sides.
The vaulted cellar of the great palace survives beneath the Old Castle after the palace was destroyed by fire in 1635. The wider complex includes the courtyard, redesigned terrace, and park areas laid out within the former moat, while the castle tower remains the highest surviving vertical element.
New Castle
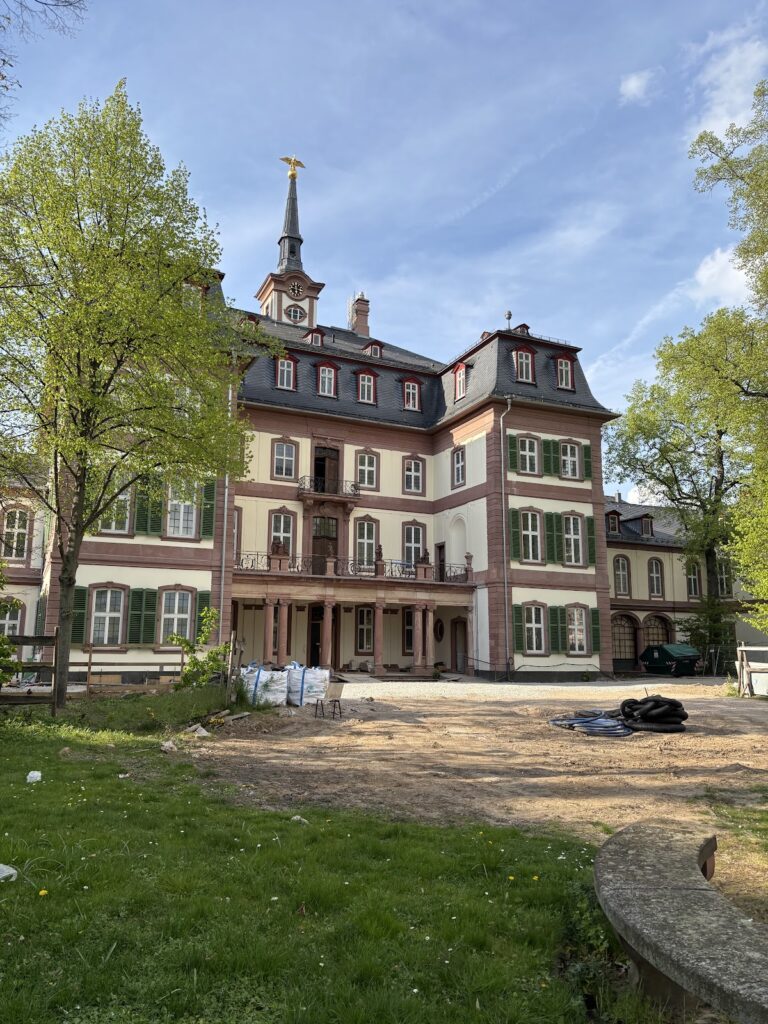
The New Castle has a sparsely documented early history. It probably dates from the late sixteenth century and may originally have been a noble family residence. With the enlargement of the castle complex, it developed into the Cavaliersbau and became a guesthouse for the elector-archbishop’s court.
The building underwent major renovation before its conversion into Hoechst AG’s executive guesthouse in 1972. A later restoration was completed in 2013, and the New Castle now contains spaces for events, dining, and cultural programming.
Nearby sites