Saint Justinus’ Church: A Carolingian Basilica in Frankfurt am Main


Site at a Glance
- Rating
- 4.6
- Popularity
- Low
- Country
- Germany
- Primary era
- Medieval
- External website
- Open
- Eras represented
- Medieval
- Civilizations
- Carolingian, Holy Roman Empire
- Site type
- Religious
- Remains
- Church
On this page19 sections
History
Saint Justinus’ Church in Germany stands in Frankfurt-Höchst and is Frankfurt am Main’s oldest surviving building, as well as one of the oldest surviving churches in the country. Built by the archbishops of Mainz in the period after 830, it was an unusually large Carolingian basilica, a church form associated with the dynasty that ruled much of western Europe from the eighth to the tenth century. Its size expressed the power of the archbishops of Mainz in opposition to the royal court at Frankfurt.
Foundation and Carolingian beginnings
Höchst was a Frankish settlement and later a daughter town of Mainz, first mentioned in 790. Archbishop Otgar of Mainz, who held office from 826 to 847, commissioned the church after bringing the relics of Saint Justin the Confessor from Italy. Justin was a second-century Christian philosopher and martyr. Otgar’s successor, Rabanus Maurus, consecrated the church around 850.
The new church initially served as the settlement’s parish church. The relics of Saint Justin remained at Höchst for approximately 450 years, giving the foundation a religious importance that extended beyond the local community. In 1024, the church hosted a synod of the Mainz ecclesiastical province, a meeting of church representatives from the territory governed through Mainz.
Saint Alban and the change to Saint Margaret
In 1090 the church was transferred to the Benedictine Abbey of Saint Alban in Mainz. It then served both as a monastic church and as a parish church. The abbey described the building as structurally unsafe, but did not carry out the repairs it claimed were needed. The transfer also brought the abbey land and privileges in Höchst.
In 1298 the Benedictines moved Saint Justin’s relics to Saint Alban. The church was rededicated to Saint Margaret, a Christian martyr traditionally shown with a dragon, and became known as Saint Margaret’s Church. The older name, Saint Justinus’ Church, continued in use. Historical research in the eighteenth and nineteenth centuries revived it, and the Höchst parish priest Emil Siering, who lived from 1841 to 1899, promoted the return to the original dedication.
During its nearly six centuries of association with Saint Alban, the church underwent little structural change until 1419. From that year it was used only as a parish church, ending its earlier dual role as a monastic and parish foundation.
The Antonite period
In 1441 the Antonite monastery moved from Roßdorf near Hanau to Höchst. The Antonites, also called the Hospital Brothers of Saint Anthony, were a religious order devoted especially to hospital care. Following the Rule of Saint Augustine, they used the church as their monastic church while reserving the choir for their community.
The Antonites commissioned a late Gothic high choir and other extensions in 1441 and 1442. The older Carolingian part remained the parish church, while a rood screen, a partition between the congregational nave and the clergy’s choir, separated it from the new monastic space. Their presence shaped the church’s later architecture and furnishings. The monastery was dissolved in 1802.
Later use and conservation
Saint Justinus’ Church lost its position as the principal parish church after the larger Neo-Romanesque Church of Saint Joseph was consecrated in the expanding industrial town. It now belongs as a filial church to the Parish of Saint Joseph in the Frankfurt district of the Roman Catholic Diocese of Limburg. The building is protected as a cultural heritage monument in Hesse.
Restoration in 1930 to 1932 concentrated mainly on the building fabric, while the furnishings received particular attention during the 1980s. A comprehensive roof renovation begun in spring 2009 revealed renewed water ingress beneath the Gothic choir. The choir was stabilized by pumping out water and securing the subsoil. Since 2009 the church has served as a summer church for services and as a venue for weddings and concerts, including the annual Höchst Organ Summer.
Remains
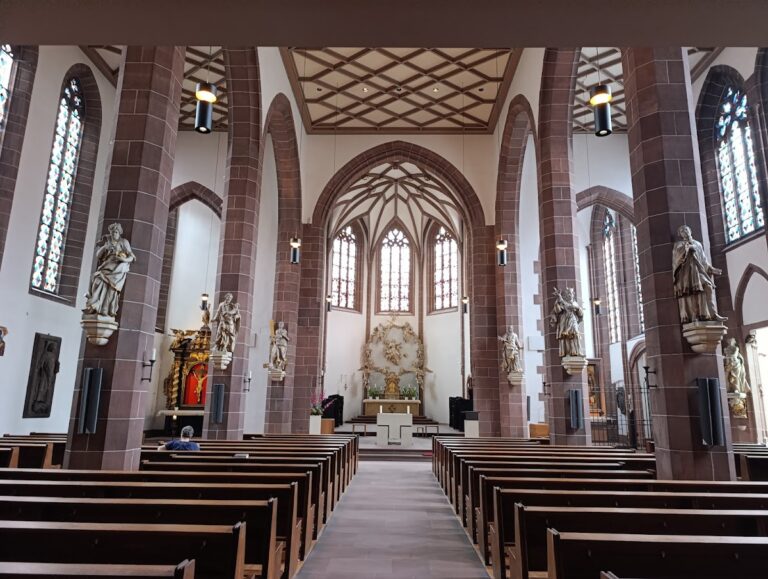
The church stands at the eastern end of Höchst’s preserved old town, high above the Main near the mouth of the Nidda. Its surviving fabric combines a three-aisled Carolingian basilica with later Gothic construction. The contrast between the lower, broad Carolingian building and the much taller Gothic choir creates the characteristic profile above the Main. On the river side, the Main-side garden is bounded by part of the surviving Höchst town wall.
Carolingian basilica
Nave and sanctuaries
The original basilica had six bays, three eastern sanctuaries, and three semicircular apses. Its central nave was entered from the west, in the area of the present small church garden. The design represents an early attempt to organize the interior around a crossing and transept-like spatial arrangement, placing the building at a transition toward High Romanesque architecture.
Much of the Carolingian structure survives. The central nave retains small round-arched windows in its clerestory, the upper windowed zone of the nave, together with its flat ceiling. The aisles, two sanctuaries, and two rows of five round columns also remain. Their Corinthianizing capitals are outstanding examples of Carolingian architectural sculpture.
Entrances and altered openings
The original western portal is largely blocked, with only an oval oculus still visible. The present entrance is on the north side, through the northern sanctuary. The northern aisle windows in the clerestory are blocked, while the southern Carolingian windows were replaced by Gothic windows.
The original apses were removed during fifteenth-century alterations. The former southern sanctuary was replaced by the present sacristy, which occupies a Gothic Holy Cross chapel built between 1420 and 1430. Remnants of frescoes that once covered the interior survive above the triumphal arch.
Gothic additions
High choir
The high choir, begun in 1441, is a tall, single-aisled late Gothic space with two bays, seven tracery windows, and a polygonal five-eighths termination. This form ends the chancel with five sides of an eight-sided plan. Built on unstable fill near a spring at the southeastern foot of the slope below the Carolingian church, the choir still stands over a spring that produces water.
Supporting timbers decayed after several decades, and earthquake damage contributed to the choir’s settlement. As a result, the structure leans slightly southeast toward the Main, a tilt visible when looking toward the high altar. Its original net vault was removed in 1523 because of the danger of collapse and replaced by a temporary plank ceiling. Several windows were blocked at the same time. The former vault remains indicated by springing points on the choir walls, while its bosses, bearing the builders’ coats of arms, survive in the Justinus Garden.
During the 1930 renovation, the plank ceiling was replaced by a suspended Rabitz ceiling, a plaster ceiling formed over a wire framework. The blocked windows behind the high altar were reopened. The Gothic work belongs to the Frankfurt school, a late Gothic building tradition associated with the Frankfurt city and cathedral master builder Madern Gerthener. The principal builders at Höchst were Steffan von Irlebach, Gerthener’s son-in-law, and the stonemason Peter Wale, who had worked with Gerthener on Frankfurt Cathedral’s tower.
North portal and chapels
The richly decorated north portal was built around 1442 after the entrance had been moved from the west. It has a pointed arch, a crocketed keel arch, and a finial. Replicas of late Gothic statues of Paul of Thebes and Anthony the Great flank the entrance, while the originals are kept in the baptismal chapel. Stonecutters from the Frankfurt Cathedral lodge made the portal, and Steffan von Irlebach produced the statues.
The portal appears to have been placed too far west. To compensate, the builders bent the church’s west wall at an angle of slightly more than 12 degrees, a correction that is difficult to detect. Three late Gothic chapels were added along the northern aisle. The baptismal chapel preserves a Gothic baptismal font and statues of Saints Anthony and Paul.
Altars and sculpture
High altar
The present high altar replaced a fifteenth-century altar in 1726. The earlier altar had been planned on the scale of the Isenheim Altarpiece but was never completed beyond its statue of Saint Anthony. The replacement is a monumental Baroque ensemble with walnut veneer, commissioned in 1724 from the Mainz cabinetmaker Johann Weiss.
Its central painting by Christoph Jung depicts the Crucifixion and measures 4.25 by 2.85 metres. The ensemble includes larger-than-life figures of Saint Joseph with the Christ Child and Saint Augustine by the Frankfurt sculptor Uhrwercker, Saint Margaret with the dragon by Johann Jakob Junker, dated 1750, and four angels, two made by Martin Bieterich of Mainz. The Antonites appear in the altar’s coat of arms, which bears the Tau cross and the imperial eagle granted to the order in 1502. The sculptures retain their original polychromy.
A brass tabernacle and superstructure made in 1932 after a design by Dobisch bear the inscription Tabernaculum dei cum hominibus. The original sandstone altar table survives, although its front covering and other lower parts were altered or replaced in the nineteenth and twentieth centuries. The altar was restored in 1932 to 1933 and again from 1984 to 1987. Its figures were restored by Pracher of Würzburg, and the brass tabernacle was restored by Engert of Würzburg in 2009.
Cross Altar
Wigandus von Grünberg, the Antonite financial administrator, donated the movable-winged Cross Altar in 1485. Its maker is unknown, although the central section was produced in Worms. It originally stood before the rood screen at the eastern end of the nave and now occupies the middle of the three northern side chapels.
The central panel presents the Crucifixion as a crowded Calvary based on prints by Martin Schongauer. The inner wings show the discovery and identification of the True Cross by Empress Helena and the emperor Heraclius’s return to Jerusalem. The outer wings were painted in 1608 with large figures of apostles and other saints through a donation by the Antonite Adolph Hermann. The paintings are badly damaged, though Saint Andrew and Saint George remain identifiable. The predella shows Christ as ruler of the world among the apostles.
After the rood screen and altar were removed in 1812, the Cross Altar panels were moved in 1858 from the parish house to the pilgrimage church at Marienthal in the Rheingau. From 1905 they were displayed in the seminary chapel at Hadamar. They returned to Saint Justinus’ Church in 1935 and were installed on a newly made altar.
Side altars and Saint Anthony
The northern Baroque side altar contains a Pietà of Mary as the Sorrowful Mother holding the dead Christ. Its simple wooden structure has walnut veneer imitated with “beer colors.” It came to the church in 1812 from the dissolved Gottesthal monastery near Oestrich in the Rheingau, stood in the southern aisle until 1932, and was restored in 1888 and in 1985 to 1986.
The southern Baroque side altar depicts Mary as Queen holding the Christ Child. Its walnut-veneered structure also came from Gottesthal in 1812. It stood in the northern aisle until 1932 and received restoration in 1888 and in 1985 to 1986.
A life-size seated wooden statue of Saint Anthony the Hermit, made in Worms in 1485, retains its original painted finish. It formerly stood on the fifteenth-century high altar and is a major example of late Gothic sculpture in the Middle Rhine region. The State Office for Monument Preservation of Hesse completed its cleaning and restoration in April 2017.
Organ and cemetery remains
Organ
Secure evidence for an organ dates from 1454 to 1464. It was probably a swallow’s-nest organ, a small instrument mounted on a projecting wall structure, on the north wall of the central nave. Surviving swallow’s-nest structures remain in the northern attic. The instrument served for about two centuries. Records mention the church organ from the Thirty Years’ War onward and an organist from 1648.
A new organ was commissioned from Johann Onimus of Mainz in 1736 and completed in 1740, after repairs to the earlier instrument had become frequent and costly. The Baroque organ was repeatedly modified before and after the Second World War and lost its original tonal character. In 1987 to 1988, Orgelbau Kuhn of Männedorf installed a new concert organ in the Baroque case, restoring the case’s historic appearance and the instrument’s concert function. It has 43 stops on three manuals and pedal, with mechanical action, mechanical and electric stop action, couplers I/II, III/II, I/P, II/P, and III/P, and a 32-fold setter system.
Cemetery and garden
The area around the church served as Höchst’s cemetery from the Middle Ages, and burials also took place inside the building. Antonite general preceptors and canons were buried there, while the von Dalberg and von Kapp families had family vaults in the church. An ossuary beside the church was demolished in 1804, and the churchyard was abandoned in 1810. During the 1930 to 1932 renovation, it was removed and replaced by a paved forecourt.
A Pietà on the north facade, eight grave slabs inside the church, and weathered gravestones in the Main-side garden remain as reminders of the burial ground. Excavations for a rainwater sewer in September 2019 uncovered several skeletons, including that of a girl with a virgin’s crown. The Main-side garden was planted in the early 1990s with medicinal herbs used by the Antonites and has been open to the public from spring through autumn since 2004.
Nearby sites