Fort de Lantin: A Brialmont Fort of the Liège Defensive Position


Site at a Glance
- Rating
- 4.3
- Popularity
- Low
- Country
- Belgium
- Primary era
- Modern
- External website
- Open
- Eras represented
- Modern
- Civilizations
- Belgian
- Site type
- Military
- Remains
- Fort
On this page12 sections
History
Fort de Lantin is a nineteenth-century Belgian fort near Liège, built in the 1880s as part of General Henri Alexis Brialmont’s system of detached forts. It formed one of twelve forts in the Fortified Position of Liège, a ring of mutually supporting defenses that belonged to Belgium’s wider National Redoubt. Lantin protected the city from the northwest, controlled approaches toward Liège, and was intended to prevent a renewed occupation by French forces.
Construction and defensive role
Brialmont, a Belgian general and military engineer, designed the fort as one of the smaller installations in the Liège position. Belgian troops occupied it after construction. Its arrangement reflected the wider defensive logic of the system. The side facing Liège was more lightly protected than the projecting sides, so that Belgian forces could more easily recapture the fort if an enemy seized it. The barracks and service areas were therefore placed toward the rear.
The fort was built almost entirely from unreinforced concrete, an unusual and relatively new material for military construction at the time. Its massive concrete structure represented a departure from older masonry defenses. The central protected block received a concrete covering four metres thick, while the less exposed walls of the fortified barracks were 1.5 metres thick.
The Battle of Liège in 1914
When Captain-Commander Fabry took command on 31 July 1914, he found the fort in a poor state of readiness. Vaults were cracked, galleries were obstructed, cupolas were covered by earth, shells could not be used, and artillery pieces were still being repaired. These defects became critical during the German advance into Belgium at the beginning of the First World War.
From 6 August, Lantin’s guns engaged targets across its assigned sector. German forces began a heavy bombardment on 10 August after meeting stronger resistance around Liège than they had expected. Between 13 and 15 August, 210 mm howitzers displaced the fort’s cupolas and shook its walls. Explosive gases entered the enclosed firing chambers and spread through the fort, intoxicating the garrison. By 15 August, only one cupola remained operational, and Fabry judged that the fort could no longer continue its defense.
Lantin capitulated during the German bombardment in mid-August 1914, although the precise date of surrender is uncertain. German troops then took possession. Several Belgian soldiers were wounded or asphyxiated. The capitulation occurred shortly before the destruction of nearby Fort de Loncin, where General Leman, commander of Liège’s fortified position, was located.
Later military use and preservation
Unlike most of the other forts around Liège, Lantin was not modernized or rearmed during the interwar period or in the 1930s. It served as a military depot and otherwise remained largely unused. This limited later alteration preserved much of its original Brialmont character.
During the Second World War, security measures were strengthened after Germany invaded Poland. Because Lantin was unoccupied, German forces captured it without fighting, but they did not put it to further use. After the war, the fort served during military manoeuvres and as a firing range before Belgium’s Ministry of Defence abandoned it.
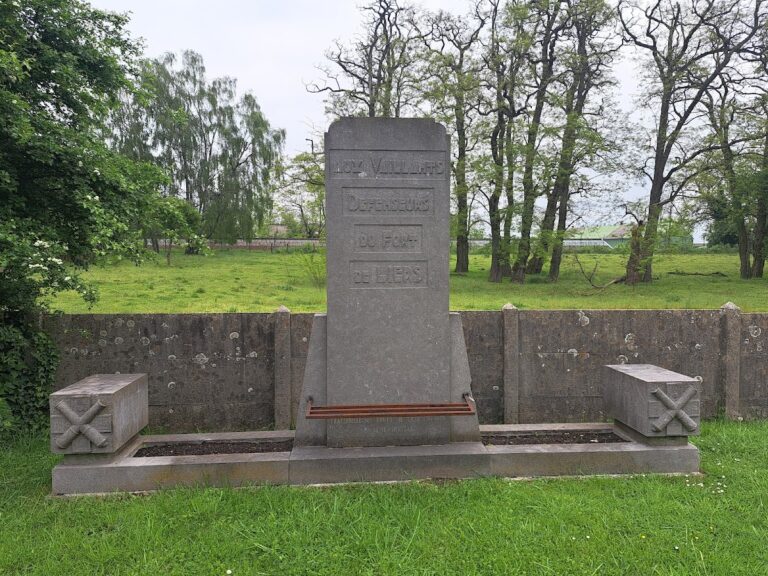
In 1983, the preservation organization Les Amis du Fort de Lantin acquired the site from the Ministry of Defence and began restoring it. Work included the central massif, replica cupolas, the searchlight cupola, the rotation system of the right-hand 120 mm cupola, and the searchlight cupola’s hydraulic accumulator. The fort remains under Belgian control and is preserved as a museum. A monument outside the fort commemorates its defenders. Its survival as an essentially unmodernized Brialmont fort gives it particular value for the study of nineteenth-century military archaeology.
Remains
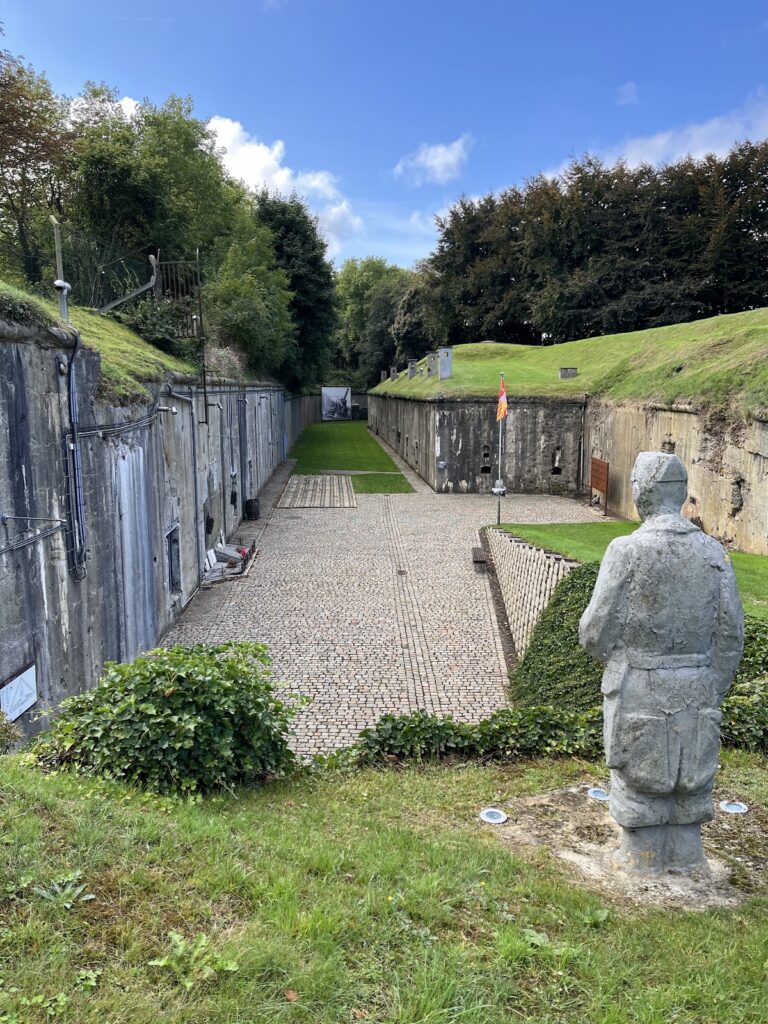
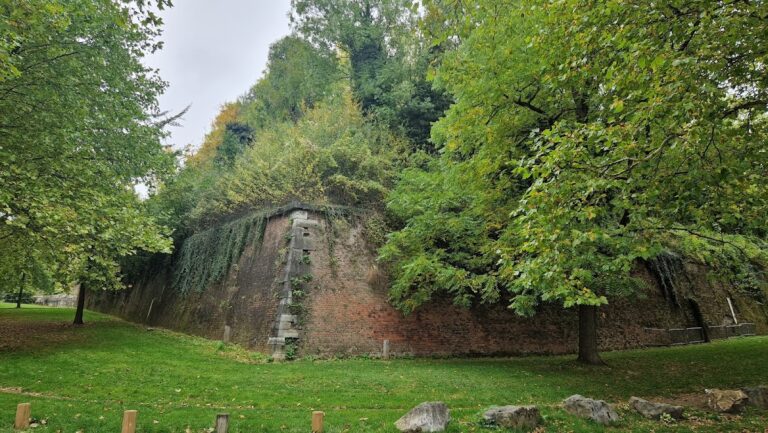
Fort de Lantin stands about seven kilometres northwest of central Liège, near the village of Lantin, on the left bank of the Meuse. It occupies an agricultural plain at approximately 168 metres above sea level, between Fort de Loncin to the southwest and Fort de Liers to the northeast. The fort has an isosceles-triangular plan, with a 200-metre base and two sides measuring 225 metres. A ditch six metres deep and eight metres wide surrounds the entire position.
Central massif and artillery
Protected central block
The central massif was the fort’s main protected structural block and held its principal artillery. Its original armament comprised one 210 mm howitzer in a Grusonwerk turret, two 15 cm guns in a Schneider-Creusot turret, and two turrets, each carrying a 120 mm Krupp gun. The large weapons were manufactured by Krupp in Essen, while the armour for the turrets came from Cockerill in Belgium, Ateliers de Creusot in France, or Grüson in Germany.
The restored central massif contains replica cupolas, armoured rotating or retractable turrets used for artillery or observation, together with the operating mechanism of the right-hand 120 mm cupola. A central gallery runs through the main massif, and another passage connects it with the batteries. These preserved routes show how the protected core was connected to the fort’s firing positions.
Observation and searchlight equipment
An observation turret equipped with a searchlight formed part of the fort’s defensive equipment. The searchlight cupola and its hydraulic accumulator have been restored, and the accumulator is described as a unique currently functional piece. Signal lights connected Lantin with Fort de Loncin and Fort de Liers, and the same system could transmit Morse signals. Observation personnel on nearby church towers, at crossroads, and at other commanding points helped direct the fort’s fire.
Ditches and rear defenses
Flanking batteries
Three corner turrets carried 57 mm Maxim-Nordenfelt guns. Six rapid-fire 57 mm guns were installed in counterscarp casemates, protected firing positions built into or beside the outer edge of the defensive ditch. Their arrangement allowed enfilading fire, meaning that the guns could fire along the length of the ditch toward shot traps at its opposite ends. The turrets could be retracted when necessary.
The ditches and the rear entrance were also protected by heavy machine-gun fire from the counterscarp casemates. The fort’s artillery covered the Liège–Tongeren road and railway. Its weapons used black powder rather than smokeless powder. The gases were intended to create a choking atmosphere in the ditches and hinder attackers, but they also accumulated in the confined firing chambers and spread through the fort, contributing to the conditions experienced by the garrison in August 1914.
Barracks and service zone
The rear service zone lay opposite the barracks, which opened toward the rear ditch in the direction of Liège. This side had less protection than the projecting sides because the arrangement was designed to assist a Belgian recapture. The latrines, showers, kitchen, and morgue were placed in the counterscarp. The rear ditch provided light and ventilation for the living spaces, while the exposed position of these service areas made them difficult to hold during prolonged combat.
Museums and preserved interiors
The restored fort contains a telephone museum covering the development of telephones over the last century and the Musée du Beaurevoir, an exhibition devoted to the history of cuisine. Together with the preserved galleries, the restored cupola mechanisms, and the surviving central massif, these interiors present the fort as both a military structure and a place of historical interpretation.
Nearby sites