Fort de Loncin: A Belgian Fortress and First World War Memorial


Site at a Glance
- Rating
- 4.7
- Popularity
- Low
- Country
- Belgium
- Primary era
- Modern
- External website
- Open
- Eras represented
- Modern
- Civilizations
- Belgian
- Site type
- Military
- Remains
- Fort
On this page17 sections
History
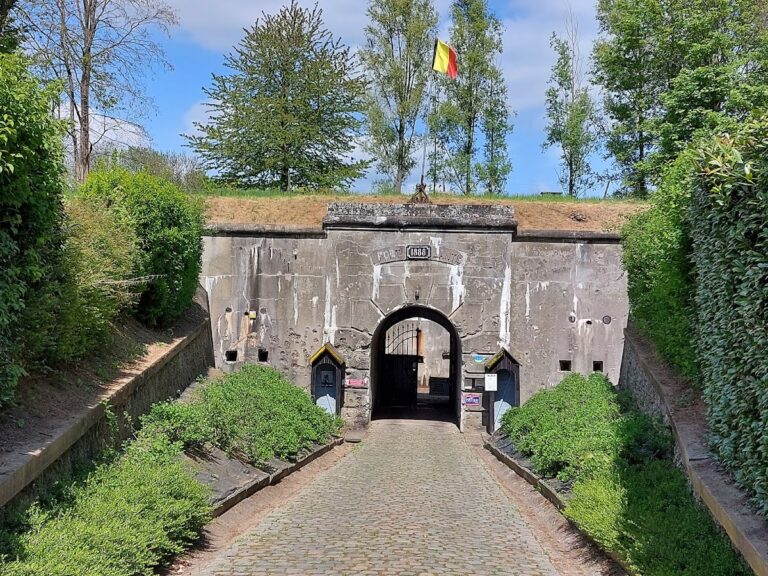
Fort de Loncin is a late-nineteenth-century Belgian fortress in Ans, Belgium, built between 1881 and 1884 as part of the fortified defenses of Liège. Designed by Belgian general and military engineer Henri Alexis Brialmont, it formed one of twelve forts in the Fortified Position of Liège, itself part of the National Redoubt, Belgium’s planned system of fortified positions intended to protect the country and provide a defensive center during an invasion. Its purpose was to defend Liège.
Construction and defensive planning
Loncin was built almost entirely from unreinforced concrete, a method that differed from the contemporary French fortifications associated with Raymond Adolphe Séré de Rivières. The design and experimental concrete construction created structural weaknesses. Poor living conditions also limited the fort’s ability to endure prolonged bombardment. Its central concrete block housed the fire-control office, magazines, and gun turrets, while the barracks and service areas were placed on the rear side facing Liège.
The fort was intended to withstand artillery shells up to 21 centimetres, the calibre of its heaviest guns. It was not designed for heavier artillery. Later bombardment exposed weaknesses in the concrete, including poor bonding between successive pours. These defects helped influence the later adoption of reinforced concrete, the reconstruction and rearmament of other forts, and the construction of four new forts east of Liège, including Fort Eben-Emael.
The siege of 1914
In 1914, approximately 500 artillerymen and infantrymen formed the garrison under Captain-Commander Victor Naessens. General Gérard Leman, responsible for the defense of the Liège sector, chose Loncin as his headquarters after German troops entered central Liège. The attack on Liège began on 6 August 1914, and Loncin was among the last forts in the position to come under sustained bombardment.
German artillery shelled Loncin from 12 to 15 August, including fire directed from Liège toward the fort’s rear. On 15 August, a large-calibre shell struck one of the two ammunition magazines, which held approximately twelve tons of explosives. The ensuing blast destroyed the heart of the fort and killed about 350 members of the garrison. Most of the dead remained beneath the wreckage. Loncin did not surrender during the attack. Leman was found unconscious or delirious in the rear ditch and taken prisoner, while Naessens survived the explosion.
German propaganda quickly used the destruction of Loncin, helping to precipitate the surrender of Forts de Flémalle and de Hollogne and strengthening the reputation of the 42 cm Big Bertha siege howitzer. The disaster also demonstrated the danger of placing ammunition magazines too close to the surface. Loncin was never reused for military purposes.
A war grave and commemorative site
From 15 August 1914, the ruined fort was treated as a military cemetery and place of remembrance. More than 300 unrecovered dead remained below the ruins, while recovered remains were placed in a crypt at the head of the fort. A public subscription funded a monument dedicated by King Albert I on 15 August 1923. Created by Liège sculptor Georges Petit, it commemorates the men who died in the destruction.
A major clearance operation in 2007 removed thousands of unexploded shells and other munitions weighing 142 tons. The work also uncovered 25 bodies. Personal objects and military equipment allowed four soldiers to be identified, while 21 remained unidentified. On 15 August 2008, all 25 were reburied in the fort’s crypt, which already contained 43 soldiers buried there in 1921. The ceremony included a Mass celebrated by Aloys Jousten, Bishop of Liège, and military participation representing units whose soldiers had died at Loncin. The four identified men also received Belgian and First World War decorations posthumously.
Fort de Loncin became a national necropolis on 3 August 2014. In 2023, it joined the UNESCO World Heritage serial site Funerary and Memory Sites of the First World War (Western Front), an inscription bringing together related locations in more than one country. The fort therefore remains both a museum and a war grave, with the destruction of 1914 preserved as part of its historical meaning.
Remains
Layout and central defenses
Loncin lies about 7 kilometres west of central Liège, on the left bank of the Meuse, toward Brussels and Tongeren. It stands in Ans between Fort de Flémalle to the southwest and Fort de Lantin to the northeast. The fort forms an isosceles triangle, with a base of approximately 300 metres and sides of about 235 metres. A ditch roughly 6 metres deep and 8 metres wide surrounds it, leaving the fortress semi-submerged in the surrounding landscape.
Central concrete massif
The principal structural block is a large concrete massif, meaning a solid central block that protects major internal facilities. It contained the fire-control office, magazines, and gun turrets beneath a roof approximately 4 metres thick. Walls considered less exposed were about 1.5 metres thick. The explosion of 15 August 1914 destroyed the central part of this structure, but the ruins preserve the shattered concrete and elements of the original military equipment.
Ditches and counterscarp casemates
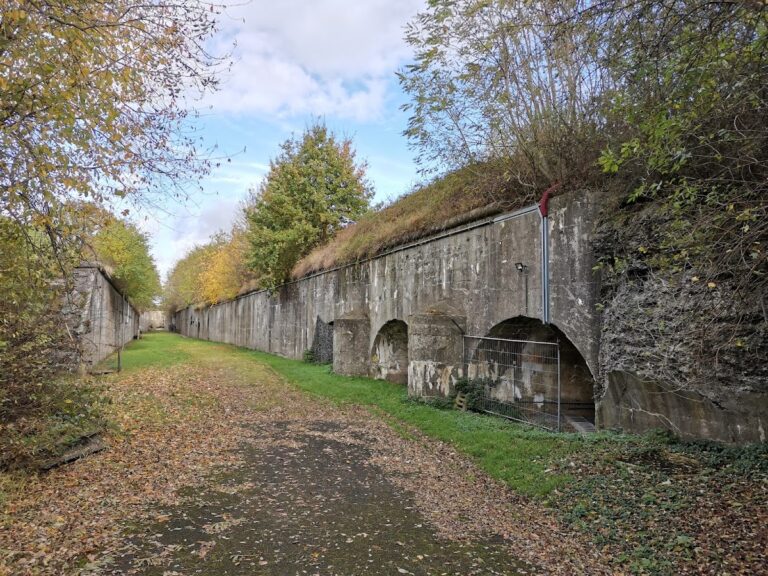
The surrounding ditches were defended by 57 mm guns firing in enfilade, or along the length of the ditch, from counterscarp casemates. A counterscarp is the outer wall or slope of a ditch, while a casemate is a protected chamber for artillery or military use. At the triangular point, the casemate had two levels, allowing the defense to continue if the lower level became obstructed. The fort also provided for infantry sorties onto the cleared ground around the central massif.
Rear facilities and ventilation
Barracks and service areas
The barracks and service spaces occupied the rear side facing Liège. The rear ditch provided natural light and ventilation. Latrines, showers, kitchens, and the morgue were placed in the counterscarp, while the service area stood directly opposite the barracks. This rear side had less protection than the two salient sides and was vulnerable during the fighting.
Mechanical ventilation
Loncin was the only fort in the Liège position equipped with mechanical ventilation. The system was intended to remove gun smoke and poisonous gases from the interior, although debris eventually blocked its exhaust. The fort’s sanitary arrangements and provisions for the daily needs of its wartime garrison were better than those of neighboring Belgian forts. Its guns used black powder rather than smokeless powder, so firing filled the confined spaces with smoke and choking gases.
Armament and surviving equipment
Gun turrets and casemates
The armament included two single 21 cm Grüsonwerke-Krupp howitzer turrets, one double 15 cm Creusot-Van de Kerkhove gun turret, and two double 12 cm Châtillon-Commentry-Krupp gun turrets. Four single 57 mm Grüsonwerke turrets, an observation turret with a long-range searchlight, and nine rapid-fire 57 mm Nordenfeld guns in casemates defended the ditches and postern, a small passage through the fortification.
Krupp in Essen manufactured the major guns. Cockerill in Belgium, Ateliers de Creusot in France, and Grüson in Germany supplied their armor. Signal lights connected Loncin with neighboring forts, while observers in surrounding towers, at road junctions, and in elevated positions passed information by telephone. The bombardment damaged the unreinforced concrete beyond the level for which the fort had been designed, and the magazine explosion destroyed the infantry exit. One of the iron grilles that had closed this passage was recovered in 2006.
Recovered objects and human remains
The surviving material includes unexploded munitions, personal objects, fragments of uniforms, coins, and a canteen that still contained milk when it was found. A wedding ring, signet ring, service number, and pistol helped identify four of the soldiers recovered during the 2007 clearance. Most of the fallen remain within the wreckage, while the recovered remains are housed in the crypt.
Memorials
Monument to the defenders
The 1923 memorial is an 18-metre tower crowned by two bronze figures, each approximately 3 metres high. One represents a Roman warrior and the other a Greek hoplite, a heavily armed infantryman of the ancient Greek city-states. At the base, a woman with outstretched arms stands above a dead soldier, representing Liège confronting the invaders. A medallion of Victor Naessens appears on the rear of the monument.
Dedication and remembrance flame
A separate memorial tablet carries a dedication to the 550 Belgian defenders who sacrificed themselves for Belgium, France, freedom, and the salvation of the world. The wording is attributed to French General Malleterre and derives from the epitaph associated with the Spartan dead at Thermopylae. Another commemorative feature, the Flamme du Souvenir, depicts a man thrusting a torch upward from beneath the earth.
Nearby sites