Rietavas Manor: An Ogiński Residential and Industrial Estate in Lithuania


Site at a Glance
- Rating
- 4.6
- Popularity
- Low
- Country
- Lithuania
- Primary era
- Modern
- Eras represented
- Modern
- Civilizations
- Russian
- Site type
- Domestic
- Remains
- Manor House
On this page8 sections
History
Rietavas Manor is a former Ogiński residential manor in Rietavas, Lithuania, whose history reaches from the Duchy of Samogitia to the technological and cultural modernization of the nineteenth century. Rietavas stood in Samogitia, a historical region and administrative territory in present-day western Lithuania, and served as a defensive centre on an important trade route.
Leases and Ogiński ownership
From the end of the sixteenth century until the beginning of the eighteenth century, the surrounding lands were leased by the Sapieha family. Tadeusz Franciszek Ogiński, Marshal of the Sejm, later took over the lease. This office was held by the presiding officer of the Polish-Lithuanian Commonwealth’s representative assembly. Rietavas was granted to Franciszek Ksawery Ogiński in 1775.
Michał Kleofas Ogiński acquired Rietavas in 1812. He was a diplomat, Grand Treasurer, senator, and composer, but lived mainly abroad rather than at the estate. During the November Uprising of 1831, an armed insurrection against Russian rule that began in 1830 and continued into 1831, weapons and ammunition for the insurgents were produced at Rietavas.
Ireneusz and Bogdan Ogiński
After Michał Ogiński died, Rietavas passed to Prince Ireneusz Kleofas Ogiński. He settled at the estate and built a new residence during the second half of the nineteenth century. His activities extended beyond the manor itself. In 1859 he founded an agricultural school, established a smelter for extracting metal from ore, opened an agricultural-machinery factory, and organized agricultural exhibitions.
When Ireneusz Ogiński died in 1863, his estates passed to his sons, Princes Bogdan Michał Ogiński and Michał Mikołaj Ogiński. Bogdan inherited Rietavas and developed it as a centre of technological, agricultural, and cultural activity. He founded a music school in 1872 and a symphony orchestra in 1883. Mills, sawmills, a furniture factory, and an iron foundry were established at the estate, while agricultural exhibitions continued. He also reconstructed the manor and its conservatory, a glazed structure used for cultivating plants.
Rietavas became associated with several early technological initiatives. In 1882, the first telephone line in Lithuania was established between Rietavas, Plungė, and Kretinga. On 17 April 1892, the first light bulbs in Lithuania were lit at the manor, and a power plant began operating there.
Bogdan Ogiński also sponsored the construction and repair of churches. Through membership in the Animal Care Society, he supported the preservation of the Lithuanian Žemaitukai horse breed. He died childless in 1909 and was buried in the Ogiński Family Chapel.
War, demolition, and nationalization
A fire in Rietavas in 1909 destroyed many valuables. During the First World War, which lasted from 1914 to 1918, valuable objects, musical instruments, and works of art were removed from the palace to Germany. The palace’s copper roof was torn off, and swans and pheasants in the park were shot.
After 1922, the Republic of Lithuania nationalized the estate and divided its land into separate parcels. The palace was transferred to the Lithuanian Catholic Women’s Society and then sold at auction to Povilas Jurgaitis in 1926. He demolished the building and constructed brick houses. During the Soviet period, the estate housed a collective-farm centre and an agricultural school. The manor complex now survives in parts of its former ensemble, while the principal residence remains only in its foundations.
Remains
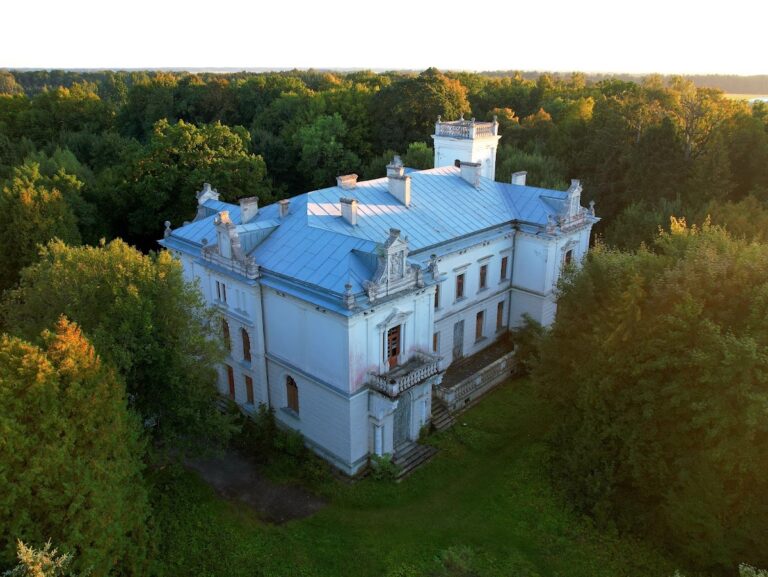
The surviving remains represent portions of a larger manor ensemble that combined residential, service, agricultural, technological, and landscaped elements. The principal building survives at foundation level, while the former musicians’ dormitory, water tower, several outbuildings, guard house, part of the surrounding wall, two gates, the park, and the Ogiński Family Chapel remain as components of the historic complex.
Palace foundations and estate buildings
The palace was the primary residential building of the manor ensemble. It formerly had a copper roof, which was removed during the First World War, and the building was demolished in 1926. Its foundations now mark the surviving physical remains of the principal residence. Other surviving structures include the former musicians’ dormitory, a water tower, several outbuildings, and a guard house. Part of the surrounding wall and two gates also remain.
Conservatory and industrial installations
The estate included a conservatory reconstructed by Bogdan Ogiński. Its industrial and agricultural facilities included a smelter, an agricultural-machinery factory, mills, sawmills, a furniture factory, and an iron foundry, which produced cast-iron objects or components. These installations formed part of the wider ensemble connected with the manor’s agricultural and technological activities.
Chapel and park
The Ogiński Family Chapel contains the burials of Bogdan Ogiński and his brother, Duke Mykolas Ogiński. The park formed the landscaped part of the estate and formerly contained swans and pheasants. The birds were shot during the First World War, while the park itself remains among the surviving parts of the manor complex.