Fort Willem I: A Nineteenth-Century Defensive Fortification in Maastricht
Site at a Glance
- Rating
- 4.5
- Popularity
- Low
- Country
- Netherlands
- Primary era
- Modern
- External website
- Open
- Eras represented
- Modern
- Civilizations
- Dutch
- Site type
- Military
- Remains
- Fort
On this page12 sections
History
Fort Willem I is a nineteenth-century defensive fortification in Maastricht, the Netherlands, built between 1815 and 1818 to strengthen the northwestern and northern fronts of the city’s fortress. It occupied the height of Oud-Caberg, where eighteenth-century fortress commanders had identified a serious weakness because artillery positioned there could fire on Maastricht with little obstruction.
Construction after 1815
Plans for a fort on the height existed before the French period, but they were not carried out. In 1815, Napoleon Bonaparte’s escape from exile prompted renewed French military mobilisation. Guillaume de Constant Rebecque, Maastricht’s military governor, responded by accelerating the implementation of the earlier plans. Construction followed a design left by the French.
The fort was named after Willem I, the first king of the Netherlands. He visited Maastricht on 6 June 1815, when the work was approximately two-thirds complete. In May, between 40 and 50 workers from Ephraim Daniel Pichot’s workshop had been temporarily assigned to the construction project. The fort was also known as Fort op de Caberg and Fort Koning Willem.
Loss of military importance
Maastricht lost its status as a fortress on 29 May 1867, and Fort Willem I consequently ceased to serve its original military purpose. In 1869, the northeastern part was ordered to be demolished. The northern ramparts were dismantled, their earth was placed in the dry moat, and the entrance gate was removed. These changes eliminated the fort’s strategic value while leaving parts of its defensive structure intact.
Later uses and preservation
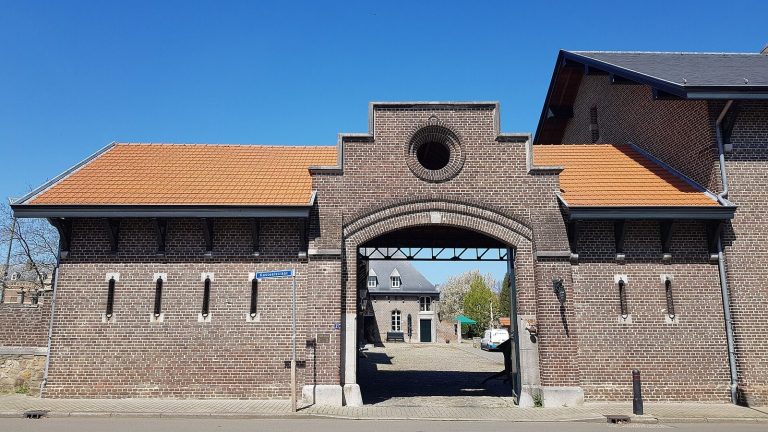
A military firing range was established within the fort in 1875. In 1910, the casemate was leased for the storage of agricultural goods. During the interwar period, the Maastricht garrison used a specially equipped gas chamber there for gas exercises.
During the Second World War, the fort provided shelter during air raids. It became a youth hostel from 1947 to 1956, then served during the Cold War as a command bunker for the Provincial Civil Defence organization from 1956 to 1992. Part of the surrounding grounds was converted into a children’s playground in 1946, a use that continues. Since 1994, the central casemate has housed the society of the student association MSV Tragos. Fort Willem I is a national monument, while its immediate surroundings, including Kastanjelaan, have municipal-monument status.
Remains
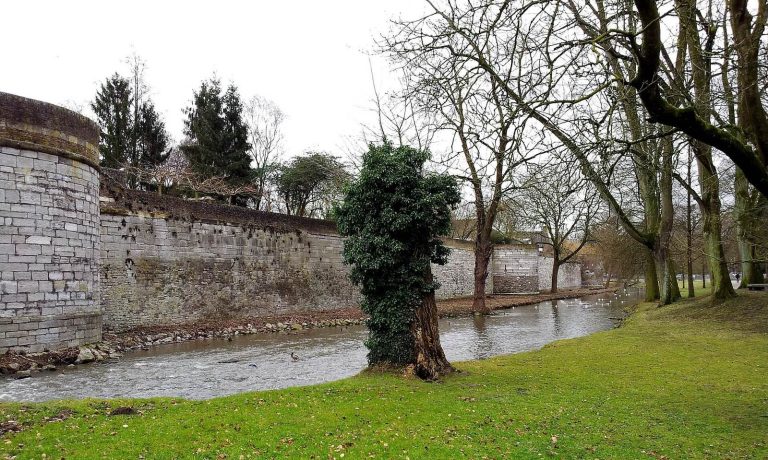
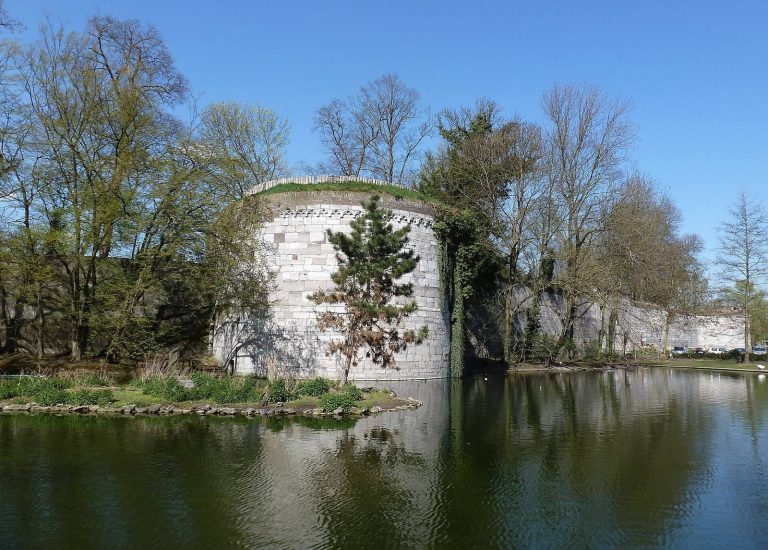
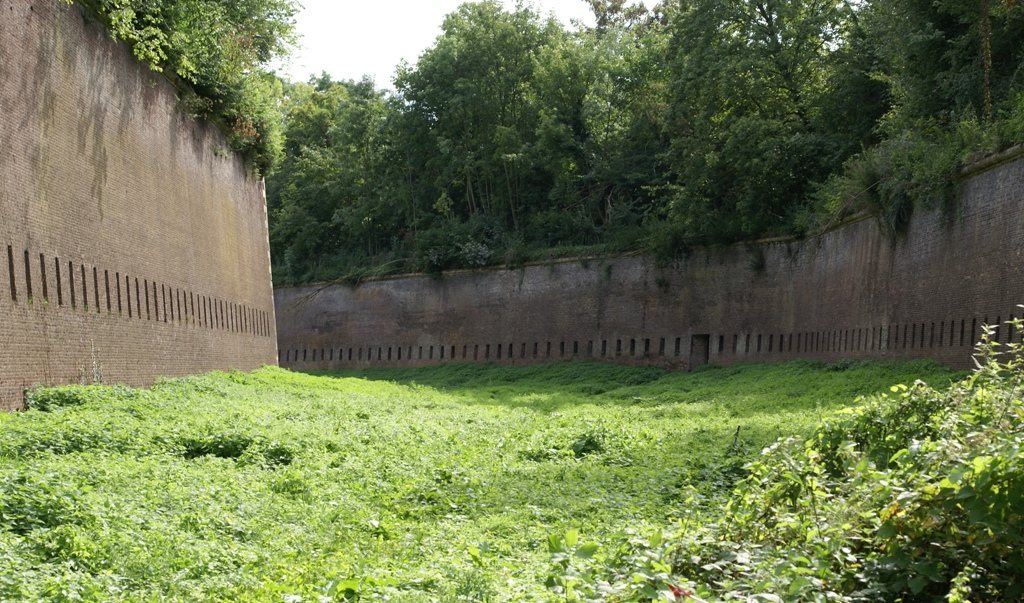
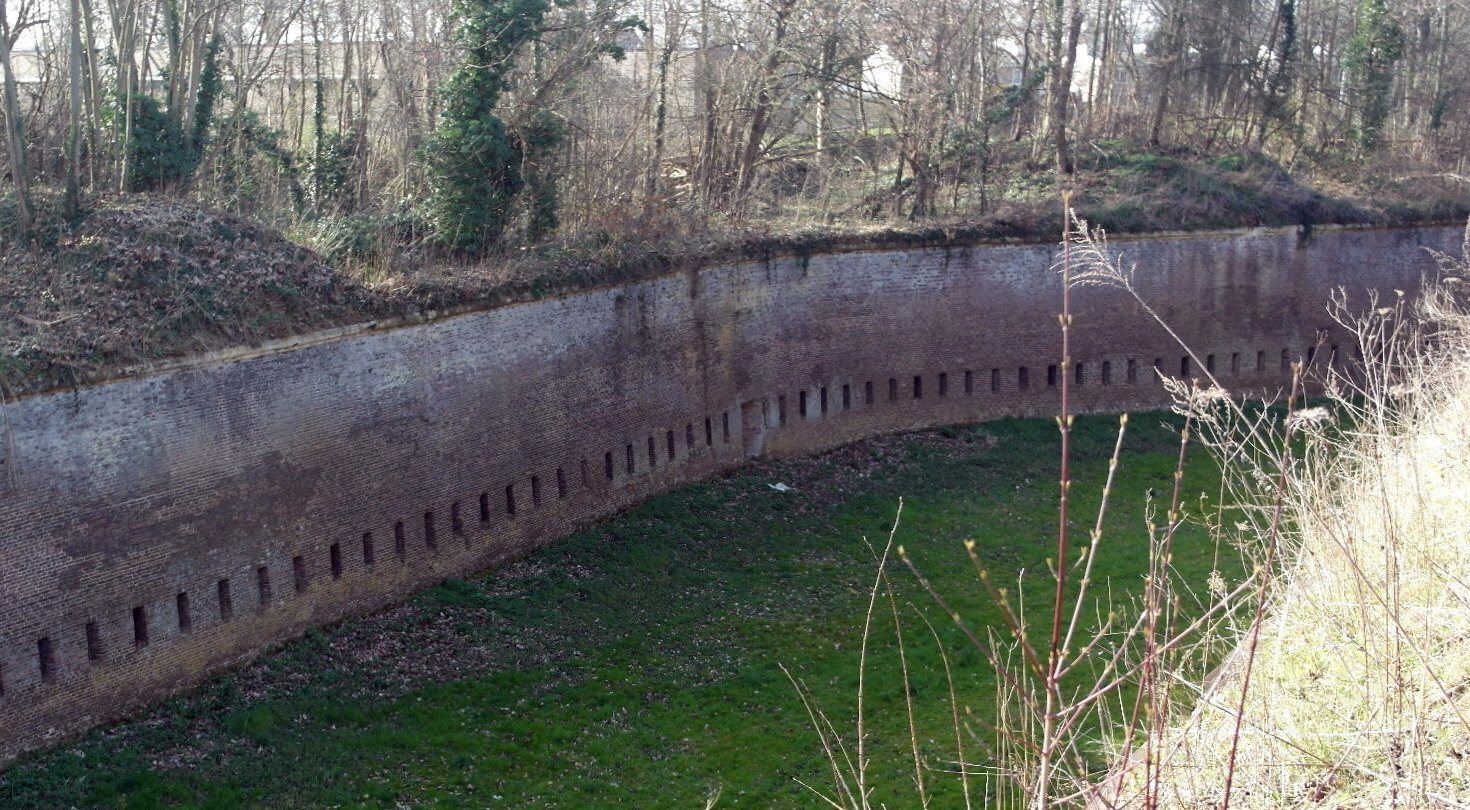
Fort Willem I is laid out as a pentagonal lunette, a detached fortification with a projecting polygonal plan. Its two outward-facing sides are the faces, the side turned toward Maastricht’s fortress is the gorge, and the remaining sides are the flanks. A dry moat surrounds the lunette on four sides. Kastanjelaan connects the fort with the rest of Maastricht’s former fortifications, and a covered way provided a protected route between the fort and the fortress.
Moat and defensive galleries
Ring gallery
The moat walls are lined entirely with brick and contain loopholes along their full length on both sides. These openings are reached through a continuous ring gallery composed of 136 vaulted spaces, each containing four or five loopholes. The complete ring gallery survives within the remaining fabric of the fort.
Sunken gallery
In front of the salient, the projecting angle formed by the two faces, a sunken gallery passes beneath the moat floor. It links the galleries on either side and has two access points leading from the gallery into the dry moat. This gallery also survives.
Casemates and interior connections
Bombproof casemate
A stairway behind the left flank led from the gallery to a bombproof casemate, a fortified vaulted chamber protected against bombardment. The chamber provided accommodation for 1,000 men and also functioned as a magazine with capacity for 36,000 pounds of gunpowder. The casemate and its connecting stairway remain.
Postern and terreplein connection
A postern, or covered passage through a fortification, led from the gallery behind the right flank to the terreplein, the open interior platform where cannon could be positioned. The beginning of this connection survived the demolition, together with the covered way linking the fort to Maastricht’s fortress.
Surviving fabric
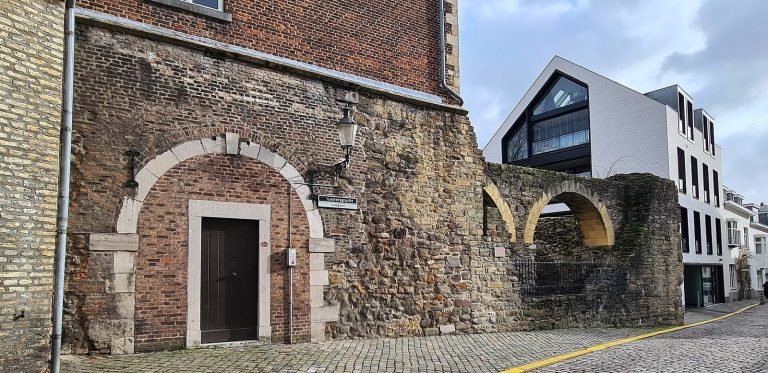
The surviving structure includes the left flank and face, the dry moat and covered way in front of them, the salient, and a small section of the right face. The complete ring gallery, the sunken gallery before the salient, and the start of the passage to the terreplein also remain. Only a fragment of the gorge wall survives, preserving part of the original pentagonal defensive arrangement.