Schloss Belvedere: A Baroque Summer Residence in Weimar


Site at a Glance
- Rating
- 4.7
- Popularity
- Low
- Country
- Germany
- Primary era
- Early Modern
- External website
- Open
- Eras represented
- Early Modern, Modern
- Civilizations
- Holy Roman Empire
- Site type
- Domestic
- Remains
- Palace
On this page14 sections
History
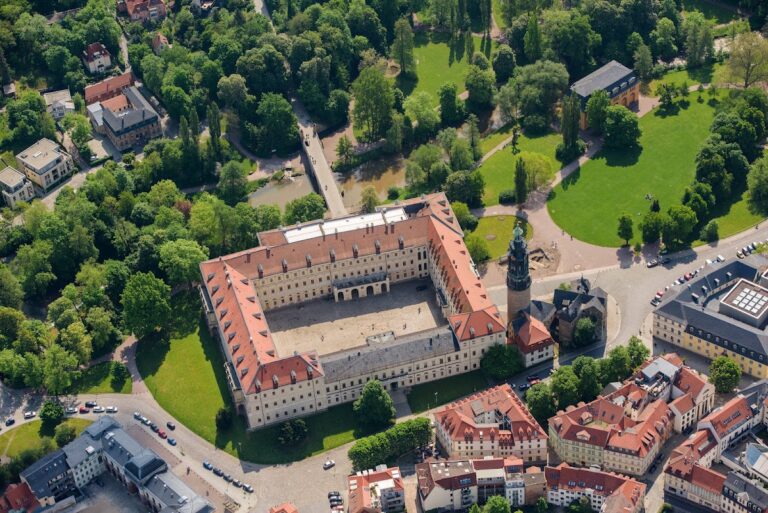
Schloss Belvedere is a former summer residence of the dukes and grand dukes of Saxe-Weimar-Eisenach in Weimar, Germany. Commissioned by Duke Ernst August I and built between 1724 and 1748, it is a Baroque palace complex designed principally by Gottfried Heinrich Krohne, with Johann Adolph Richter also associated with its construction. The palace was modeled on Vienna’s Belvedere Palace and formed part of the development of a courtly residence and garden complex on the Eichenleite hill south of Weimar.
Creation of the ducal residence
Belvedere was among the most important of Ernst August I’s approximately twenty hunting and pleasure palaces. Its elevated position and carefully planned grounds expressed the court’s interest in formal residence, recreation, and display. The complex was developed as an integrated palace and garden estate, with the main buildings, forecourt, zoological garden, and formal planting arranged around a ceremonial axis leading from Weimar.
From 1756, the complex entered a succession of uses. During the transition from the eighteenth to the nineteenth century, parts of it were leased to a private school. Between 1796 and 1801, the palace also housed an educational institute for affluent young Englishmen directed by Jean-Joseph Mounier, a French émigré and former member of the French National Assembly.
Literary and residential associations
Belvedere retained a place in the cultural life of the Weimar court. Johann Wolfgang von Goethe completed Torquato Tasso there in 1789. The drama was printed in 1790 and published by Georg Joachim Göschen.
From 1806 until 1853 or 1859, Belvedere served as the representative summer residence of Hereditary Grand Duke Carl Friedrich and his wife, Maria Pawlowna. Maria Pawlowna was a Russian grand duchess who became grand duchess of Saxe-Weimar-Eisenach through her marriage to Carl Friedrich. During this period, the grounds were reshaped in stages, including the creation of a Russian Garden for her between 1811 and 1815.
Under their son, Grand Duke Carl Alexander, who preferred Ettersburg, the palace became increasingly neglected, while the gardens received no major redesign during most of his reign. The Eishaus, erected around 1863, formed a late architectural addition to the estate. Hereditary Grand Duchess Pauline of Saxe-Weimar-Eisenach, who died in 1904, was the last resident of the palace.
Nationalization, war, and later use
Grand Duke Wilhelm Ernst abdicated in 1918. The palace property had been nationalized in 1919, and an agreement between Wilhelm Ernst and the territory of Weimar transferred the park to the state of Thuringia in 1921. A museum opened in the palace in 1923.
The palace was largely spared during the Second World War. In 1945, the Red Army established its command headquarters there. A central Soviet cemetery was created between Belvederer Allee and the palace buildings in 1946. The site had previously been laid out in 1937 and 1938 as an honorary cemetery for National Socialists under Fritz Sauckel. Earlier burials were moved to Weimar’s main cemetery, and more than 2,000 Soviet military and civilian burials took place at Belvedere between 1946 and 1975.
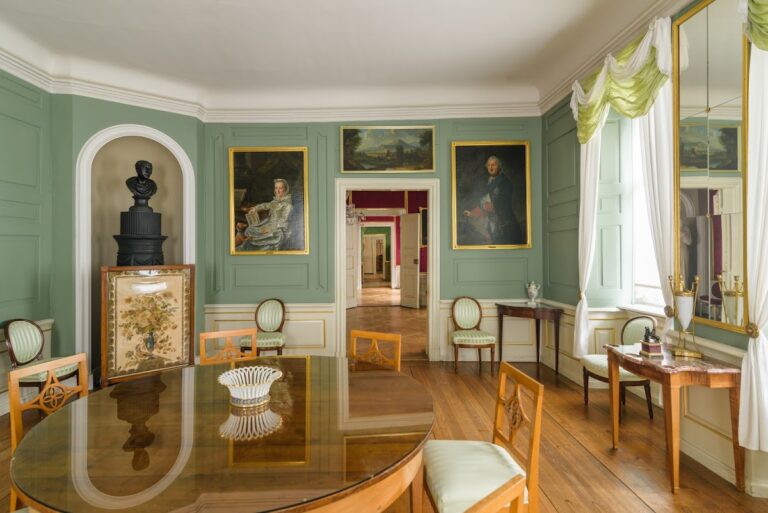
After extensive renovation, the palace buildings reopened for public visitation and the palace became home to a Rococo museum presenting works from the Weimar art collections. Its holdings include paintings and portraits from the seventeenth, eighteenth, and early nineteenth centuries, together with glass, porcelain, faience, and furniture. Several Cavaliers’ Houses are used by the Franz Liszt University of Music for teaching and practice. The former carriage museum displayed eighteenth- and nineteenth-century vehicles from the grand-ducal collection until 2000, when it moved to Auerstedt Castle.
Schloss Belvedere and its park became part of the UNESCO World Heritage ensemble Classical Weimar in 1998. Classical Weimar brings together monuments and cultural sites associated with the city’s literary, artistic, and intellectual life. A comprehensive restoration of the gardens was largely completed in 2004. The complex continues to support museum, educational, musical, and botanical uses, including a music secondary school in a newer building north of the historic ensemble.
Remains
Schloss Belvedere occupies the Eichenleite, an elevated site about four kilometres south of Weimar’s historic centre. Belvederer Allee forms a straight ceremonial approach from the city. The ground descends northward from the complex and opens a broad view over Weimar. The surviving estate combines a yellow-painted Baroque palace, a circular forecourt, symmetrical secondary buildings, formal and landscape gardens, an orangery, and parkland extending toward Belvedere Forest.
Palace and forecourt
The palace is a one-wing Baroque complex organized around a dominant central building. A small viewing tower rises above the central structure, while two lateral domed pavilions complete the composition. Each pavilion rests on eight pairs of columns. The original plan of the palace, apart from the surrounding buildings, has survived.
The building stands on the south side of a circular forecourt centred on the Schloss Fountain. Symmetrically arranged Cavaliers’ Houses surround this space. The eastern houses are known as Beethovenhaus and Bachhaus, while the western houses are called Mozarthaus and Haydnhaus. The former menagerie, a courtly collection of unusual or exotic living animals, forms another major boundary of the ensemble.
Interior features and collections
The entrance area contains four Delft-blue tile pictures with Dutch subjects, including sailing ships and windmills. They were added in the late nineteenth century. Earlier faience objects, probably made locally, also survive within the complex.
The tower room in the Corps de Logis, identified as the western pavilion, contains an elevator called “Tischlein deck dich.” Faience tiles dating from approximately 1725 to 1730 line its walls. The palace museum presents Rococo-era ceramics and porcelain alongside furniture, paintings, portraits, and other works from the Weimar art collections.
Formal garden and later landscape
The 43-hectare Schlosspark was laid out between 1728 and 1748 as a formal Baroque garden in the strict French style. Its surviving Linden Avenue recalls this original phase. Directly behind the palace stood a star-shaped zoological garden, while an orangery, a building for protecting citrus and other frost-sensitive plants during winter, occupied the eastern part of the grounds.
After 1758, the symmetrical garden gradually changed. The cabinet gardens around the palace were removed, and the grounds were reshaped from 1811 as an English landscape park, with architectural features and ornamental spaces distributed across the slope. The enclosing wall was removed in 1844 and 1845, allowing the park to merge with the adjoining forest. By the middle of the nineteenth century, proposals adopted from Prince Hermann von Pückler-Muskau had helped give the grounds their post-classical Romantic character, including ornamental spaces, water and grotto installations, sentimental monuments, and ruin architecture.
Russian Garden
Carl Friedrich had the regularly arranged Russian Garden created between 1811 and 1815 for Maria Pawlowna. A small hedge theatre was added in 1823, and a maze connected to a covered arbor followed in 1843. The garden is a miniature version of the Private Garden at the tsars’ summer residence in Pavlovsk. It also contains a bluebell tree named for Maria Pawlowna’s sister, Anna Pawlowna.
Ornamental park features
The park includes the Four Seasons, the Flora Arbor, the Amor Garden, and the Schirmteich pond created by Duchess Anna Amalia in 1780. The Amor Garden contains a sculpture of Amor as a nightingale feeder. Martin Gottlieb Klauer made the original sculpture for Tiefurt, and the Belvedere feature is associated with that work.
The Four Scholars’ Square contains copies of portraits of Goethe, Friedrich Schiller, Christoph Martin Wieland, and Johann Gottfried Herder. Martin Gottlieb Klauer made the original portraits apart from Schiller’s, which was made by Ludwig Klauer. Other features include the Rose Berceau with its shell fountain, the Great Fountain, Bohrstock Square and its shed, the Rose Arbor with portraits of Duke Carl August and Duchess Luise, the Flora statue with a plant display, and the octagonal Moss Hut with benches, a moss basin, and a spray fountain.
Grottoes and later structures
The Great Grotto was still called the Aviary in 1824. A Small Grotto lies near the Great Fountain, with a small waterfall nearby. The Eishaus was built around 1863 near the Schirmteich. It has a flower basket and stone bench and represents the last architecturally visible alteration in the park.
Orangery and botanical grounds
The first Baroque buildings of the orangery were begun in 1731 and completed around 1750 to designs by Johann Adolph Richter. The ensemble includes the Gardener’s House, the Long House added in 1760, and the New House designed by Carl Friedrich Christian Steiner in 1808. Its courtyard contains rows of trees, while fountains stand before the orangery and the Gardener’s House and in front of the Long House. Other surviving elements include a southern orangery wing, an orchard, dry-stone walls, paths, and a stairway leading to the orchard.
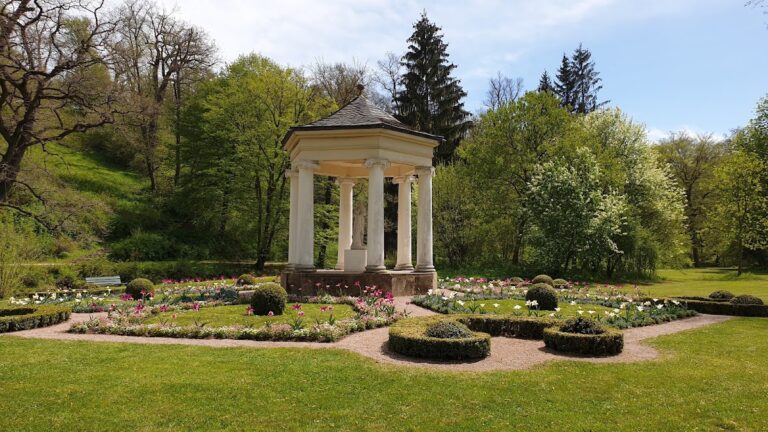
The newer orangery garden, also called the Flower Garden or New Holland Garden, includes a pavilion. Created under Carl August for botanical study, it was temporarily known as a botanical garden. The name New Holland refers to the Australian origin of many of its plants, since Australia was also called New Holland. These holdings contributed to the Hortus Belvedereanus, a botanical catalogue and collection associated with plants cultivated at Belvedere.
Around 1820, the orangery became known for its plant collections. August Wilhelm Dennstedt, working with court gardener Johann Christian Sckell, prepared the first installment of a plant catalogue in 1820, and Friedrich Justin Bertuch published it. The orangery buildings contain heating systems and fountains in the Long House. A historic canal-heating system continues to regulate winter temperatures, while some exotic plants are placed outdoors during summer. Goethe and Grand Duke Carl August used the greenhouses for scientific study and botanical experiments during the period when the catalogue was developed.
Red Tower
The Red Tower was built beside the New House and Flower Garden between 1818 and 1821. Adam Friedrich Oeser painted its interior, whose decoration has since been reconstructed. The tower served both as a botanical cabinet and as a teahouse.
Valley and forest landscape
In the park valley beside the Possenbach lies the former Kitchen Garden. It is now chiefly represented by an apple-tree row and a small orchard, with the area terraced toward the park. This part retains the old boundary wall. Beyond the Possenbach, the landscape continues toward Belvedere Forest, into which the park was merged under Carl Alexander.
An obelisk marks the southern boundary of the park section beyond the stream. Associated features include the remains of the Giant Grotto, Schneckenberg, Hainturm, and Pfeiffer Spring. The forest area was also called Pfeiffersruhe. The Possenbach can be crossed at three points. The woodland around Hainturm is known as Hainholz, while Hainturm and Pfeiffer Spring lie in Belvedere Forest outside the formal park.
Nearby sites