Schloss Reichenow: A Historic Manor Estate in Germany


Site at a Glance
- Rating
- 4.6
- Popularity
- Low
- Country
- Germany
- Primary era
- Modern
- External website
- Open
- Eras represented
- Modern
- Civilizations
- German
- Site type
- Domestic
- Remains
- Manor House
On this page6 sections
History
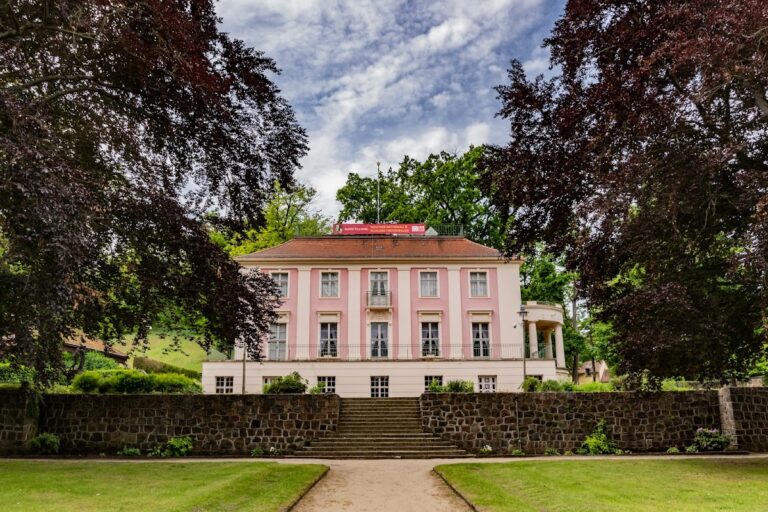
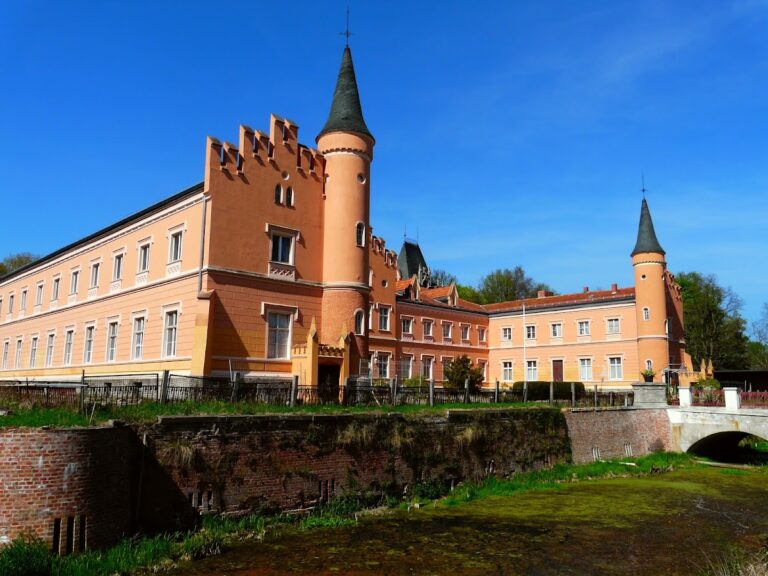
Schloss Reichenow is a historic manor complex in Reichenow, Germany, built between 1897 and 1900 in the English Castle Style for the von Eckardstein family. This nineteenth-century architectural style used features such as battlements, turrets, and fortress-like massing for a country residence rather than a functioning defensive stronghold. The building is now a protected historic monument in Reichenow, a locality of the municipality of Reichenow-Möglin in Brandenburg’s Märkisch-Oderland district.
The von Eckardstein estate
The family’s connection with the property began in 1801, when Ernst Jacob von Eckardstein acquired it. Reichenow was a manorial estate with the right to representation in the district assembly and covered 1,537 hectares. In the early nineteenth century, the agriculturist Johann Gottlieb Koppe served as its administrator. Steam engines were in use on the estate by 1841 at the latest, while its successful distillery was noted repeatedly in 1852. Around 1880, the estate included both the distillery and a brickworks.
August Friedrich Freiherr von Eckardstein, lord of Haselberg and Reichenow, commissioned the present complex. Gustav Hauer supplied the designs. After August Friedrich’s death, the property passed to his son Julius Freiherr von Eckardstein. The family’s wider holdings were later divided among the children. Julius Arnold Freiherr von Eckardstein received Reichenow together with Herzhorn and Sternebeck, while other heirs received Haselberg, Herrnhof, or Leuenburg and their associated properties.
Economic development and later changes
Before the major economic crisis, Reichenow formed part of a larger estate complex that included the Hetzhorn outlying estate, the Sternebeck manor, and Herrnhof with the outlying estates of Bochows Loos, Sophienhof, and Marienhof. The Oderbruch Sugar Factory joint-stock company in Thöringswerder near Wriezen leased Herrnhof, while an inspector managed the other facilities for the owners.
The von Eckardstein family continued to invest in the estate into the 1930s. A loan of 36,000 Reichsmarks financed two houses for agricultural laborers, with related documentation covering houses in Reichenow, Herzhorn, and Sternebeck. A tall tower on the northern side front of the main complex was reconstructed in 1996 and 1997.
Remains
The surviving complex has two-storey, plastered facades with battlements and corner turrets. Its English Castle Style gives the manor a fortified appearance through medieval-looking forms adapted to a late nineteenth-century residence. Both the entrance front and the garden front are organized around a projecting central section, or risalit, a part of the facade that extends beyond the main wall. Each central section is preceded by a loggia, a roofed open-sided gallery or recess connected to the building.
Exterior design
The ensemble was planned in detail, including its ornamental elements. A wrought-iron dog stands at the foot of the staircase as a designed feature of the entrance arrangement. The reconstructed northern tower rises from the side front and forms part of the complex’s castle-like profile.
Interior arrangement
Inside, the ground floor is organized around a vestibule and the principal staircase. A salon occupies the upper floor, while corridors run transversely to these main spaces. Together, these elements establish the building’s central interior arrangement and connect its principal rooms.
Nearby sites