Branicki Palace in Choroszcz: An Eighteenth-Century Residence and Museum


Site at a Glance
- Rating
- 4.5
- Popularity
- Low
- Country
- Poland
- Primary era
- Early Modern
- External website
- Open
- Eras represented
- Early Modern
- Civilizations
- Polish–Lithuanian Commonwealth
- Site type
- Domestic
- Remains
- Palace
On this page10 sections
History
Branicki Palace in Choroszcz is an eighteenth-century late Baroque residence in Poland, developed for the magnate Jan Klemens Branicki between before 1729 and 1764 as a subsidiary to his principal residence in Białystok. A magnate was a wealthy and politically influential nobleman in the Polish–Lithuanian Commonwealth. The complex grew through successive building and landscaping campaigns before suffering industrial adaptation, wartime destruction, and twentieth-century reconstruction.
Branicki Residence
The earliest work, begun before 1729, created a hunting palace on an artificial island and a channel about 400 metres long. After Branicki married Izabela Poniatowska, the park was enlarged from 1748, and its garden composition was completed around 1752. Two symmetrical guest pavilions were begun in autumn 1753 and finished the following year.
The original palace was dismantled between 1757 and 1759 when its decayed foundations threatened to bring it down. A replacement was erected on the same site, following a similar arrangement of rooms. Work on a kitchen wing, guest wing, gatekeeper’s lodge, and guardhouse began on the palace axis in 1760 and ended in 1764, giving the estate its intended final form. The buildings were probably designed by Jan Henryk Klemm. J. Sękowski supervised construction, while Antoni Herliczka designed and executed the interiors.
Decline and Industrial Reuse
After Izabela Poniatowska died, the residence passed in 1809 to Marianna Potocka, the wife of Minister Tadeusz Mostowski. It later went to Aleksander Komar, who was married to their daughter Pelagia. Under this ownership the estate was neglected, leased, and partly adapted for industrial purposes. The palace was damaged during the November Uprising of 1831, an insurrection against Russian rule, and subsequently stood empty. A cloth manufactory operated in one of the outbuildings.
In 1840, Christian August Moes leased the outbuildings and adjoining land from Komar for a textile factory. The palace itself accommodated the tenant’s apartments and offices. The Moes family gradually altered and enlarged the complex. Before 1874, Carl August I Moes added lateral projections, changed the roof and elevations, and filled the channels because damp conditions affected the estate. At the end of the nineteenth century, Carl August II Moes added an eastern extension with a veranda, modified the windows in the lateral projections, and installed a new roof.
Destruction and Reconstruction
The palace buildings remained with the Moes family until 1915, when the palace, both pavilions, and both outbuildings burned during the First World War. In 1930, the ruined estate and its other buildings became the property of a hospital. The unsecured remains deteriorated further, and demolition began in 1933. Both outbuildings, the western pavilion, and the nineteenth-century lateral parts of the palace were dismantled.
Provincial authorities decided in 1956 to rebuild the monument and reconstruct the park. The work took place from 1969 to 1973 according to a design by the architect Stanisław Bukowski. Since 1973, the palace has housed the Palace Interiors Museum, a branch of the Podlaskie Museum in Białystok. The palace and estate are entered in the register of historic monuments under number 41 (47), dated 22 March 1956.
Remains
The complex occupies a low-lying area below the hill town of Choroszcz, on the right bank of the Horodnianka River. Its roughly diamond-shaped estate placed the palace and guest pavilions at the centre, with a farm and auxiliary buildings nearby. The palace stood on an artificial island within a park of about 25 hectares. The reconstructed buildings and landscape reflect the restoration carried out between 1969 and 1973 after the destruction and demolition of the earlier estate.
Palace and Central Buildings
Palace
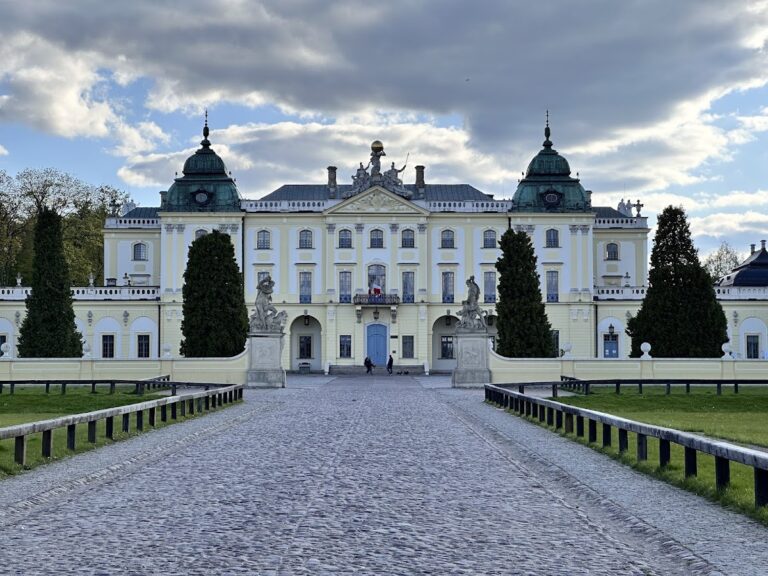
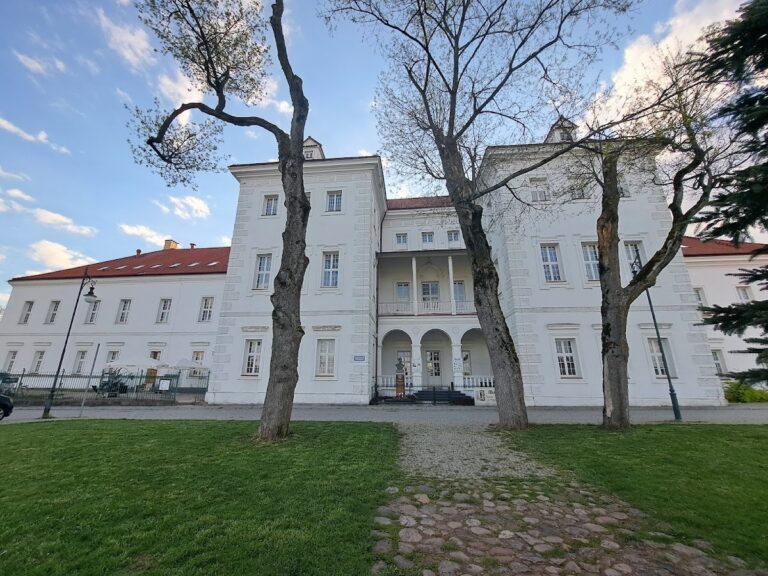
The palace is a two-storey rectangular building with a high tiled hipped roof and dormer windows. Its classification is late Baroque, while its architectural description emphasizes Classical features, including symmetry and forms derived from classical antiquity. A forward-projecting central section is crowned by a tympanum, the field above a classical pediment. It contains ornamental cartouches, or frames for coats of arms, with the Ciołek arms of Izabela Poniatowska on the left and the Gryf arms of Jan Klemens Branicki on the right. Ground-floor porte-fenêtre, tall door-like windows reaching close to floor level, are framed by iron balustrades, while the upper windows have segmental tops.
Guest Pavilions
The two guest pavilions originally stood symmetrically beside the palace and were covered by mansard roofs, whose two slopes on each side have a steeper lower section and a shallower upper one. Both were destroyed by fire in 1915. The western pavilion was later demolished in 1933, during the dismantling of parts of the ruined estate.
Axial Wings and Service Buildings
The kitchen and guest wings, gatekeeper’s lodge, and guardhouse were arranged along the palace axis and formed part of the estate’s planned final composition. Both wings were demolished in 1933. The nineteenth-century lateral projections added by Carl August I Moes were also dismantled at that time. His work had altered the palace roof and elevations, while Carl August II Moes later added the eastern veranda extension and replaced the roof.
Park and Water Layout
The park followed a roughly trapezoidal plan. Its symmetrical design used intersecting and radial avenues, rows of shrubs and trees, and a transverse channel that formed a water cross. Architectural elements terminated the view axes. Gates and small bridges over the channels stood at the ends of the avenues, while wooden sculptures of birds and putti, decorative childlike figures used widely in Baroque art, contributed to the garden decoration. The channels surrounding the palace and crossing the park were filled in during the nineteenth century because of dampness.
Nearby sites