Bishop Palace in Nysa: Residence of the Bishops of Wrocław


Site at a Glance
- Rating
- 4
- Popularity
- Low
- Country
- Poland
- Primary era
- Early Modern
- External website
- Open
- Eras represented
- Early Modern
- Civilizations
- Holy Roman Empire
- Site type
- Religious
- Remains
- Palace
On this page13 sections
History
The Bishop Palace in Nysa, Poland, is an Italian Baroque residence built in successive phases for the Bishops of Wrocław, the ecclesiastical rulers of the Duchy of Nysa. The palace served administrative and representational purposes before becoming the home of the District Museum in Nysa.
The medieval episcopal court
A medieval episcopal castle or court occupied the site before the present palace. It is mentioned in 1260, while the ground may have been reserved before Nysa was founded. In 1282, earlier earthwork defenses were replaced with walls, and a new water-filled moat was dug on the town side. These changes were connected with the conflict between the Silesian duke Henry IV Probus and Bishop Thomas II of Wrocław, which lasted from 1270 to 1292.
Bishop Jodok of Rožmberk enlarged the castle in 1459. In 1477, the collegiate chapter, a body of clergy responsible for the administration and worship of a collegiate church, moved from Otmuchów to Nysa. The Bishops of Wrocław then established their permanent residence in the town.
Renaissance rebuilding and the new residence
A fire damaged the episcopal court in 1524. Bishop Jacob Salza rebuilt it in Renaissance style in 1526, and Bishop Martin Gerstmann commissioned a tower in 1582. Since the fortified court could not be expanded enough to meet the needs of the episcopal curia, the administrative staff and offices supporting the bishop, a separate building called the Reception Hall was erected beside it in 1615.
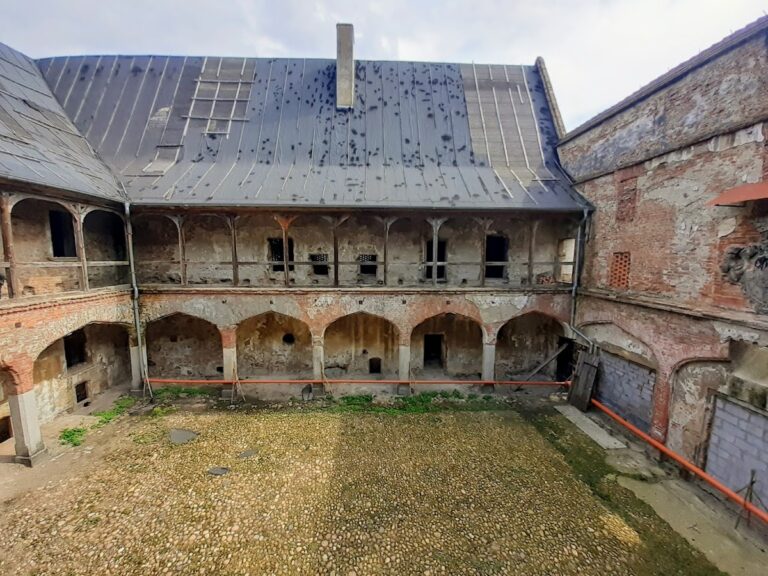
Toward the end of the seventeenth century, the Main Building was added outside the earlier court on the town side. It became the representative part of the episcopal residence before the palace was completed. The medieval court, enlarged during the early modern period, survived until 1824. The term “bishop’s court” is now also used for the group of buildings that developed on its site.
From the sixteenth century, the older residence increasingly failed to accommodate the growing administration and the bishops’ representational requirements. Plans were consequently made for an independent residence modeled on Roman palaces. Archduke Charles of Austria, Bishop of Wrocław, probably began the project in 1620, but his death in 1624 brought the work to a halt.
The Thirty Years’ War, a major European conflict fought from 1618 to 1648, postponed the continuation of construction until the 1660s. The first building phase ended around 1680. A second phase took place between 1722 and 1729 under Bishop Francis Louis of Palatinate-Neuburg. It followed a design by the Jesuit architect Christoph Tausch and was directed first by Michael Klein and later by Antoni Felix Hammerschmidt. This work completed the southwest wing and part of the southeast wing, forming a quadrangular complex.
Francis Louis also established a French-style garden in 1702 on the site of an earlier Italian parterre, a formal garden layout of geometric beds and paths. The garden occupied the area between the main channel of the Nysa Kłodzka River and the Młynówka waters.
Prussian control and secular administration
After Prussia took control of the northern part of the Duchy of Nysa in 1742, the episcopal residence passed to the military authorities. Frederick the Great met Emperor Joseph II at the palace in 1769. The meeting was later commemorated in a painting by the German artist Adolph Menzel.
Through the policy of Cardinal Gustav Adolf of Hohenlohe-Schillingsfürst, the Church briefly regained the building for the Bishops of Wrocław between 1796 and 1810. In 1807, after the French army entered Nysa, Jérôme Bonaparte, commander of the Württemberg corps, took up residence there.
Secularization, the transfer of ecclesiastical property to secular control, ended the Bishops of Wrocław’s centuries-long rule in the Duchy of Nysa in 1810. The Prussian state confiscated the palace, remodeled it, and assigned it new functions. Part of the building went to the regional court in 1823, while the royal military court took over the remaining rooms in 1849. A cadastral office also operated in the palace.
From 1850 to 1852, the second floor of the front wing served as the official residence of Prince Karl Anton of Hohenzollern-Sigmaringen, commander of the Nysa Brigade. In 1881, the entire building was assigned to judicial offices.
Fire, reconstruction, and museum use
The palace underwent a major renovation in 1927. It burned in March 1945 and suffered extensive damage, while almost all of its interior furnishings were destroyed. The building was secured with a roof in 1947 and 1948. Reconstruction for museum use began in 1962, and the renovated palace was transferred to the Nysa Museum on 30 March 1984. It was ceremonially opened on 1 October 1986.
The palace was entered into the register of architectural monuments of the Opole Voivodeship on 10 August 1958 under number 568/58.
Remains
Quadrangular palace complex
The palace is a three-story representative urban residence arranged as four wings around an internal courtyard. Its plan measures approximately 50 by 50 metres. Built in two phases, it is not stylistically uniform. The older elevations are divided by strongly emphasized horizontal cornices, while the later work has a more vertical character and uses the giant order, an arrangement in which pilasters extend across more than one story to unify a facade.
Front facade and portals
The front facade is emphasized at ground level by continuous horizontal bands. Two identical, richly decorated portals are placed symmetrically within it. Their semicircular molded arches carry stucco vegetal motifs, and their stone balcony balustrades rest on freestanding columns. The northern portal opens into the entrance hall, while the southern one is decorative and contains a window instead of a passage.
Pilasters of the giant order divide the upper facade and visually join its two upper stories. The facade faces the narrow Bishop Jaroslaw Street at a sharply compressed angle, a condition that gives its design a heightened sense of movement.
Side wings and interior arrangement
The elevations of the other three wings vary according to their construction phases. Sections beside the front wing continue its giant-order treatment. Other surfaces retain features of the earlier phase, including smooth ground-floor walls and upper stories marked by horizontal cornices with Ionic and Corinthian pilasters.
The later front wing is almost twice as wide as the other wings. Broad corridors run beside the halls on both the first and second floors and connect with a representative staircase. Most of the interior rooms are arranged in an enfilade, a sequence aligned along one axis so that doorways allow several rooms to be seen through one another. A carriage passage crosses the ground floor of the front wing and leads into the spacious courtyard.
Earlier court and surviving details
Connection with the episcopal court
The earlier episcopal court was linked to the palace by a passage or gallery carried above the moat and the street. This connection joined the older group of buildings with the quadrangular residence.
Courtyard walls and interior decoration
Three painted sundials dated 1708 to 1710 survive on the exterior courtyard walls. The original interior furnishings were almost entirely lost in the 1945 fire. Stucco decoration associated with three marble fireplaces survived the destruction.
Former gardens
The earlier Italian garden and the later French garden occupied the land between the main channel of the Nysa Kłodzka and the Młynówka waters. Their successive layouts reflect the changing design of the grounds connected with the episcopal residence.