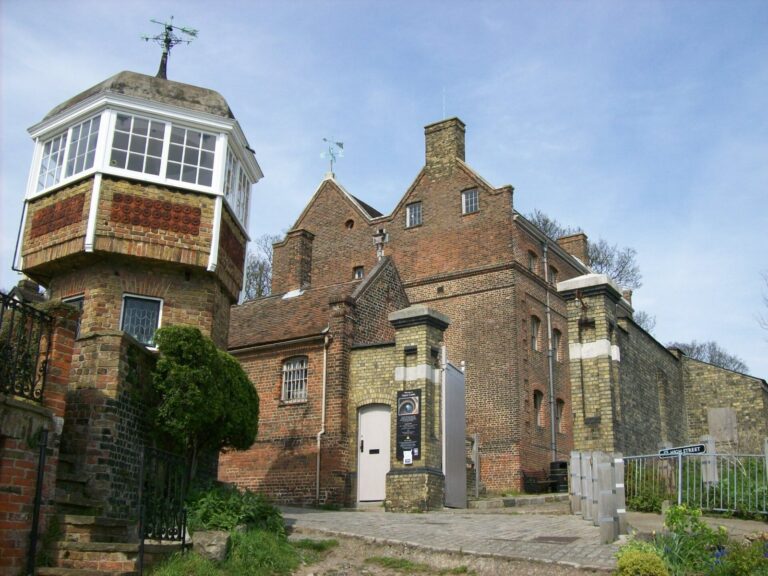
Coalhouse Fort: A Victorian Thames River Defence Fort


Site at a Glance
- Rating
- 4.5
- Popularity
- Medium
- Country
- United Kingdom
- Primary era
- Modern
- External website
- Open
- Eras represented
- Modern
- Civilizations
- British
- Site type
- Military
- Remains
- Fort
On this page21 sections
History
Coalhouse Fort is a mid-Victorian coastal defence fort in the United Kingdom at East Tilbury, built between 1861 and 1874 to guard the lower Thames against seaborne attack. It formed part of a defensive triangle with Shornemead Fort and Cliffe Fort on the Kent shore, whose overlapping gunfire was intended to prevent hostile ships from reaching the river’s naval and industrial installations.
Early Defences at East Tilbury
East Tilbury was vulnerable to attack from the river. French raids on settlements along the Thames in 1379 prompted appeals for stronger protection. In July 1402, the Crown agreed to build an earthen rampart and towers, although their exact location is unknown.
Henry VIII ordered an artillery blockhouse at East Tilbury in 1539–40 as part of a wider programme of coastal defence. The scheme followed his break with the papacy and fears of invasion by Catholic European powers. The blockhouse was abandoned before the end of the sixteenth century. By 1735 it had been inundated and ruined, and erosion has since affected its shoreline site. Remains may survive beneath the river mud.
From Battery to Victorian Fort
A battery was established at Coalhouse Point in 1799 within a planned defensive triangle covering Gravesend Reach and Lower Hope Reach. It was modified in 1810 and abandoned after Napoleon’s defeat in 1815. Renewed tension between Britain and France led to its reinstatement during the 1840s.
The first Coalhouse Fort was created by greatly expanding the battery between 1847 and 1855. Construction was slow because the marshy ground caused cracking and subsidence, while problems with the contractor further delayed the work.
The present fort replaced that earlier structure after the Royal Commission on the Defence of the United Kingdom recommended a major programme of coastal and river fortification in 1860. Construction began in July 1861 and continued until 1874. Shifting and cracked foundations caused repeated difficulties, and Colonel Charles George Gordon supervised the final stages. The work cost £130,000.
The design originally envisaged about 56 guns in two tiers, but changes made during construction produced a single tier of casemates, protected gun chambers built into the fort wall. In 1874, the casemates held four 12.5-inch and thirteen 11-inch rifled muzzle-loaders, large guns loaded through the barrel whose rifling improved their range and accuracy. Three 9-inch rifled muzzle-loaders stood in the open battery.
Changing Weapons and River Defence
Artillery technology developed rapidly while the fort was being built, making its original role against large warships increasingly outdated. Long-range anti-ship duties were transferred progressively to newer positions farther downriver, while Coalhouse Fort was adapted for smaller quick-firing weapons against torpedo boats, destroyers, and aircraft.
East Tilbury Battery, built about 600 metres north-west of the fort in 1891, assumed much of the long-range anti-ship role. A detached battery constructed about 365 metres south of the fort in 1893 carried quick-firing guns against fast surface vessels. By the beginning of the twentieth century, the original casemates had been withdrawn from active use because modern artillery made them vulnerable. The roof was altered for new guns and other defensive installations, although two 12.5-inch guns remained as late as 1912 for use as improvised “giant blunderbusses” against torpedo boats.
First and Second World Wars
During the First World War, No. 2 Company, Royal Garrison Artillery operated the guns, while the 2nd Company London Electrical Engineers ran the searchlights. Coalhouse Fort controlled river traffic as an Examination Battery, and a minefield was laid between it and Shornemead Fort. Two six-inch guns were transferred to Cliffe Fort, and the roof-mounted quick-firing guns were withdrawn. An anti-aircraft battery was established north-west of the fort to defend against Zeppelins and enemy bombers.
During the Second World War, Coalhouse Fort became an emergency battery within the anti-invasion defences. In July 1941, its six-inch guns were replaced by two 5.5-inch guns removed from HMS Hood during a 1940 refit. Additional anti-aircraft guns, searchlights, observation facilities, barbed wire, trenches, and spigot mortars strengthened the position.
A radar station watched the approaches to the minefield, while an Extended Defence Officer’s Post helped control electrically detonated mines in the river. An anti-aircraft battery at Bowaters Farm, about 1,100 metres north-west of the fort, was built in August 1939 and repeatedly used against threats to London’s eastern approaches.
In 1943, a degaussing range was established at the fort under the designation HMS St Clement. Degaussing reduced a steel ship’s magnetic signature and lowered the risk of triggering a magnetic mine. Wrens, members of the Women’s Royal Naval Service, and civilian technicians tested ships so that vessels requiring further demagnetisation could be recalled.
By 1944, the invasion threat had declined, and the fort passed to the Home Guard’s No. 356 Coast Battery detachment. HMS St Clement later became a Combined Operations base. As HMS St Clement III, it was used by the Admiralty after 1946 to train Sea Cadets and nautical youth groups.
Post-war Use and Conservation
The fort was decommissioned in 1949. It later served as a storehouse for the nearby Bata shoe factory and temporarily provided emergency housing for demobilised servicemen and their families. In 1959, the parade ground was used as a coal store during a miners’ strike.
Thurrock Urban District Council purchased the fort in 1962 and remains its owner. The surrounding land became a riverside park, while the fort deteriorated through neglect and vandalism. Coalhouse Fort and the adjacent artillery defences were designated collectively as a scheduled monument in 1962, a legally protected archaeological or historic site of national importance in England.
The voluntary Coalhouse Fort Project leased and progressively restored the fort from 1985 until 2020, preserving it for heritage and educational use. The fort was placed on the Heritage at Risk Register in 2008 because of structural deterioration. Emergency repairs to the gatehouse were completed in 2011, and a further survey was completed in early 2017. Parts of the structure remain affected by the unstable ground, water ingress, and long-term deterioration.
Remains
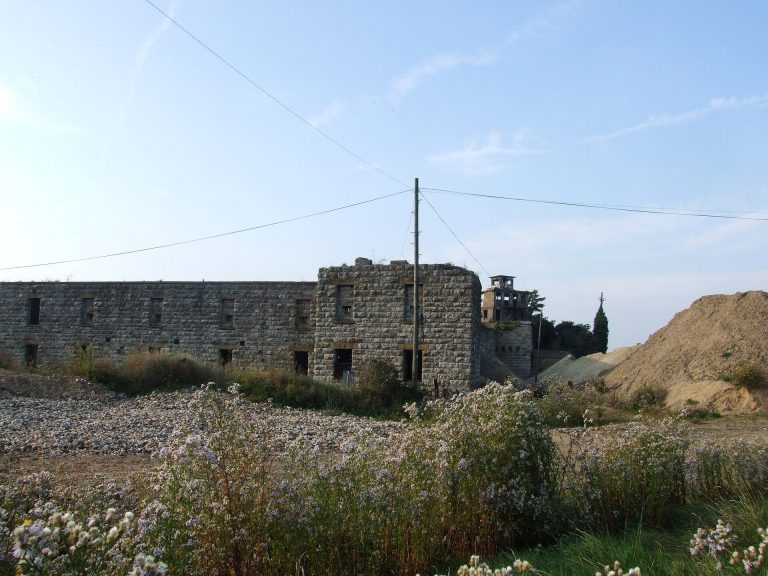
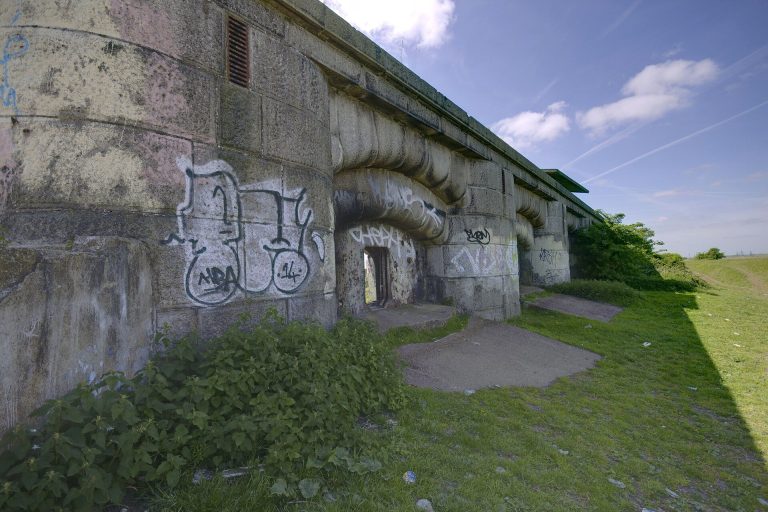
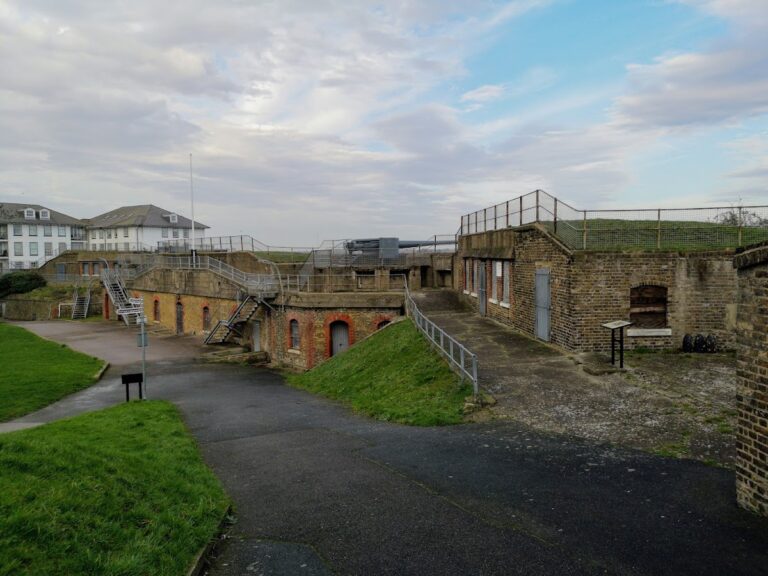
Coalhouse Fort stands at Coalhouse Point on the north bank of the Thames, separated from the river by a narrow strip of land and a wet ditch. Its plan combines twelve river-facing casemates arranged in a semicircle, an open battery on the south-west side, a defensible barracks closing the landward gorge, and later roof and outlying installations. The marshy setting has contributed to persistent subsidence, cracking, and water ingress. The fort is regarded as an exceptionally well-preserved mid-Victorian armoured casemate fort, although parts are in poor condition.
Casemates and Open Battery
River-facing casemates
The twelve casemates face south and east towards the river. Massive granite slabs cover their external faces, and iron gun ports once held the heavy artillery. Iron shields carried bars from which thick rope mantlets were suspended, protecting gun crews from splinters and smoke. Each chamber was divided into a rear war-accommodation area for the crews and a front emplacement where guns were loaded and fired. Loading bars above the ports assisted with raising heavy shells and cartridges.
The original guns have been removed, but the metal rails on which they traversed remain in place. Ammunition lifts on both sides of the emplacements connected the casemates with the magazines below. Concrete traverses, added in the 1880s, separated the closely packed positions and helped prevent an explosion from spreading between them. Circular concrete pillars inside the casemates supported the extra weight of roof-mounted guns, and the ammunition lifts were extended upwards.
South-west open battery
The annexed open battery held lighter guns that moved along rails in the open air. Covered sections between the emplacements led to ammunition-lift shafts, and much of the original lifting equipment survives. Its position formed part of the fort’s changing system of artillery, which increasingly accommodated smaller quick-firing weapons as the heavy casemate guns became vulnerable to modern artillery.
Magazines and Barracks
Underground magazines
Deep beneath the casemates, the magazines contain alternating pairs of shell rooms and cartridge rooms. An ammunition passage runs along the front, with a separate lighting passage behind it. Oil lamps were placed behind glass windows to reduce the danger of sparks. Wooden battens protected the magazine floors, while special clothing and footwear helped workers reduce the risk of accidental ignition. Lifting equipment carried ammunition to the casemates, and voice tubes provided communication.
Defensible barracks
A brick barracks faced externally with Kentish ragstone closes the gorge. Its indented walls contain loopholes and windows fitted with armoured steel shutters. A first-floor veranda facing the interior is supported by cast-iron pillars. The building was designed for six officers and 180 non-commissioned officers and men during wartime, and included storerooms and a hospital for fourteen patients.
Two kitchen ranges survive in the barracks. Two rooms also retain service crests painted on their walls during the Second World War, linking the surviving accommodation to the fort’s later military use.
Defences and Interior
Entrance and ditches
An irregular parade area occupies the centre of the fort and is divided by a sloping ramp leading towards the casemates. A small brick building beside the ramp served originally as a laboratory or shell-filling facility. The single entrance gateway lies on the west, landward side, and was protected by a caponier, a covered or projecting passage from which troops could fire into a ditch.
The front was originally enclosed by a dry ditch with four caponiers for musketry defence. A very wide wet outer ditch protected the riverside. These defensive features formed the outer framework around the gun chambers, barracks, and parade area.
Twentieth-century roof installations
The roof was substantially altered during the first half of the twentieth century. It retains or retained positions for 5.5-inch, six-inch, and 12-pounder guns, along with searchlight positions, shelters, an observation post, a fire-control building, and a machine-gun parapet on the north caponier. A Royal Navy monitoring station also formed part of the later roof installations.
Outlying Military Features
Minefield control post and radar station
A two-storey concrete building immediately north of the fort served during the Second World War as an Extended Defence Officer’s Post for controlling the river minefield. It could also function as a pillbox, a small fortified structure for weapons and observation. A corresponding post stood on the Kent shore.
A small concrete structure about 45 metres north-east of the fort may have been an electrical power house. About 400 metres south, a hexagonal radar tower stood on a metal frame above a brick building containing the power plant, electrical equipment, radar screen, and personnel accommodation. The installation operated briefly between 1941 and 1943 and is now considered structurally unsafe.
Detached quick-firing battery
The detached battery near the radar tower was built in 1893 for four six-pounder quick-firing guns. Its emplacements, ready-use lockers, and magazines remain largely intact, preserving a separate element of the late nineteenth-century system designed to engage fast surface vessels.
Wharf and railway
Coalhouse Wharf, a riverside jetty a short distance south of the fort, was linked to it by a standard-gauge railway. Sections of the track survive within the entrance, and the jetty remains visible. The specialised gun barges Gog and Magog transported the fort’s heaviest guns, and those of other Thames forts, between the wharf and the river. Built in 1886 and 1900, they remained in use until the 1960s.
Later Interpretation
The interior has housed reconstructions, small military museums, and displays of twentieth-century military equipment. The casemates have also been used for exhibitions concerning the First and Second World Wars, allowing the surviving rooms and defensive works to be interpreted through the fort’s successive military phases.