Stāmeriena Palace: A Latvian Manor and Estate Complex


Site at a Glance
- Rating
- 4.8
- Popularity
- Medium
- Country
- Latvia
- Primary era
- Modern
- External website
- Open
- Eras represented
- Modern
- Civilizations
- Russian
- Site type
- Domestic
- Remains
- Manor House
On this page11 sections
History
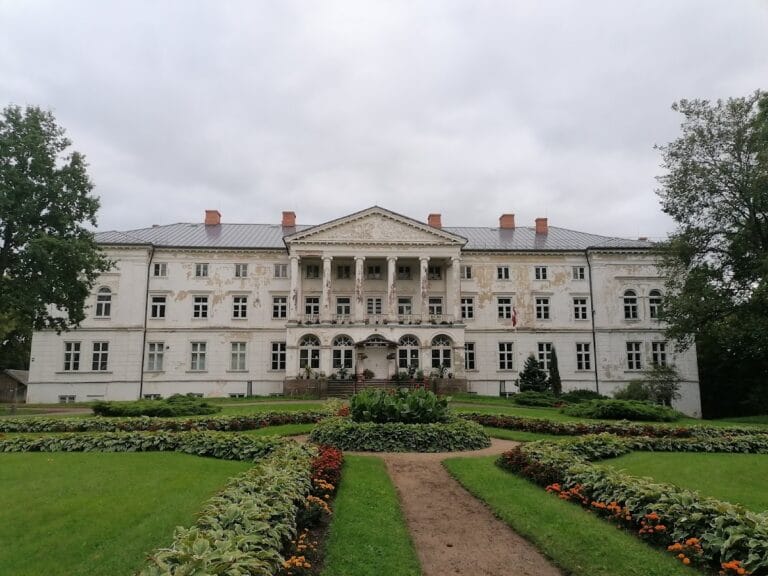
Stāmeriena Palace is a historic manor residence in Latvia, built for the Stāmeriena estate between 1835 and 1843 in French Neoclassical style with pseudo-Gothic elements, meaning selected Gothic forms were adapted for a later building. Its first owner was Johann Gottlieb von Wolff, and the estate remained with his descendants through several major changes in Latvia’s history.
The von Wolff estate
Stāmeriena developed as a substantial manor complex with an English landscape park, roads, farm buildings, a school, and an Orthodox church. A road connected the estate with the neighboring Schwanenburg estate. In 1883, ownership passed jointly to Johann Gottlieb von Wolff’s sons, Boris and Pavel von Wolff. Boris’s wife, the Italian singer Alice Barbi, lived at Stomersee with their daughters Alexandra and Olga intermittently from 1894 to 1918.
The palace was looted and burned in 1905 during the Russian Revolution, a period of political upheaval and unrest across the Russian Empire. Boris von Wolff restored the building by 1908, and the rebuilt palace acquired a different architectural character, incorporating Palladian forms and Art Nouveau features. It is also described as an example of French Neo-Renaissance Historicism, an approach that revived earlier architectural styles.
Alexandra von Wolff and Giuseppe Tomasi di Lampedusa
After Boris von Wolff died in March 1917, the estate passed to his elder daughter Alexandra. She married the neighboring landowner Andrei Pilar von Pilchau in 1918. In early 1919, after German occupation forces withdrew and the Red Army advanced into Latvia, Baltic German landowners fled. Alexandra returned in 1920 after the Red Army’s defeat in the Polish–Soviet War, the conflict between Soviet Russia and Poland that ended with the defeat of the Soviet advance, and received Latvian citizenship.
Stāmeriena was among the few Latvian manor properties to avoid nationalization during the 1920 agrarian reform. The von Wolff family retained ownership until 1939. The Sicilian aristocrat and writer Giuseppe Tomasi di Lampedusa first visited Stomersee in 1927 and became Alexandra’s second husband in 1932. He spent periods living at the palace during the 1930s and later became known for the novel The Leopard.
War, Soviet use, and restoration
During the 1939 repatriation of Baltic Germans, the owners left Latvia. They returned only briefly in 1942, during the German occupation, by which time the palace had been extensively looted and the surrounding estate buildings had been destroyed. After Latvia was liberated from German forces in 1944, the palace first served as an agricultural technical school and later became the administration building of a state-owned farm. A state-owned farm, or sovkhoz, was an agricultural enterprise administered by the Soviet state.
The palace remained neglected from the early 1990s until 1998. It then became private property and underwent partial restoration, including work on the surrounding landscape park. The building now houses a local-history museum, with a permanent exhibition devoted to Giuseppe Tomasi di Lampedusa. Stāmeriena Palace is regarded in Latvia as an architectural and historical monument.
The estate’s Orthodox church was closed in the early 1960s and converted into a state-farm warehouse for fertilizers and spare parts for agricultural machinery. After restoration, it reopened for worship on 6 June 2004.
Remains
Palace and landscape estate
Stāmeriena Palace
The palace is the principal surviving building of the estate. Its original design combined French Neoclassicism with pseudo-Gothic elements, while the rebuilding completed by 1908 introduced Palladian and Art Nouveau features. Palladian architecture draws on the classical designs associated with the Italian Renaissance architect Andrea Palladio. The later work also gives the building its French Neo-Renaissance Historicist character, linking revived Renaissance forms with the flowing ornament associated with Art Nouveau.
Park and estate layout
An English landscape park of approximately 25 hectares surrounds the palace. The historic estate layout also included roads, farm buildings, a school, and the road leading to the neighboring Schwanenburg estate. The landscape park has undergone restoration as part of the palace’s partial rehabilitation.
Orthodox church complex
Wooden church and parish buildings
A wooden Orthodox church was built on the estate in 1851 according to a standard design used for Orthodox churches in Livonia, the historical eastern Baltic region that included much of present-day Latvia and Estonia. A clergy house beside the church also accommodated the parish school. The building was rebuilt in 1866 with funds from the Riga Orthodox Diocese.
Church of Saint Alexander Nevsky
A stone church replaced the earlier wooden building after construction began in January 1902. It was consecrated on 6 June 1904 as the Church of Saint Alexander Nevsky, named for the thirteenth-century Russian prince and military leader who was later canonized as an Orthodox saint. Nikolai Shalfeev, rector of Saint John’s Church in Riga, was involved in its construction. The church was later restored and returned to religious use.