Gammel Estrup: A Fortified Manor and Museum in Denmark


Site at a Glance
- Rating
- 4.6
- Popularity
- Medium
- Country
- Denmark
- Primary era
- Early Modern
- External website
- Open
- Eras represented
- Medieval, Early Modern
- Civilizations
- Danish
- Site type
- Domestic
- Remains
- Castle
On this page14 sections
History
Gammel Estrup is a former fortified manor in Denmark, with origins in a fourteenth-century residence and a surviving complex largely shaped by rebuilding from around 1490 onward. The estate is among Denmark’s oldest, and its history reflects the changing defensive, residential, and social roles of a major noble property.
Medieval fortress
A fortified residence called Essendrup was documented on the site in 1340. Archaeological excavations have identified remains of fourteenth-century buildings. The fortress was destroyed in 1359, after which a new moated stronghold was begun around 1490 by the nobleman Lave Eskesen Brock.
Lave Eskesen Brock probably needed the fortress to defend himself against the Rosenkrantz family, whose estates lay at Bjørnholm, now Høgholm. The Brock family retained Gammel Estrup until 1625.
From fortress to noble residence
Around 1616, Eske Brock began replacing the uncomfortable stone fortress with a more comfortable and representative residence. He first bought his relatives’ shares to become the estate’s sole owner, then commissioned the rebuilding of the west wing. Mathias Bygmester, who had previously built a new bell tower for Auning Church, continued the work in a consistent style.
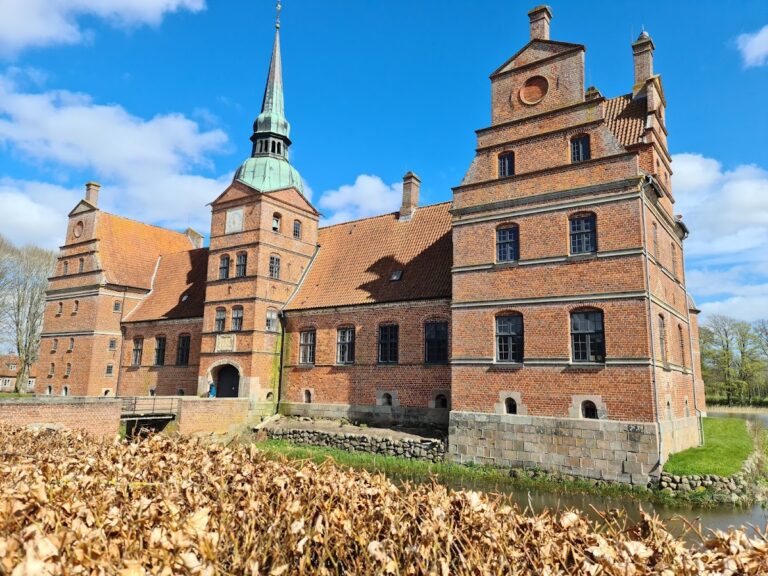
The reconstruction brought together Gothic features, including a crenellated gable on the gate tower, and large Renaissance windows. The earliest fortress probably had four wings around a small courtyard. Most of the west wing dates from the sixteenth century, while much of the rest of the principal building was constructed in the seventeenth century.
The Skeel estate
After the Brock family, the Skeel family acquired the manor and retained it until 1926. Gammel Estrup served as the family’s ancestral seat from 1697 to 1921. During the eighteenth century it was among Denmark’s largest estates, and Augusta von Winterfeldt, Countess Skeel, carried out extensive rebuilding and enlargement between 1697 and 1740. Later changes did not substantially alter the building’s appearance, although repairs and restorations continued.
Dispersal and museum foundation
After the First World War, Danish land reforms made it clear that the owners could not preserve the estate in its previous form. Preparations for a change began in 1919, and the last owner, Count Scheel, died in 1926. After about six centuries of family ownership, the estate was offered for sale. Furniture from the principal residence was divided partly among the heirs, while much of the remaining collection was sold at two auctions.
The estate was purchased by the landowner Frederik Legarth, who lived in the former steward’s residence on a nearby farm rather than in the manor. In 1928, the vacant principal building and surrounding park were sold to Valdemar Uttenthal von Løvenholm, Count Scheel’s son-in-law. He planned a museum covering the history of the surrounding lands from the early fortress to the twentieth century.
Following royal confirmation, the autonomous cultural institution Danish Manor Museum Gammel Estrup was founded on 29 January 1930. The principal building has housed the museum since then. Its exhibitions present the residences, architecture, landscapes, agriculture, and economy of the Danish landed nobility, together with the living conditions of servants and household staff. The estate is municipally owned and has protected cultural-property status recognizing the manor buildings and associated structures as nationally significant heritage.
Remains
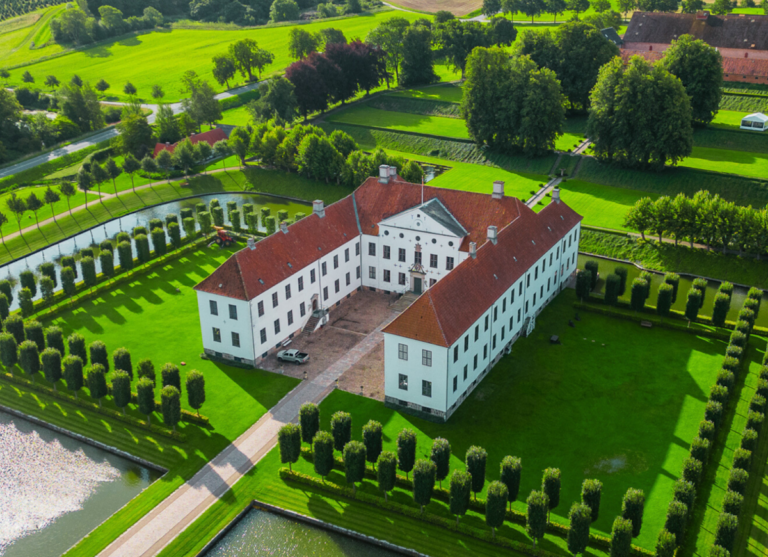
Gammel Estrup is a red-brick manor complex combining Gothic and Renaissance architecture. It occupies a former earthwork area surrounded by marsh meadows and is enclosed by deep, water-filled moats that form an artificial island. Access is from the north across a bridge. The earlier fortress was approached by a drawbridge, while the surviving complex is reached by a stone bridge.
Principal manor buildings
West building
The west building forms the principal part of the complex. Two wings meet it at right angles, creating an inner courtyard, and two projecting towers stand on either side of the central facade. The courtyard facade was richly decorated after reconstruction, and the outlines of its pointed-arched windows remain visible in the brickwork.
Gate tower
The gate tower has a stepped Gothic crenellated gable with an old-fashioned appearance for the seventeenth century. Its large windows belong to the Renaissance tradition and are considerably bigger than the earlier openings, reflecting the building’s transformation from a defensive fortress into a more comfortable residence.
Stair tower
A stair tower stands at the northwestern corner of the inner courtyard. Its exterior bears a coat of arms created in 1859.
Park and cultivated grounds
Orchard
North of the main castle are the park, gardens, and flowerbeds. The park includes an orchard where approximately 200-year-old Danish apple varieties are cultivated, including Gravensteiner, Skovfoged, and Flaschenapfel.
Botanical garden and orangeries
The botanical garden contains medicinal plants, culinary herbs, utility plants, and field crops. Its tobacco plants descend from a variety cultivated at Gammel Estrup during the Second World War. Two orangery buildings were constructed in 1725 and 1726. These buildings sheltered citrus and other frost-sensitive plants during cold weather, and each had a tiled stove. Bay, bitter orange, orange, and lemon trees were cultivated there.
Green Museum buildings
Buildings and installations associated with the Green Museum, formerly the Danish Agricultural Museum, extend the complex’s presentation of rural life. They include a forge where traditional crafts are demonstrated, domestic and farm animals, and agricultural implements and machines illustrating technological development in Danish agriculture over the last 300 years. The surrounding estate also supports an apple plantation and a horticultural research center.