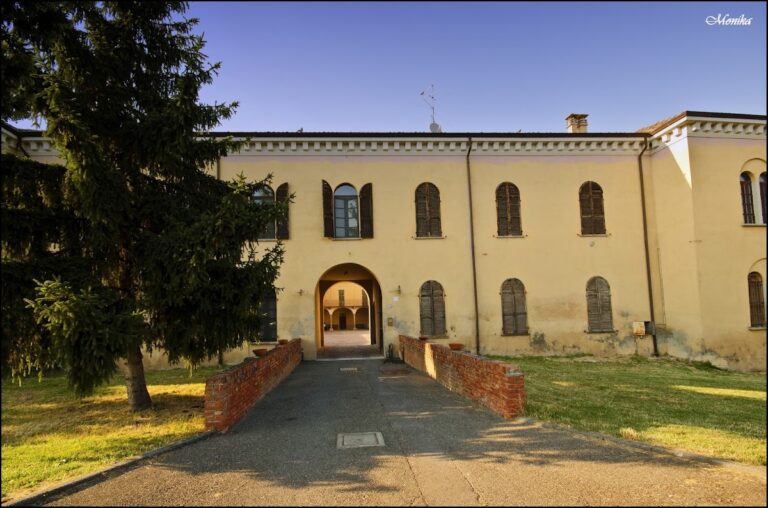
Palazzo Farnese: A Ducal Palace and Museum Complex in Piacenza, Italy


Site at a Glance
- Rating
- 4.6
- Popularity
- Medium
- Country
- Italy
- Primary era
- Early Modern
- External website
- Open
- Eras represented
- Medieval, Early Modern
- Civilizations
- Duchy of Milan, Duchy of Parma and Piacenza
- Site type
- Domestic
- Remains
- Palace
On this page32 sections
History
Palazzo Farnese is an unfinished sixteenth-century palace in Piacenza, Italy, built for the Farnese dynasty on the site of a Visconti citadel. Its history begins with the fortified northern edge of the city and continues through the creation of the Duchy of Parma and Piacenza, the palace’s interrupted construction, the dispersal of its furnishings, and its later restoration as a civic museum and archive complex.
The Visconti citadel
By 1373, a fortress known as the Cittadella Nuova, or Cittadella di Fodesta, stood near Piacenza’s walls and the Po. Galeazzo II Visconti, duke of Milan and lord of Piacenza, commissioned it to replace an earlier fortress called the Cittadella Vegia. The older stronghold later disappeared and had stood farther north, between the Po and the Fodesta port canal.
The new citadel controlled Piacenza and provided access to the Po and, through the river, to Milan. Its defences included four corner towers, a moat, a southern entrance keep with drawbridges, and smaller fortified projections at the other entrances. In 1404, forces belonging to Ottobuono de’ Terzi besieged the citadel after taking Piacenza for Giovanni Maria Visconti but refusing to surrender the city to him. The besiegers eventually withdrew. In 1447, the fortress was the last in Piacenza to surrender to Francesco Sforza, following resistance led by Alberto Scotti, Taddeo Terzi, and Gherardo Dandolo. A condottiere was a military commander who commonly served under contract.
After Milanese rule ended, the spread of artillery reduced the citadel’s military usefulness. It was converted into the seat of the city administration and housed the papal administration from 1525 to 1545.
The Farnese duchy and Pier Luigi’s death
In 1545, Pope Paul III, a member of the Farnese family, separated Piacenza and Parma from the Duchy of Milan and established them as an autonomous duchy for his son Pier Luigi Farnese. Pier Luigi selected Piacenza as his capital and lived in the Visconti citadel while beginning a new, more modern castle in the southwestern part of the city.
The new castle contributed to a conspiracy led by Count Giovanni Anguissola. Ferrante I Gonzaga, governor of Milan, supported the plot, and Emperor Charles V viewed it favourably. The conspirators considered the old citadel easier to attack than the new castle would have been once completed. On 10 September 1547, Pier Luigi was stabbed inside the citadel and then killed by Anguissola, who cut his throat. His body was thrown from the building through a western window, which was later blocked.
Pier Luigi’s son Ottavio Farnese retained the ducal title and recovered control of Piacenza through an alliance with Charles V. After Ottavio transferred the ducal capital to Parma, his wife, Margaret of Austria, established her residence in Piacenza. With the building no longer needed solely as a military stronghold, Margaret promoted a palace project on the citadel site. The scheme was intended to remove the memory of Pier Luigi’s death while affirming Farnese rule in Piacenza.
Construction and interruption
Francesco Paciotto received the commission for the palace in 1558. His proposal reused the foundations of the Visconti citadel, but difficulties in recovering the earlier foundations and the architect’s absence led the Farnese family to commission Jacopo Barozzi da Vignola instead. Vignola revised the design in 1561.
The revised plan abandoned the reuse of the existing structures and called for four wings around a broad central courtyard. It provided for numerous windows on every side rather than a single dominant facade. An open-air theatre was planned along the courtyard side opposite the entrance, and the surrounding buildings were to be demolished so that the palace could be seen from Piazza Cavalli.
Construction stopped after Margaret left Piacenza. Work resumed in 1589 under Giacinto, Vignola’s son, and continued until 1602 with financial assistance from the Piacenza community. Lack of funds then halted the project. About half of the planned building had been completed, while many decorations were still unfinished. The western part of the Visconti citadel therefore remained incorporated into the complex.
Farnese decoration and court use
During the next two centuries, additions and alterations changed the completed part of the palace without filling in the missing half. In the second half of the seventeenth century, Ranuccio II Farnese regularly moved his court to Palazzo Farnese for one or two months each year and ordered extensive interior decoration.
The Appartamento dorato was created for Ranuccio II’s wife, Maria d’Este, and received frescoes by the Bolognese painter Andrea Seghizzi. Stucco decoration was later added to the duke’s rooms, where Giovanni Evangelista Draghi’s paintings celebrating Alessandro Farnese were installed. Sebastiano Ricci was commissioned for a further cycle dedicated to Pope Paul III.
The ducal chapel was not included in Vignola’s original design. It was inserted in the southern wing on the first floor during the final years of the seventeenth century. Its construction has been attributed either to the engineer Lattanzio Papio or to Bernardino Panizzari, known as Caramosino, and some of its elements reflect Vignola’s style. As a palatine chapel, it was incorporated into the ruler’s residence for court worship.
Dispersal of the collections
The death of the last Farnese duke, Antonio Farnese, in 1731 ended the dynasty’s male line. The succession passed to Charles of Bourbon, son of Philip V of Spain and Elisabetta Farnese, the daughter of Antonio’s brother Odoardo II. When Charles became king of the Two Sicilies in 1734, he removed much of the furnishings and artistic contents from Farnese residences in the duchy. Paintings, sculptures, tapestries, furniture, and upholstery were taken to Naples, especially to the Royal Palace of Capodimonte. Immovable stuccoes and frescoes were among the elements left in Piacenza.
The Treaty of Aachen restored the duchy to the Bourbon family in 1748 under Philip, Charles’s younger brother. A small part of the furnishings returned, while most of the transferred material remained in Naples. The ducal family largely abandoned Palazzo Farnese and used adapted rooms in the Visconti citadel when staying in Piacenza.
Military use and restoration
During the Napoleonic occupation, French soldiers used the palace. In 1803, a few months after Duke Ferdinand’s death, marble decoration, stuccoes, doors, gilding, tiles, and other elements were stripped and sent to France. The palace became a prison in 1813.
After the Restoration, ownership was divided between the city of Piacenza and the ducal government. The city used a small part as a barracks, while in 1822 the ducal government transferred its share to the Austrians and retained the Visconti citadel. After the Second World War, when the palace had become state property, it provided shelter for people displaced by bombing.
The Society for the Restoration and Use of Palazzo Farnese was founded in 1965 on the initiative of Carlo Graviani, then president of the provincial tourism organisation. Its founding members included the municipality and province of Piacenza and the chamber of commerce; Senator Alberto Spigaroli became its president. Between 1972 and 1976, state funding supported work on the roofs, exterior plaster, stuccoes, frescoes, floors, courtyards, and walls. In 1976, use of the building was granted to the municipality for civic museums, and the provincial State Archive opened on the second floor in 1977.
The seventeenth-century entrance gate was restored in 1980. From 1983, further work addressed parts of the Visconti citadel, the courtyard surface, loggias, the ceremonial staircase, the ducal chapel, and access to the State Archive. The chapel was adapted for cultural activities. The first part of the civic museums opened in 1988 and later expanded. Since 2014, Palazzo Farnese has belonged to the municipality of Piacenza through the transfer of state cultural property.
Remains
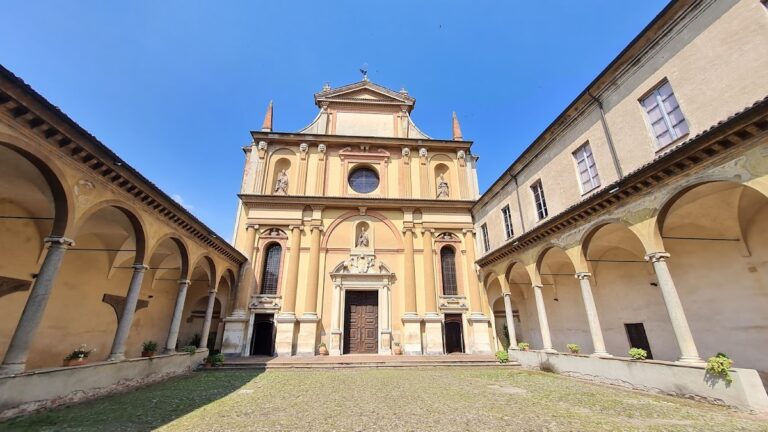
Palazzo Farnese occupies the former citadel site at the northern edge of Piacenza, near the city walls and the Po. The palace is principally built of red brick and was planned around a broad central courtyard, with four wings, galleries, niches, and windows on all four sides. The unfinished western side preserves part of the Visconti fortification, allowing the palace and medieval citadel to survive together within the same complex.
Citadel and palace fabric
Surviving fortifications
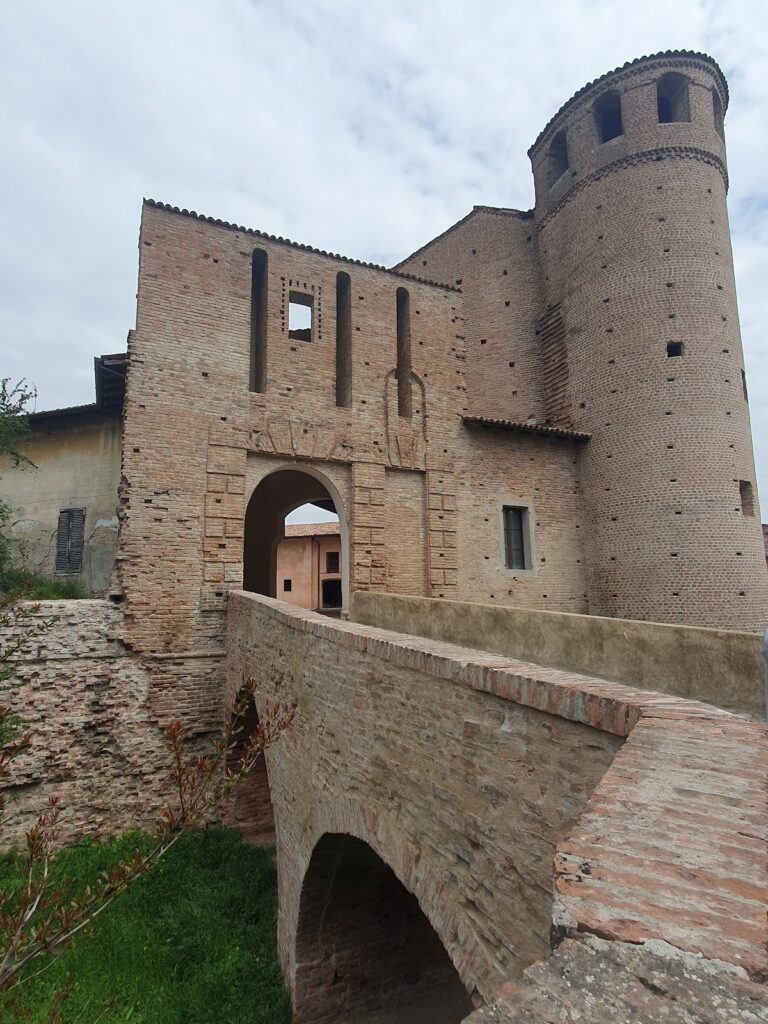
The northwestern and southwestern corner towers, the entrance keep, and the western projection that served as a secondary keep survive from the Visconti citadel. Their original drawbridges have been replaced by masonry entrances. Fragments of the corresponding northern projection became visible during twentieth-century restoration, and part of the former moat, later filled, was also restored.
Underground passages
Excavations in 1968 revealed two underground passages. They probably provided access to the Cittadella Vegia and to the church of San Sisto, linking the remains of the later palace site with earlier features in Piacenza’s northern defensive area.
Courtyard buildings
The building on the left side of the inner courtyard has a portico and loggia probably added during the fifteenth century. The courtyard was among the areas restored during twentieth-century work, together with parts of the loggias and the ceremonial staircase.
Service areas and court apartments
Basement and mezzanine
The basement was planned for the practical operation of the court. It contained servants’ accommodation, kitchens, bathrooms, and storage. Room T1 served as the servants’ dining room. T2 was the large kitchen for official banquets, while T3 combined a scullery and dish store with a small kitchen for informal meals. Room T4 had a well and serving hatch for carrying food to the upper floors, and T5 stood between the kitchens and bathrooms. T6 was the duke’s bathroom, with T7 serving as the wood store for its heating. T8 was the duchess’s bathroom and that of her ladies, T9 was the food pantry, and T10 was the exit atrium. The mezzanine contained accommodation and offices for officials serving the duke.
Appartamento alla Cantonata
Rooms R2 to R5 formed the Appartamento alla Cantonata, named for its position at the corner of the building. The rooms were reserved for the dukes until 1676. They later housed the court auditor, an official who heard petitions addressed to the duke, recorded them, and presented them to him. The suite also formed a sequence of antechambers leading to the audience room.
Room R1 was used by guards or halberdiers. R2 was the audience room and the auditor’s seat, while R3 was his office. R4 is a narrow passage retaining a small staircase that led to the ducal wardrobe on the upper floor, showing its original connection with the ducal apartment. R5 is another passage beneath the ceremonial staircase, with an original function that has not been identified. The Appartamento alla Cantonata now contains part of the sculpture collection.
Representative rooms
R6, the largest room on the raised ground floor, served as a waiting room for courtiers seeking an audience, a reception room for official visits, and a festival hall. Its vaulted ceiling carries an eighteenth-century fresco of the Triumph of Charity and Faith. Rooms R7 to R10 formed the Appartamento stuccato, created at Ranuccio II’s direction during the final quarter of the seventeenth century and enriched with stucco work.
R7 was the second antechamber and the starting point of the Farnese cycles, with paintings devoted to Duke Alessandro Farnese. R8 is the throne room, where the dukes received dignitaries and held audiences. R9 is a private antechamber leading to the alcove and the Quadrone. R10, the duke’s alcove and bedroom, combined a sleeping chamber with a study and also hosted audiences for the duke’s closest courtiers. Its paintings are dedicated to Pope Paul III. R11, known as the Quadrone because of its square shape, was the duke’s dining room for informal meals. R12 and R13 were small kitchens and servants’ rooms associated with the duchess’s apartments.
Duchess’s apartments
The first floor contained the duchess’s apartments and rooms for family gatherings, reached by the ceremonial staircase. P1 was an antechamber also used as a festival hall. P2, called the Room of the Cavaliers, was another antechamber, with rooms for noblewomen serving the duchess to its left. Its vault bears a fresco of the Chariot of Dawn.
P3 and P4 were reserved for the duchess’s auditors, and P5 was her audience room. P6 was an antechamber decorated with brocade, leading to the alcove and beginning the cycle devoted to Elisabetta Farnese. P7 was the duchess’s alcove, while P8 was a passage room sometimes used for informal dinners by the ducal family. P9 and P10 accommodated noblewomen serving the duchess. A central well beside the staircase supplied water to the palace.
Ducal chapel
The ducal chapel occupies the southern side of the first floor and is separated from the duke’s apartment. Its centrally planned layout derives from Renaissance palace chapels but uses a central rather than longitudinal arrangement. The square room measures 14 metres on each side and has four attached apses, producing an overall octagonal form.
One entrance opens from the gallery through a stone portal bearing the Farnese coat of arms. The other is in the large hall above the palace entrance. Two stone balconies in the presbytery carry the arms of Duke Ranuccio and Cardinal Odoardo. The chapel’s size allowed it to serve both liturgical ceremonies attended by the duke and musical performances.
Pilasters, a first tier of arches, a stucco frieze, a second tier of windowed arches, and a cornice supporting the dome organize the decoration. The arch keystones show irises on a blue ground. Farnese heraldic motifs, including unicorns, starfish, and dolphins, appear in the frieze, beneath a series of tortoises that represented diligence.
Medieval and archaeological collections
Medieval frescoes
The medieval-fresco collection is displayed on the raised ground floor. It includes frescoes from churches in Piacenza and from the former chapel of the castle of Pontenure, including works from the chapel of Saint Catherine, the apse of the deconsecrated church of San Lorenzo, and the former refectory of Santa Chiara.
The Saint Catherine cycle was discovered in 1958 after a collapse at San Lorenzo and detached from the church from 1960 onward. It dates from the final years of the fourteenth century and is attributed to an anonymous Lombard-school painter known as the Master of Saint Catherine, associated with the circle of Giovannino de’ Grassi. Other works from San Lorenzo include the Coronation of the Virgin and Trinity, attributed to Bartolomeo and Jacopino da Reggio, together with part of a Mass Celebration originally placed opposite it.
Prehistoric and Roman material
The archaeological section occupies the Visconti citadel and is divided between prehistoric and protohistoric material and objects from the Roman period. The earlier displays include Paleolithic finds, Mesolithic flint objects, jasper from the Monte Lama area, Neolithic settlement and burial remains from Casa Gazza in Travo and Le Mose, Bronze Age daggers from Castel San Giovanni, and remains of pile dwellings and Terramare settlements from across Piacenza Province. A Terramare settlement was a type of prehistoric settlement known in parts of northern Italy.
The Roman section was redesigned from 2019 and inaugurated in May 2021. It occupies 15 rooms in the citadel’s basement and includes the bronze Piacenza Liver, a model of a liver used in religious ceremonies and dated to the second or first century BC. The object was found in 1877 in the territory of Gossolengo. The displays also include a draped sculpture attributed to the Athenian sculptor Kleomenes, a wooden funerary bed found during construction of Piacenza hospital, roof-edge ornaments called antefixes from the northern part of the city, mosaics, everyday objects, and post-imperial finds associated with Lombard rule.
Weapons, carriages, and Risorgimento material
Weapons
The weapons collection occupies a room on the raised ground floor and contains approximately 400 pieces, mainly sixteenth-century weapons and equipment. Antonio Parma, a Piacenza nobleman, assembled it in the early nineteenth century and gave it to the Gazzola Institute in 1849. Later donations and bequests enlarged the collection before its display at Palazzo Farnese.
Among the exhibits is armour decorated with engraving and gilding by the Milanese armourer Pompeo della Cesa, who also made armour for Farnese dukes. The armour belonged to the Dal Verme family and was purchased by Antonio Parma while he was forming the collection.
Carriages
The carriage collection began with Silvestro Brondelli’s donation to the municipality of Piacenza in 1948, made according to the wishes of his uncle, Count Dionigi Barattieri di San Pietro. The gift contained 30 carriages and was later enlarged through bequests, deposits, and purchases. The collection spans the early eighteenth century to vehicles made before the spread of the internal-combustion engine. It includes a hearse, Sacre coaches, a fire-service vehicle, a ladder wagon, children’s and baby carriages, a Sicilian cart, and a sleigh.
Risorgimento Museum
The Risorgimento was the nineteenth-century movement for Italian political unification. The museum’s collection includes military uniforms, paintings, weapons, documents, newspapers, manifestos, and other objects connected chiefly with the uprisings of 1848, the First Italian War of Independence of 1848 to 1849, the Second Italian War of Independence of 1859, and Garibaldian volunteers in the area. It also contains material connected with Maria Luigia of Austria’s arrival in 1816 and a section devoted to Giuseppe Manfredi.
Picture gallery and decorative arts
Paintings
The picture gallery contains works from the fourteenth to the nineteenth centuries. They came from churches in Piacenza Province, bequests and donations, and former Farnese collections. Among them are Sandro Botticelli’s tondo Madonna Adoring the Child with the Infant Saint John, formerly kept at Bardi Castle; Isaiah and King David by Camillo Boccaccino, painted on organ doors from the Basilica of Santa Maria di Campagna; and an Adoration of the Magi by Simone dei Crocifissi from the Rizzi-Vaccari collection.
The Rizzi-Vaccari donation of 2006 also included three sculptures and 16 other paintings. Other works include The Purification by Carlo Francesco Nuvolone, made in 1645 for San Vincenzo; Joshua Stopping the Sun by Ilario Spolverini; Ulysses Resisting Circe’s Songs with Mercury’s Help by Gaetano Gandolfi; and Gaspare Landi’s portrait of Count Giacomo Rota with his dog.
Sculpture and inscriptions
The sculpture collection is installed in the Appartamento alla Cantonata. It includes works attributed to the Piacenza school, whose style combined elements associated with Niccolò and Wiligelmo, as well as inscriptions dating from the thirteenth and fourteenth centuries.
The collection includes a thirteenth-century Madonna and Child from Santa Maria de Bigulis, later demolished for construction of the Palazzo Gotico. It also contains the Benvegnu slab from Montechiaro Castle, with a vernacular inscription welcoming castle guests and figures probably representing its inhabitants receiving visitors. A sandstone architrave from San Matteo in Piacenza depicts the Adoration of the Lamb and is attributed to an unidentified artist of the Piacenza school.
Glass and ceramics
The glass collection was donated by the Piacenza judge Pietro Agnelli and contains Murano glass dating from the sixteenth to the eighteenth century. The ceramics collection includes Italian maiolica and porcelain, objects from Cardinal Alessandro Farnese’s service, excavated objects largely made locally, and the Besner-Decc donation. The latter includes maiolica from Milan and Lodi and foreign pieces from Germany, Austria, and China.
Farnese painting cycles
Paul III and Alessandro Farnese
The Farnese paintings comprise two principal cycles. The first was begun by Ranuccio II during the final years of the seventeenth century for the Appartamento stuccato and is divided between subjects devoted to Pope Paul III and Alessandro Farnese. The Paul III cycle was painted by Sebastiano Ricci between 1685 and 1687 and originally contained 19 paintings, of which 15 are in Palazzo Farnese.
The cycle presents the creation of the Duchy of Parma and Piacenza and Paul III’s religious activities, especially the convocation of the Council of Trent. That council met between 1545 and 1563 in response to the religious and institutional challenges of the Reformation. The paintings include Paul III appointing Pier Luigi duke of Parma and Piacenza, approving construction of the castle of Piacenza, reconciling Charles V and Francis I, receiving inspiration from Faith to convoke the council, and approving the Jesuit order.
The Alessandro Farnese cycle consists of 23 paintings. Ricci began the series, but Giovanni Evangelista Draghi produced most of it. Its subjects include Ricci’s Discord Inflames the Passions and Draghi’s Alessandro Witnessing the Destruction of the Spanish Armada, Alessandro Receiving the Papal Sword, and Alessandro Being Appointed Commander of the Spanish Army.
Elisabetta Farnese
The second principal cycle was commissioned by Duke Francesco Farnese in 1714 and celebrates Elisabetta Farnese. All seven paintings were made by Ilario Spolverini. Their subjects include Cardinal Gozzadini’s Entry into Parma and Queen Elisabetta’s Departure from the Court of Parma.
After Charles of Bourbon became king in 1734, the Farnese cycles were taken to Naples. Some paintings returned to Piacenza in 1928, while others remain divided among Palazzo Farnese, the Royal Palace of Caserta, and the municipal palace of Parma. Together with the archaeological, historical, and artistic collections, they form the museum complex established within the surviving palace and citadel.
Nearby sites