Wrocław Palace: A Baroque Royal Residence and Museum in Poland


Site at a Glance
- Rating
- 4.6
- Popularity
- Medium
- Country
- Poland
- Primary era
- Early Modern
- External website
- Open
- Eras represented
- Early Modern, Modern
- Civilizations
- Habsburg, Kingdom of Prussia
- Site type
- Domestic
- Remains
- Palace
On this page10 sections
History
Wrocław Palace is an early-eighteenth-century Baroque palace complex in Wrocław, Poland. Construction began around 1705, the first palace building was erected around 1710, and the oldest part is also dated to 1719. Designed by Lucas von Hildebrandt, it began as the residence of Baron Heinrich Gottfried von Spätgen, a court chancellor to Franz Ludwig, bishop of Breslau.
Creation of the Spätgen residence
Baron Hans Ernt von Pein und Wechmar initiated the project, and his heir Johannes Ernst von Pein und Wechmat continued the work. On 6 November 1717, Baron Heinrich Gottfried von Spätgen purchased the palace from Ludolph Joseph von Pein, Hans Ernt’s son, for 1,333⅓ Prussian thalers. After the purchase, the residence received new interior decoration, and work on its balcony portals was completed, possibly by Philipp Winckler or Johann Baptista Limberg.
Prussian royal residence
Prussia acquired most of Silesia after the First Silesian War, the eighteenth-century conflict through which Prussia took control of much of the region. In 1750, Frederick II the Great purchased the palace. It became the Breslau residence of the Prussian Hohenzollern kings, the ruling dynasty of Brandenburg-Prussia and later the German Empire, and became known as the Royal Palace or Frederickian Palace.
Johann Boumann enlarged the complex in 1751–1753 with a southern transverse wing. This addition contained a festival hall, a throne room, and Frederick II’s private apartments, whose interiors were designed in the Rococo style. Low service wings were also arranged around the honorary courtyard after the building became a royal residence.
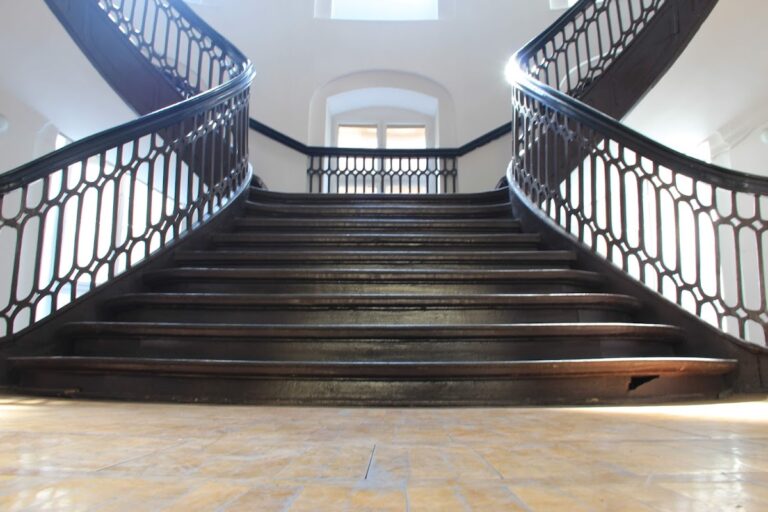
Frederick William II commissioned another reorganization in 1795–1796 from Carl Gotthard Langhans. The work added wings around the northern courtyard, a new staircase, and ancillary rooms. In 1796–1797, Langhans added a long, narrow southwestern wing on the garden side. It reached the fortifications at what is now Plac Wolności, and placed the king’s bedroom and study above a gateway. From there, the king could observe military maneuvers, potentially direct the city’s defense, or leave the palace readily.
The palace and Prussian state ceremony
On 10 March 1813, Frederick William III instituted the Iron Cross at the palace. This Prussian military decoration was created during the wars against Napoleonic France. During the War of the Sixth Coalition, the king also issued the appeals “To My People” and “To My Military Commanders” from the palace. In April 1813, he proclaimed the Iron Cross a war medal in the Yellow Salon.
After Breslau’s fortifications were demolished, the palace was enlarged and remodeled. Friedrich August Stüler added a southern wing in 1844–1846 in the Italian Neorenaissance style and remodeled the court area between 1858 and 1868. The demolition of neighboring town houses made space for large northeastern and northwestern Classical wings, which formed a unified complex with the central building. The work also included a courtyard wing, a gateway, and a balustrade. The palace became the principal element of the new Parade Square, also called Castle Square and now Plac Wolności. The square was framed by the City Theatre, the commandant’s office, the courthouse, and the authorities of the Province of Silesia, and served for parades and as a public expression of Prussian power.
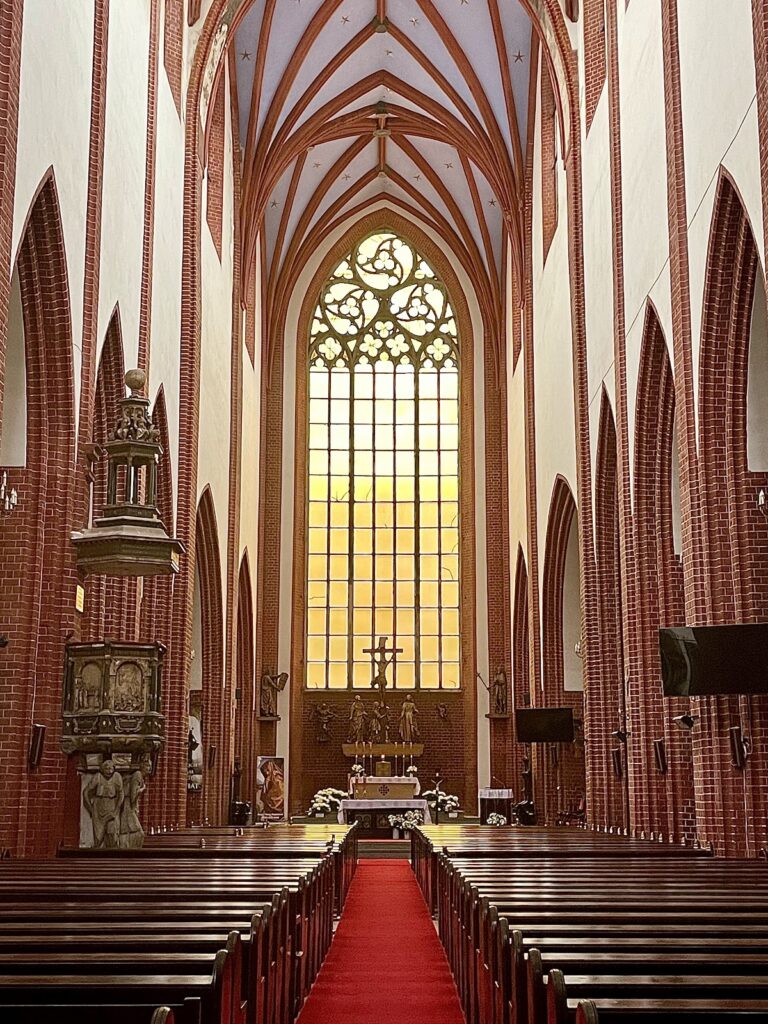
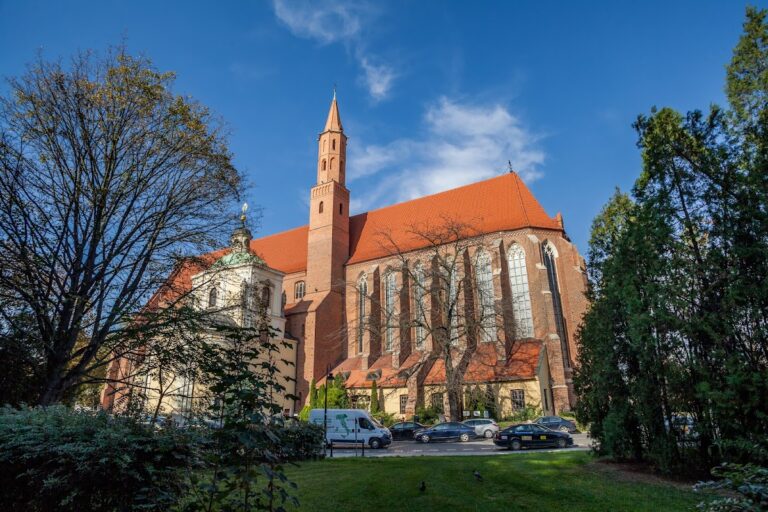
The nearby Court Church belonged to the palace ensemble but remained a structurally separate building. The palace itself continued to combine Baroque origins with Rococo interiors, Classical additions, and Italian Neorenaissance forms.
Museum history and wartime destruction
In 1918, the palace was transferred to the city of Breslau. During the Weimar Republic, it was converted into a museum. The Palace Museum opened on 20 September 1926 with an exhibition on Frederick II, reconstructed historic interiors, and a collection of Silesian art. In 1937, works of modern art in the city collections, including works by Paul Dobers, were confiscated and destroyed during the Nazi campaign against art labeled “degenerate.”
The palace suffered severe damage during the siege of the city in May 1945, at the end of the Second World War. The southern and adjoining wings burned, and several damaged sections were demolished during the 1950s and 1960s. After the war, Breslau became part of Poland and was renamed Wrocław. The surviving buildings were reconstructed from wartime damage during the commemorations of the Millennium of the Polish State.
Postwar reconstruction and present use
Postwar changes included the demolition of the connecting southwestern wing, the southern wing, and a pavilion. A road was opened through the surrounding urban block, leaving the northeast wing freestanding. That wing was extended by one window bay and given a new facade facing the passage. The palace buildings housed Wrocław’s Archaeological Museum until 1999 and its Ethnographic Museum until 2004. The former economic building later housed the Wrocław Theatre Museum.
Extensive renovation took place from 2000 to 2004. Interior rooms were restored, the rear of the palace was exposed again, and the Baroque garden was reconstructed. The southwestern Langhans wing was not rebuilt because of the garden, while proposals to reconstruct the Stüler southern wing and its eastern and western pavilions remained uncertain. Since 2009, the palace has housed the City Museum of Wrocław, including the Medallic Art Museum. Its exhibition “1,000 Years of Wrocław” occupies two wings and presents nearly 3,000 exhibits from Polish and German collectors, the University Library in Wrocław, the treasury of St. John’s Cathedral, and the Archdiocesan Museum in Wrocław. Wrocław Palace is a protected historic monument in Poland and remains a museum and cultural institution.
Remains
Central Baroque palace
The central building is the former Spätgen Palace, a three-storey Baroque structure that originally stood at the rear of the plot. Its northern and southern facades were each arranged in seven bays, with colossal-order pilasters extending across two storeys above a rusticated ground floor. A colossal-order pilaster is a vertical architectural element that rises through more than one storey, while rustication emphasizes the joints and faces of masonry blocks to create a strongly textured surface.
The southern facade projected slightly at its three central bays, forming an avant-corps crowned by a two-storey gable. An avant-corps is a section of a facade that projects beyond the main wall. The lower level contained three rectangular windows topped by elliptical oculi, or oval windows. The upper level was one bay wide and formed an aedicule, a small architectural frame resembling a miniature temple front, with a triangular pediment and volute-shaped side scrolls. A comparable gable stood on the northern facade until the end of the eighteenth century or the beginning of the nineteenth century. Engravings by Friedrich Werner preserve the early form of the facade gables.
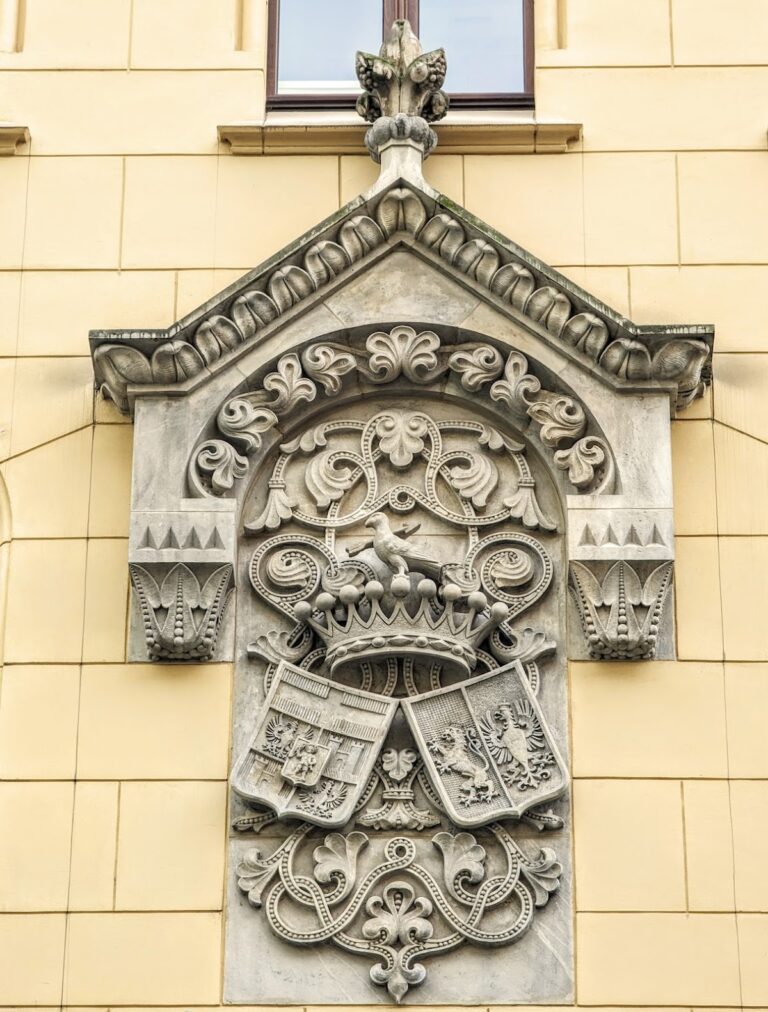
The northern and southern portals differed in their balcony supports and balustrades. The northern balcony rested on outward-twisted composite columns and had a stone balustrade in a woven pattern. The southern balcony was supported by diagonally placed piers and had a balustrade made of profiled balusters. Both portals had arch spandrels decorated with acanthus scrolls, and similar ornament covered the shafts of the piers at the southern entrance. Some of the post-1717 decoration survives in the window recesses of the southern facade. The central palace now contains carefully restored royal rooms, and its eastern facade and windows were exposed and restored after neighboring buildings were removed.
Royal and nineteenth-century additions
The southern transverse wing built in 1751–1753 contained the festival hall, throne room, and private apartments of Frederick II. Its Rococo interiors formed part of the royal palace’s ceremonial and residential arrangement. Later, Stüler’s remodeling created large northeastern and northwestern wings around the court and added a courtyard wing, a gateway, and a balustrade. The southern complex included arcaded pavilions, whose ends were later glazed, and a kitchen pavilion attached to the western pavilion.
The former palace complex included southern, southwestern, northeastern, northwestern, eastern-pavilion, western-pavilion, kitchen, and central sections. The southern and southwestern sections were largely destroyed or demolished, while the former service building and part of the western arcaded pavilion survived as fragments. The surviving western pavilion was later used by a cultural association of Wrocław’s Greeks and subsequently served temporarily as a location for the Ethnographic Museum.
Surviving wings and garden
The postwar road opening altered the relationship of the remaining wings to the surrounding block. The northwest wing has a four-bay facade facing the east-west road. The northeast wing was expanded from three to four bays, making the two wings visually symmetrical, while the original column articulation after the third bay remained visible on the northeast wing. The demolition of the southwestern connecting wing exposed the rear of the central palace and allowed the Baroque garden to be restored.
The restored royal rooms and Baroque garden now form part of the museum complex. The Court Church remains immediately nearby as an associated but structurally separate building.