Castletown House: Ireland’s Palladian Country House and Historic Estate


Site at a Glance
- Rating
- 4.6
- Popularity
- Medium
- Country
- Ireland
- Primary era
- Early Modern
- External website
- Open
- Eras represented
- Early Modern
- Civilizations
- Irish
- Site type
- Domestic
- Remains
- Elite Residence
On this page12 sections
History
Castletown House is a Palladian country house in Ireland, at Castletown near Celbridge in County Kildare. Built from 1722 for William Conolly, Speaker of the Irish House of Commons, it became the centrepiece of an estate originally covering approximately 800 acres. The main block was designed by Alessandro Galilei, an Italian architect associated with classical and Palladian architecture, while Edward Lovett Pearce took responsibility for completing the project in 1724, including the wings and connecting portico, a columned porch forming the entrance frontage.
Building the Conolly estate
Construction was financed from the Conolly family’s proceeds from land sales elsewhere in Ireland. William Conolly died in 1729 before the interiors were complete, but his widow, Katherine Conolly, continued to live at Castletown. She hosted elaborate entertainments there until her death in 1752, maintaining the house as an important centre of family and social life.
The estate passed first to William Conolly’s nephew, William James Conolly, and then to Tom Conolly. Tom’s wife, Lady Louisa Conolly, completed much of the interior decoration during the 1760s and 1770s. She used designs by William Chambers, an architect and designer whose neoclassical work influenced the house, and received advice from the Duke of Leinster, her brother-in-law.
Landscape improvements and family succession
Lady Louisa also undertook extensive improvements to the grounds. A woodland drainage network created dry walking paths across land below the water table. Ha-ha barriers, recessed boundary ditches that separate designed grounds from surrounding land without blocking views, and culverts formed part of this system. Some culverts later deteriorated, leaving sections of the paths vulnerable to flooding.
After Tom Conolly died in 1803, the estate passed to his widow and then, in 1821, to Edward Michael Pakenham. He adopted the Conolly surname as a condition of the inheritance. The property subsequently remained within the Conolly family, passing through Tom Conolly, Member of Parliament for Donegal, and, after his death in 1900, Major Edward Conolly.
The family later used the compound surname Connolly-Carew and held the title Baron Carew. They remained at Castletown until 1965, when the sixth Baron Carew sold the house, its contents, and 580 acres for £166,000 to Julian de Lisle and Major James Wilson.
Preservation and state ownership
Mariga and Desmond Guinness acquired Castletown in 1967 for £93,000 to protect it from vandalism. The rescue became a major project and a flagship of the Irish Georgian Society, an organization dedicated to preserving Ireland’s Georgian-period buildings and architectural heritage. The house was later transferred to the Castletown Foundation.
Subdivision of the estate reduced the land directly around the house to a 120-acre curtilage, the enclosed area immediately associated with a building. Crodaun Woods was sold to Coillte, the Irish state forestry organization, and approximately 25 acres were acquired over time by Kildare County Council. Other parts of the former estate were developed as the Castletown Estate. The walled garden and orchard were lost during this development, while the orchard wall, the Steward’s House, the mock temple, and other features were retained after negotiations with the developer Janus Securities.
Financial and operational difficulties led the Castletown Foundation to transfer the house and its remaining 120-acre demesne, the land belonging to and immediately associated with a country house, to the Office of Public Works in 1994. The Office of Public Works, the Irish state body responsible for many historic properties and monuments, continued the restoration and maintenance of the house and grounds, which are now operated as a museum under state ownership.
The Gazebo, one of the surviving estate features, was partly demolished without planning permission in late 2007, and an enforcement notice was served on the developer. Restoration of the lake between the house and the River Liffey began in 2012, followed by work on the pleasure grounds behind and west of the house in 2016.
The OPW-Maynooth University Archive and Research Centre was established at Castletown in 2008. Its work involves preserving and studying archives relating to Irish estates, their houses, inhabitants, and the decorative arts, and the centre occupies the house’s second floor.
In 2024, the Office of Public Works acquired Donaghcumper House and ancillary lands south of the River Liffey, opposite Castletown, to protect historic views to and from the house. In November 2025, the Irish State acquired a further 235 acres of the former demesne, bringing the land around Castletown in state ownership to approximately 475 acres.
Remains
House and principal interiors
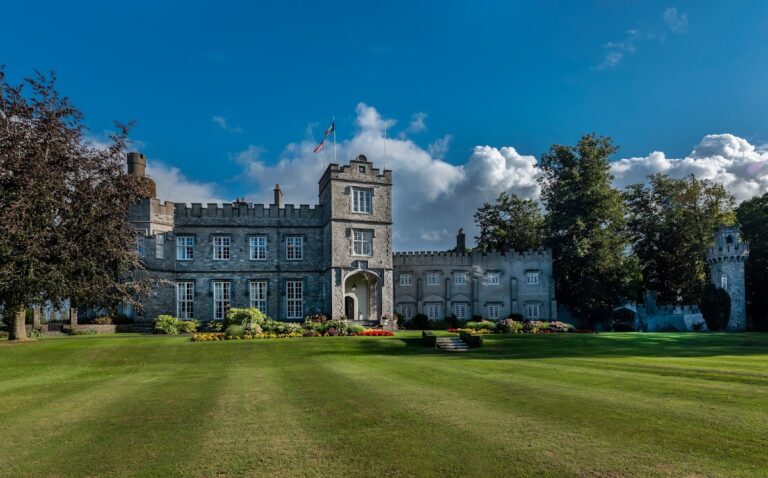
Castletown is a three-storey Palladian house, a classical style based on the work of Andrea Palladio and characterized by symmetry, proportion, classical orders, and formal facades. Its main block was designed by Alessandro Galilei, while Edward Lovett Pearce added the wings and connecting portico. The house has a floor area of approximately 4,880 square metres and stands within the surviving 120-acre core of the former demesne.
Entrance hall and staircase
An external flight of steps leads to the two-storey entrance hall. Its black-and-white checkerboard floor accompanies a black Cycladic-marble fireplace, Rococo decoration, gilded stucco, and portraits of the Conolly family. The hall also contains a bust of Tom Conolly and four head paintings representing the seasons. The main staircase is made of Portland stone and is cantilevered, meaning that it projects from its support without visible supporting columns beneath. Its balustrade has brass columns dated 1760 and bearing the name of the manufacturing company. The work was carried out under the direction of Simon Vierpyl.
Dining room and drawing rooms
The dining room was created by combining two smaller rooms and was completed in 1767. Two gilded wooden tables and three large gilded wall mirrors survive among its furnishings. An adjoining pantry was used to reheat food because the kitchen stood at a distance from the dining area.
The Green Drawing Room, also called the Saloon because of its position in the house, received guests before they entered the Red Drawing Room on the left side. On the right side, the Print Room is decorated with cut-out newspaper images and prints in the fashion of the 1760s. Lady Louisa created the decoration with her sister, who was married to the Duke of Leinster. The room is regarded as Ireland’s only surviving example of this type from the period.
State Bedroom and Long Gallery
The State Bedroom contains chairs from Venice and was used by various viceroys, governors who represented a sovereign in a territory, based in Dublin. The Long Gallery measures approximately 80 feet, or 24 metres, in length. O’Reilly decorated it in the 1770s in a Pompeian or neo-Pompeian manner, using blue, red, and gold.
Grounds and estate features
Water management and pleasure grounds
The grounds retain elements of the designed landscape associated with the Conolly estate, including the woodland drainage network, ha-ha barriers, culverts, walking paths, a lake, and pleasure grounds. The lake lies between the house and the River Liffey, while the pleasure grounds extend behind and west of the house. The walled garden and orchard were lost during later development, but the orchard wall survived.
Folly, lodges, and retained structures
The Connolly Folly, also called the Obelisk, was built in 1740 to close the view from the Long Gallery. Designed by Richard Castle, a leading architect of eighteenth-century Irish country houses and estate buildings, it is a folly, an ornamental structure built mainly for visual or landscape effect. Other retained features include the Steward’s House, the mock temple, and the Gazebo.
A gate lodge on the path towards Leixlip was designed by Batty Langley. An informal path follows the River Liffey, adding another surviving element to the estate’s historic landscape.