Palais Liechtenstein: A Baroque Palace and Art Collection Residence in Vienna


Site at a Glance
- Rating
- 4.7
- Popularity
- Medium
- Country
- Austria
- Primary era
- Early Modern
- External website
- Open
- Eras represented
- Early Modern, Modern
- Civilizations
- Habsburg, Holy Roman Empire
- Site type
- Domestic
- Remains
- Palace
On this page9 sections
History
Palais Liechtenstein, also known as the Gartenpalais Liechtenstein, is a Baroque palace in Vienna, Austria, built for Prince Johann Adam Andreas von Liechtenstein in the late seventeenth century. Its creation formed part of the development of the Liechtenstein family’s residences and art collections, while the adjoining estate helped shape the suburb of Lichtental.
Foundation and construction
In 1687, Johann Adam Andreas purchased a garden and adjoining meadows from Count Weikhard von Auersperg in the Roßau district. He intended the southern part of the property for a palace. To the north, he established a brewery and a manorial estate, an estate administered for the owner, from which the suburb of Lichtental developed.
A design competition took place in 1688. The project by the Austrian architect Johann Bernhard Fischer von Erlach was rejected, and the Italian architect Domenico Egidio Rossi won the commission. Domenico Martinelli replaced Rossi in 1692. Construction began on 4 July 1689 and cost approximately 50,000 gulden. The building shell was complete by 1700, while the interior decoration continued into the early eighteenth century.
The palace as a collection residence
From 1805 to 1938, Palais Liechtenstein housed the Liechtenstein family collection and was open to the public. During the Second World War, the collection was moved to neutral Liechtenstein, which was not bombed. The transfer protected the works while separating them from the palace during the wartime period.
Twentieth-century museum uses
During the 1960s and 1970s, the palace housed the Bauzentrum, a tenant institution with a permanent exhibition for builders of detached houses and similar buildings. On 26 April 1979, it became the main building of the federal Museum of the Twentieth Century. That museum later became the Museum of Modern Art and moved to the newly built MuseumsQuartier, a major museum and cultural complex in Vienna, in 2001.
From 29 March 2004 until the end of 2011, the building housed the Liechtenstein Museum. Its collection included paintings and sculptures spanning five centuries and was described as one of the world’s largest and most valuable private art collections. Both the collection and the palace belong to the Princely Liechtenstein Foundation, whose principal base for the collection is in Vaduz.
Later identity and use
Regular museum operations ended in November 2011 after visitor numbers fell substantially short of expectations. From January 2012, the name “Liechtenstein Museum” was no longer used officially. Works from the collection could thereafter be viewed during the Long Night of Museums, by registered groups, and at rented events. The palace has since served as an events venue, while part of the private collection remains in its gallery rooms.
The building began to be officially called the Gartenpalais from 2010 to distinguish it from the Stadtpalais Liechtenstein in Vienna’s Innere Stadt. The Stadtpalais was renovated through 2013 and also received part of the Liechtenstein collection.
Remains
Palace form and stonework
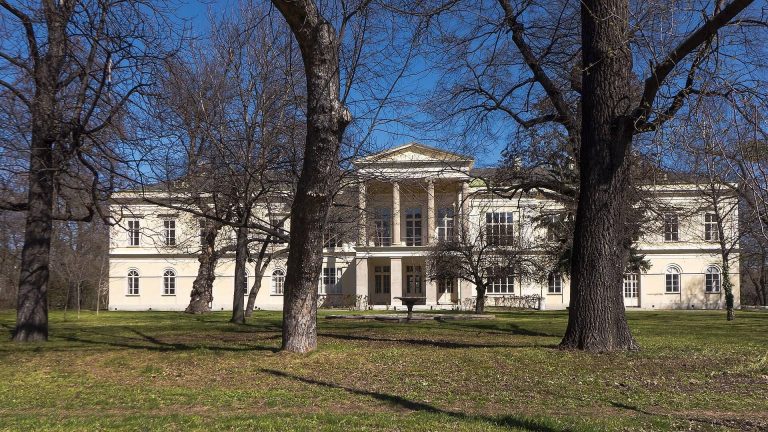
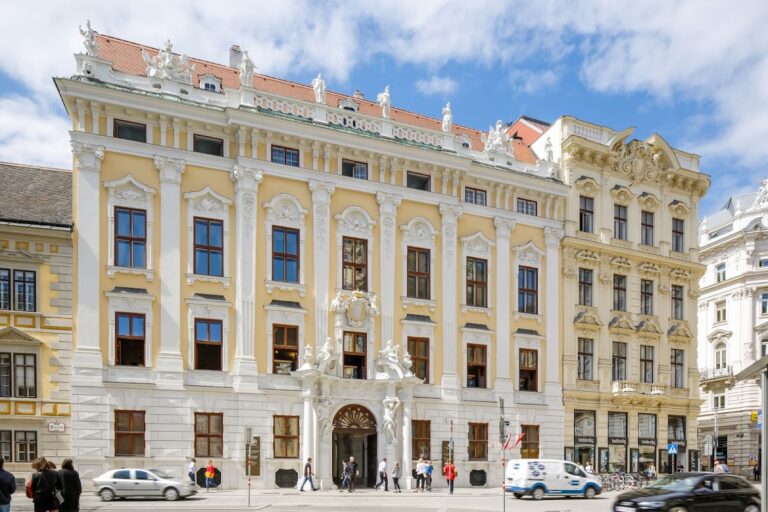
Palais Liechtenstein stands at the southern end of a park and was designed as a Palazzo di villa, a villa-palace combining the representational character of an urban residence with the setting and recreational functions of a country house. Its Baroque design has a massive, clearly organized block-like form, three storeys, and a strongly emphasized central risalit, a section projecting from the main wall to accent the centre of the facade. The main facade has 13 window axes, while each side facade has seven. The projecting sections together form a forecourt of honour.
The ceremonial staircase contains steps made from monolithic slabs of Lienbach, also called Adnet red marble, each measuring 4.65 metres in length. The staircase steps cost 4,060 gulden, and the balustrades cost a further 1,000 gulden. Martin Mitschke, the princely court master stonemason, was responsible for the palace stonework. Craftsmen from Kaisersteinbruch supplied large pillars, columns, and plinths of Kaiserstein, a hard limestone valued for substantial architectural elements. Andreas and Georg Doppler made the door frames from white Salzburg marble in 1702.
Decorated interiors
The principal interiors include the Marble Hall, the Great Ballroom or Hercules Hall, the ground-floor hall, two stair halls, the Gallery Hall, and six further rooms on the main floor. Two marble fireplaces were delivered for the Marble Hall in 1708. The rooms combine stucco, painted ceilings, sculpture, and architectural stonework, forming the ceremonial interior associated with the palace’s original purpose.
Marcantonio Franceschini painted some of the ceiling decorations on the first floor, and Antonio Bellucci completed the remaining paintings there. Andrea Pozzo painted the ceiling fresco of the Great Ballroom, or Hercules Hall. In 1708, he confirmed receiving 7,500 gulden in instalments since 1704 for the ceiling fresco in the Marble Hall. Johann Michael Rottmayr painted the ground floor and received the same amount in 1708. His frescoes do not fully correspond with the stucco because he had not taken part in the original design.
Santino Bussi stuccoed the ground-floor hall from September 1704 to August 1705. In 1706, he decorated the two stair halls, the Marble Hall, the Gallery Hall, and six other rooms on the principal floor. Giovanni Giuliani created the sculptural decoration of the window hoods on the main facade, made the vase decorations, and produced the fireplace crowns of the Great Ballroom. He also undertook to supply 16 vases made of Zogelsdorf stone, a building stone quarried in Lower Austria.
Park and associated buildings
The park was laid out as a classical Baroque garden, with vases and statues made by Giovanni Giuliani after designs by Giuseppe Mazza. Around 1820, Joseph Kornhäusel redesigned the garden in the Classical style, whose restrained forms and proportions draw more directly on ancient Greek and Roman architecture.
An orangery built in 1700 stood opposite the palace on Fürstengasse. At the northern end of the park, an original garden belvedere was demolished in 1872. It was replaced between 1873 and 1875 by the Alserbachpalais, designed by Heinrich Ferstel for the widowed Princess Franziska. The park therefore forms the setting between the Gartenpalais and the separately built Alserbachpalais.
A building enclosing the right-hand side of the forecourt now contains the palace administration and the Hofkellerei, a court-associated wine cellar or wine-estate operation that sells and serves wines and specialities. The Alserbachpalais has also housed Energy Exchange Austria as a tenant.