Stachelberg: A Czechoslovak Border Fortress in Czechia



Site at a Glance
- Rating
- 4.7
- Popularity
- Medium
- Country
- Czechia
- Primary era
- Modern
- External website
- Open
- Eras represented
- Modern
- Civilizations
- Unclassified
- Site type
- Military
- Remains
- Fort
On this page16 sections
History
Stachelberg is an unfinished Czechoslovak artillery fortress in Czechia, near Trutnov, planned in 1935 and 1936 as part of the interwar border fortifications. It was intended to defend the Lubawka Gate, a lowland passage between the Giant Mountains and the Vraní Mountains, and is described as one of the largest fortresses in the Czech Republic.
Planning the fortress
The Czechoslovak border fortifications were a defense system built between the world wars to protect the country’s frontiers with fortified infantry, artillery, observation, and support positions. Stachelberg was planned between Trutnov and Žacléř in the eastern Giant Mountains, where the Lubawka Gate was regarded as vulnerable to foreign armies.
Captain Emil Ludvík and Captain-Engineer Alois Staňa prepared the designs, while Captain Jan Karásek directed the construction. The positions of the individual structures were marked out across the terrain in 1937. The completed plan called for twelve main bunkers, supported by additional positions on the northern and southern flanks.
Construction and interruption
Work began on 16 October 1937. During the winter, laborers excavated underground corridors, chambers, and vertical shafts. Surface construction followed in spring. The planned armament included artillery towers, artillery bunkers, mortar bunkers, and infantry positions, creating an integrated defensive complex beneath and above the ground.
The Munich Agreement of 1938 transferred Czechoslovak border territories to Germany and brought the construction of much of the unfinished border-defense system to an end. At Stachelberg, only the infantry bunker T-St-S 73 Polom had been completed. It was provisionally armed with machine guns, while other infantry bunkers, artillery towers, and artillery bunkers remained under construction. The mortar positions were still at the design stage, and work on the artillery observation bunker had not begun.
Field defenses, including anti-infantry and anti-tank obstacles, had been completed when work stopped. Before the fortress was abandoned, sappers demolished the entrance tunnel, allowing the underground areas to flood. The intended garrison numbered 778 personnel, including 46 officers, 15 non-commissioned officers, and 717 soldiers. A further 240 personnel were to fight on the surface.
Fortress system and later history
Stachelberg was to be supported by the isolated infantry bunkers S 81a, S 81b, and S 82 on its northern flank, and by S 69 and S 70 on its southern flank. Another fortress, Poustka, was planned across the depression in the northwestern part of the Jestřebí Mountains massif. Together, these positions formed a wider defensive arrangement around the passage.
After the Second World War, the fortifications were left unused and deteriorated. From 1966 to 1990, the only completely preserved bunker was used to store calcium arsenate, a toxic pesticide known as Aredyn. Once the material had been removed, T-St-S 73 Polom opened to visitors in 1993. A light infantry bunker, known as a rzopik, opened in spring 1994, and part of the underground complex was drained in 2000.
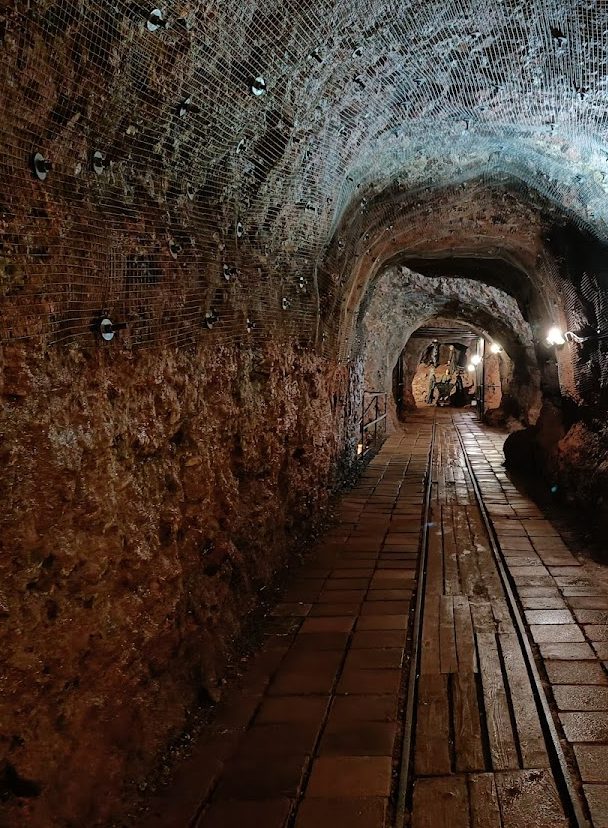
Stachelberg has operated as an army museum since 1993. Accessible areas were expanded over time, and an extension completed in 2010 lengthened the underground tour by more than an hour. Ownership passed in 2005 from the Fortis company of Trutnov to the Stachelberg Civic Association, whose members maintain the site voluntarily. By 2019, visitors could enter previously flooded sections and view the corridors cut into the rock.
Remains
Stachelberg occupies ground just northwest of Babí, near the Rýchorský Virgin Forest and at the foot of the Giant Mountains. Its underground complex lies 20 to 60 metres below ground level, excavated through coarse conglomerates and Carboniferous sandstones. Corridors, vertical shafts, chambers, and unfinished support facilities formed the subterranean framework of the planned fortress, while combat bunkers and field obstacles were distributed across the surface.
Infantry and entrance defenses
T-St-S 73 Polom
T-St-S 73 Polom is the completed infantry combat bunker at the center of the museum. It also served as a flanking casemate, a protected gun position designed to fire across the interval between neighboring fortifications. The bunker was provisionally armed with machine guns in 1938. Its interior now contains weapon and equipment models, explanatory panels, and plans showing the intended fortress.
Other infantry positions
The planned infantry group comprised T-St-S 71, T-St-S 72 Chlum, T-St-S 73 Polom, and T-St-S 74 U silnice. On the flanks, the isolated bunkers S 81a, S 81b, S 82, S 69, and S 70 were intended to support the main fortress. The entrance bunker was designated T-St-S 80a. Shafts cut into the rock formed part of every bunker whose construction had begun, and some were linked by underground corridors.
Artillery and mortar positions
Artillery towers
The artillery towers T-St-S 75 and T-St-S 76 were each designed to carry two 100-millimetre howitzers. A howitzer is an artillery weapon that fires shells on relatively high trajectories. These towers belonged to the planned surface combat structures and were connected to the larger underground system.
Artillery bunkers
T-St-S 77 and T-St-S 78 were designed as artillery bunkers, each equipped with three fortress howitzers. They were also flanking casemates, allowing protected fire along or across an approach. Their intended function was therefore tied to the defense of the intervals between neighboring positions.
Mortar bunkers
T-St-S 79 and T-St-S 80 were planned for two 120-millimetre mortars each. A mortar is a short-barreled weapon that fires shells at steep angles, allowing it to strike targets behind obstacles. These positions formed part of the projected artillery armament of Stachelberg.
Observation and underground facilities
Artillery observation bunker
The planned artillery observation bunker T-St-S 76a was to stand on Baba Hill. Such a bunker was intended for observing and directing artillery fire. Its construction remained at the planned stage when work ended.
Rock-cut complex
The unfinished underground facilities included ammunition stores, engine rooms, a filter room, fuel and water stores, barracks, and the entrance bunker. The spaces were cut directly into the local rock and were affected by the flooding that followed the destruction of the entrance tunnel. After partial drainage in 2000, previously flooded sections and rock-cut corridors became accessible by 2019.
Field defenses and museum additions
Anti-infantry and anti-tank obstacles formed the fortress’s completed field defenses. A wooden observation tower was added within the grounds in 2015. The museum interpretation remains centered on T-St-S 73 Polom and the accessible underground sections, where the surviving structures and unfinished excavation reveal the scale of the planned fortress.