Weikersheim Palace: A Renaissance Residence and Baroque Garden in Germany


Site at a Glance
- Rating
- 4.6
- Popularity
- Medium
- Country
- Germany
- Primary era
- Early Modern
- External website
- Open
- Eras represented
- Medieval, Early Modern
- Civilizations
- Holy Roman Empire
- Site type
- Domestic
- Remains
- Palace
On this page14 sections
History
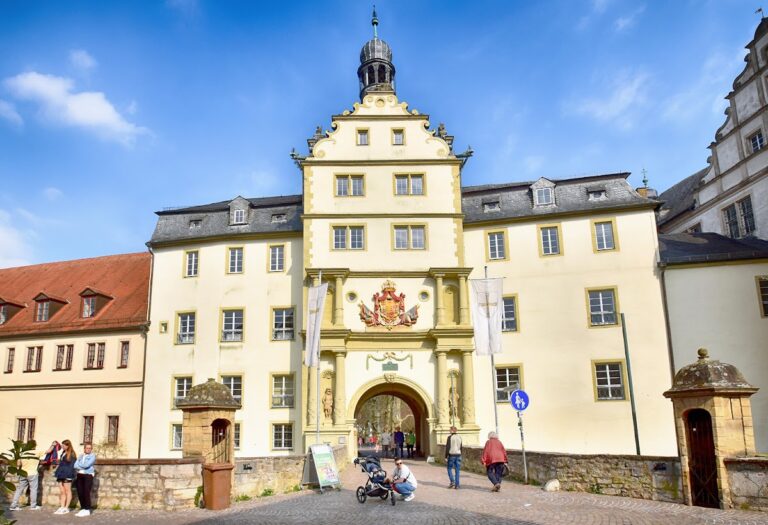
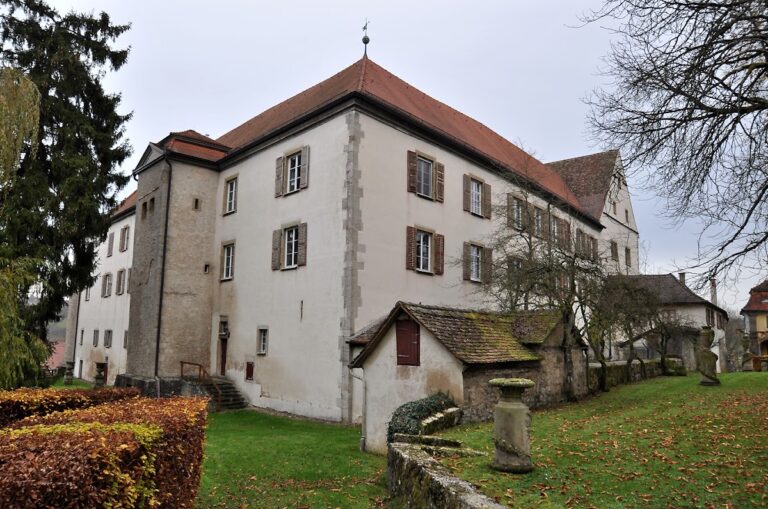
Weikersheim Palace is a Renaissance palace in Germany, created through the extensive enlargement of a medieval water castle from 1595 and substantially completed by 1605. Its history is closely connected with the Hohenlohe family, whose residence, gardens, and surrounding town were later reorganized as a centre of comital authority.
Medieval possession and water castle
Weikersheim was an old imperial possession first recorded in 837 as the property of Wipert of Wichhartesheim, a ministerial of Würzburg. In the twelfth century, it passed by donation to Comburg Abbey, which retained the fief until selling it to the Hohenlohe family in 1244.
The Hohenlohe lords Conrad and Heinrich of Wighartesheim were recorded in 1153 as holding a water castle there from Comburg Abbey. A water castle was a fortified residence protected by a moat or surrounding water. The castle probably existed several decades before this reference. Heinrich became the ancestor of the main Hohenlohe line, while Conrad retained the association with Weikersheim for a time.
Wolfgang II and the Renaissance palace
In 1586, Count Wolfgang II of Hohenlohe-Langenburg received Weikersheim through an inheritance division and moved his residence there. Travels in France, England, and Austria influenced the extensive Renaissance building programme that followed. Renaissance architecture revived classical forms, and the new work transformed the former fortress into a representative court residence. Wolfgang never moved his court into the completed new palace, and the medieval castle was retained rather than demolished.
From 1595, the former water castle was enlarged on a substantial scale. The principal expansion included a new hall wing, with the chapel on the west and the dining room known as the Knights’ Hall on the east. Wolfgang II died in 1610 at the age of 64, five years after construction was substantially complete.
War damage and Baroque transformation
Building work stopped during the Thirty Years’ War, the major European conflict fought mainly between 1618 and 1648. In 1634, troops commanded by General Johann von Werth completely plundered the palace. Count Siegfried, Wolfgang II’s grandson, resumed construction in 1679. The exact extent of his alterations is difficult to establish because the work closely followed the existing Renaissance forms.
When Count Carl Ludwig took over the residence in 1709, he continued to shape the palace and its grounds for more than fifty years. Between about 1709 and 1720, numerous apartments for the comital family were installed on the first and second floors, particularly in the Renaissance building, while the east wing received its present interior decoration. The palace, garden, and town were arranged around two large Baroque topographical axes, with the palace at the centre of comital authority. Baroque design emphasized theatrical space, elaborate decoration, formal gardens, and axial planning.
Carl Ludwig died without descendants, and the palace then passed to other Hohenlohe lines. These families also possessed residences at Langenburg, Neuenstein, and Öhringen, so they used Weikersheim chiefly during the summer or for short stays.
Preservation and continuing cultural use
After the Second World War, Prince Constantin of Hohenlohe-Langenburg came to Weikersheim from Bohemia and restored activity to the palace. He established a painting school, renovated neglected rooms and the park, opened the palace to the public, and organized summer concerts and international chamber-music courses.
After Constantin’s death, the state of Baden-Württemberg acquired the palace in 1967. It is now among the state-owned monuments managed by the State Palaces and Gardens of Baden-Württemberg. The palace chapel remains in use for special religious services and musical events, while the former kitchen contains a permanent exhibition on alchemy, the historical practice of experimenting with substances and theories of transformation, medicines, and precious materials.
Jeunesses Musicales Germany has been based at Weikersheim since 1963 and operates the International Music Academy in the Princess Building. The complex also accommodates concerts and opera performances, and the former arms house and gardener’s house are used as event and concert spaces. The Studienzentrum Weikersheim has held conferences at the palace since 1979. Founded by Hans Filbinger, a former minister-president of Baden-Württemberg, it added another institutional use to the complex.
The palace garden underwent comprehensive restoration in the 1990s, and the two-winged orangery opposite the palace was reconstructed. In 2013, the garden received the Garden of the Year award from the State Palaces and Gardens of Baden-Württemberg and joined the European Garden Network.
Remains
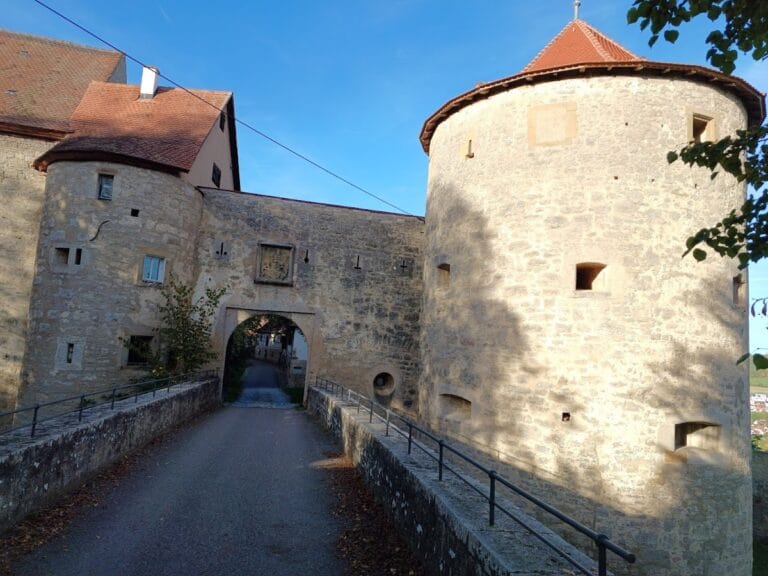
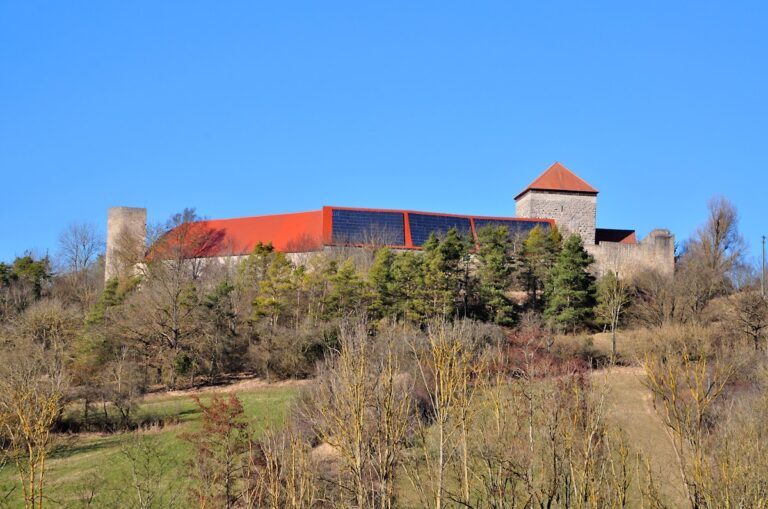
Weikersheim preserves the structure of a medieval water castle within a Renaissance palace and Baroque landscape. The earlier complex had a ring wall, a broad moat, and a principal defensive tower beside the entrance from the town. This keep, a medieval German castle’s main defensive tower, survives as part of the later palace and was eventually given a Baroque roof cupola.
Renaissance palace interiors
Knights’ Hall
The principal Renaissance interior is the Knights’ Hall, the palace dining room in the new hall wing. Its heavy coffered ceiling, formed from recessed decorative panels, was supported by an unusually wide roof structure. Balthasar Katzenberger of Würzburg painted the large hexagonal panels with big-game hunting scenes and the smaller rectangular panels with small-game hunting. Stucco hunting figures on the walls correspond to the ceiling imagery, while a large fireplace by the sculptor Michael Juncker completes the room’s decoration.
Palace chapel
The chapel occupies the west side of the hall wing. Its ground-floor representative rooms were built from 1598 with an unusually large width and height. The space is approximately 13.4 metres wide, equivalent to 40 Württemberg feet, and required an elaborate suspended roof truss, an engineered timber structure spanning a wide interior without ordinary intermediate supports. Elias Gunzenhäuser created this roof structure, which supports both the chapel ceiling and the Knights’ Hall ceiling.
The chapel has a three-sided double gallery, a pulpit in front of the west windows, and a wooden table altar centred before it. The east gallery carries the organ and the princely stand, which has direct access from the private apartments. Its restrained artistic character reflects Wolfgang II’s strict Protestantism and his opposition to images in a church interior. The gallery fronts nevertheless contain ten large stucco reliefs. Gerhard Schmidt created scenes from the Old and New Testaments in ten paired fields.
Wolfgang II’s tomb
In a room near the chapel stands the stone high tomb, or tumba, of Wolfgang II. A tumba is a monumental stone tomb shaped like a raised sarcophagus or tomb chest. Michael Kern of Forchtenberg made this example with twelve small alabaster columns and the Hohenlohe family coats of arms. Until 1934, it stood centrally in Weikersheim’s town church.
North extension and palace grounds
Alchemical laboratory
The palace once included an alchemical laboratory in a separate extension on the north side. Only slight remains of that annex are visible. The former kitchen rooms now contain the permanent exhibition devoted to alchemy.
Baroque garden
The Baroque garden lies before the south wing and opens the palace toward the broad landscape of the Tauber valley. Its central axis provides views toward the valley’s characteristic stone-ridge slopes. Avenues of chestnut trees frame the garden, which contains a programme of about 100 stone statues, including several rows of dwarf figures. Much of the sculpture was produced by the Sommer family of sculptors from Künzelsau.
The garden’s ordered design presents an allegory of comital rule through images of the winds, elements, continents, seasons, planets, ancient gods, and ancient heroes. Its dwarf gallery is described as the only completely preserved ensemble of a Baroque dwarf garden.
Orangery and ancillary buildings
The two-winged orangery stands opposite the palace and forms the architectural climax of the garden. Within the palace, the Spiegelkabinett, or mirror cabinet, was renovated from 2015 and reopened in 2017. The Princess Building houses the International Music Academy, while the arms house and gardener’s house flank the complex and have been adapted for concerts and other events.
Nearby sites