Geyer-Schloss Reinsbronn: A Renaissance Water Castle in Germany


Site at a Glance
- Rating
- 4.7
- Popularity
- Low
- Country
- Germany
- Primary era
- Early Modern
- External website
- Open
- Eras represented
- Medieval, Early Modern
- Civilizations
- Holy Roman Empire
- Site type
- Military
- Remains
- Castle
On this page6 sections
History
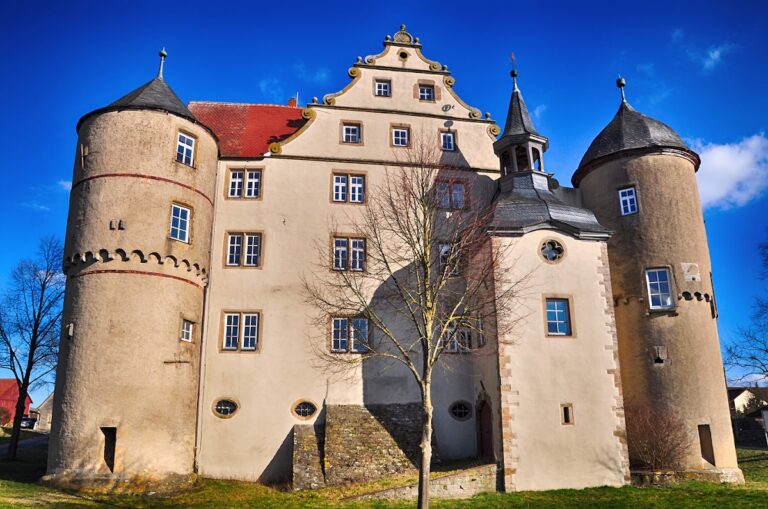
Geyer-Schloss Reinsbronn is a former water castle in Germany near Creglingen, created in Renaissance style during the rebuilding of 1587 to 1588. Its origins reach back to a predecessor structure mentioned in 1267 in a document of the Teutonic Order, a medieval Christian military and religious institution that also held land and exercised political authority.
Medieval Origins and Expansion
The early complex consisted of a stone house protected by a palisade or wall. Successive owners altered and enlarged the property, gradually turning it into a castle surrounded by a moat. These changes transformed the original fortified residence into a larger aristocratic complex.
Renaissance Rebuilding
In 1587, Philip Geyer of Giebelstadt in Lower Franconia purchased the complex from Philipp Albrecht von Schaumberg for 23,000 gulden. He commissioned the master builder Michel Nicklas to convert it into a water castle, and the work was completed in 1588. After Philip Geyer’s death, his family became extinct and the castle passed to the Margraves of Ansbach, the rulers of the historical margraviate of Ansbach in Franconia.
Decline and Restoration
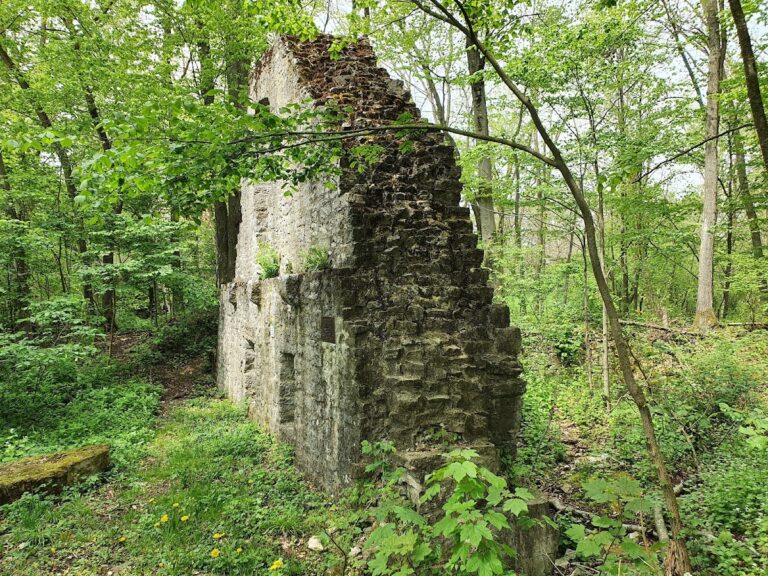
From the beginning of the nineteenth century, the castle served as the village poorhouse. Large parts collapsed in 1923, leading to the complete removal of the north wing and the partial removal of the east wing. Neither wing was rebuilt. Heinz and Mary Mack acquired the property in 1967 and renovated and partly restored it over more than four decades. Ownership changed again in 2013, and the castle complex remains legally protected as a historic monument.
The complex is now used for holiday apartments, weddings, celebrations, conferences, and seminars.
Remains
The surviving complex preserves parts of a four-wing Renaissance water castle, together with evidence of the earlier medieval structure. The western section contains elements of a Gothic core, meaning an earlier medieval structural nucleus retained within a later building. The moat and the remaining building fabric express the defensive arrangement created around the Renaissance residence.
Courtyard and Surviving Wings
In the inner courtyard, surviving arcades, sequences of arches supported by columns or piers, largely date from the sixteenth-century rebuilding. The stair tower also belongs largely to this phase. The northeastern corner, including a volute gable whose outline uses scroll-shaped curves, collapsed in 1923 along with parts of the west wing. Severe damage resulted in the complete removal of the north wing and the partial dismantling of the east wing. The remaining fabric preserves the form and scale of the former castle.
The complex contains approximately 350 square metres of residential space. This includes the lord’s apartment and four rentable apartments, showing how the surviving buildings have been adapted to continued use while retaining elements of their historic structure.
Nearby sites