Castillo de San Antón: Coastal Fortress and Museum in A Coruña, Spain


Site at a Glance
- Rating
- 4.5
- Popularity
- Medium
- Country
- Spain
- Primary era
- Early Modern
- External website
- Open
- Eras represented
- Early Modern
- Civilizations
- Spanish
- Site type
- Military
- Remains
- Fort
On this page12 sections
History
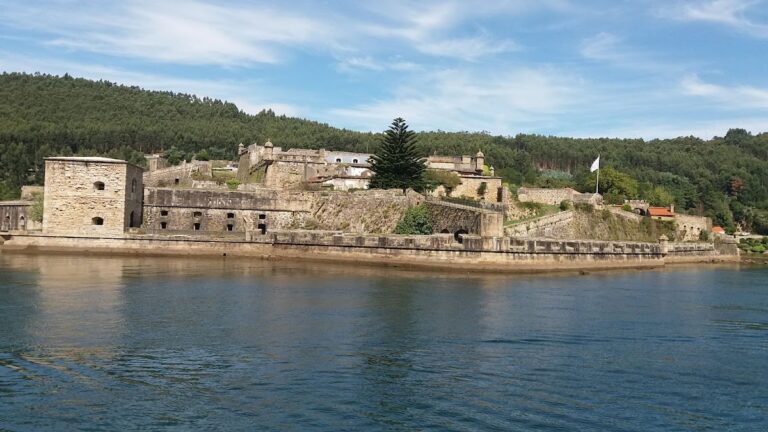
Castillo de San Antón is a sixteenth-century fortress in Spain, built by Spanish authorities on San Antón Island in the bay of La Coruña. Its Italian Renaissance military design was adapted to an island site and to the artillery and warships of the period. Together with the castles of Santa Cruz and San Diego, it formed part of a coastal-defense network protecting the city and its harbor from attacks by sea.
Foundation and construction
In 1528, the authorities of La Coruña selected the small island as a suitable location for a fortress. The site was associated with a lazaretto, an institution used to isolate people suspected of carrying infectious diseases, and with a hermitage dedicated to Saint Anthony. Fratín, an inspector of military fortifications under Philip II, endorsed the proposal. Construction was entrusted to the engineer Pedro Rodríguez Muñiz, a professor at the Royal Academy of Mathematics who served in Galicia under the captain-general, the Marquis of Cerralbo.
An inscription above the entrance gives 1587 as the year construction began. The fortress remained unfinished when an English force attacked La Coruña in 1589. Two companies of soldiers and several cannon defended the southern flank of the Old City and helped repel the assault associated with Francis Drake, the English naval commander. Construction continued after the attack and was completed in 1590. The fortress also witnessed the departure of the Spanish Armada, Philip II’s large naval expedition against England in 1588, and Drake’s retaliatory expedition in May 1589.
Defence and changing uses
In 1639, artillery from San Antón and neighboring San Diego helped defend La Coruña against the fleet of the Archbishop of Bordeaux. From the eighteenth century, San Antón was used as a prison and later as a lazaretto for sailors arriving in the city with infectious diseases. The castle’s military effectiveness declined as eighteenth-century warships became higher than its defenses, leaving its artillery platforms insufficiently protected.
Eighteenth-century works reconstructed the interior buildings. By 1777, the former barracks comprised a modest two-story structure with a large vaulted cistern behind it. Baltasar Ricaud proposed an expansion, and his successor, López Sopeña, carried out the work and created the present Governor’s House. The military engineer Eustaquio Giannini built the castle’s communication platform and restored the nearby Tower of Hercules in the late eighteenth century.
Heritage and museum history
The fortress was declared a Historic-Artistic Monument in 1949 and became an Asset of Cultural Interest in the Monument category in 1994. The City Council of La Coruña received the castle in 1960. Since opening as a museum in 1968, it has housed the Archaeological and Historical Museum of La Coruña.
The museum presents the history of La Coruña through subjects that include the Spanish Armada, Drake’s 1589 attack, and the city’s defense associated with María Pita, Captain Juan Varela, Captain Troncoso, and other local defenders. It also commemorates the Battle of Elviña, fought near La Coruña on 16 January 1809. The British commander Lieutenant General Sir John Moore and the French brigadier general Ives Manigaul-Gaulois were killed in that battle. The Governor’s House was occupied by Juana de Vega and her husband, General Mina, and by ancestors of figures such as Francisco Vázquez, who later became mayor of La Coruña. Notable prisoners included Malaspina, Macanaz, and Porlier.
Remains
Island fortress and defenses
Harbor entrance
The fortress occupies what was formerly a small island in the middle of La Coruña’s bay. Its elongated plan follows the rocky promontory, with the harbor on one side and the estuary on the other. The entrance front faces the harbor and is flanked by two semibastions, projecting defensive platforms that supported the fortress’s gunpowder-era design.
Parade ground and artillery platform
Inside the entrance is a parade ground enclosed on its sides by vaulted curtain walls, the main connecting walls of the fortification. At the opposite end, facing the estuary, a star-shaped artillery platform completes the principal defensive arrangement. The overall form has been compared with a ship, a fish, and a castle. It represents an Italian Renaissance military model adapted to the island setting. A document raises the possibility that steps from the ruined exterior staircase of the Tower of Hercules were reused during construction, although this attribution remains uncertain.
Interior buildings and museum collections
Former garrison quarters
The former garrison quarters occupy the ground floor. The barracks area includes a large vaulted cistern, while the late-eighteenth-century works also left the internal buildings and battlemented defenses that form part of the surviving complex. The museum displays archaeological material from different periods of Galician prehistory and ancient history, most of it recovered through excavations at sites in the province. Among the collections are prehistoric and protohistoric goldwork, a Bronze Age helmet from Leiro, torcs from the hillfort of San Lorenzo de Pastor at O Pino, and a Chalcolithic goldwork assemblage from Cícere comprising a strip necklace, diadems, and other pieces.
Governor’s House
The upper floor occupies the Governor’s House, a two-story Neoclassical building created during the eighteenth-century alterations. Its lower floor served as barracks, while the upper floor was divided between two residences and a chapel.
Chapel of the Virgin of the Rosary
The chapel of the Virgin of the Rosary and its adjoining sacristy survive within the fortress complex. The communication platform built in the late eighteenth century forms another part of the infrastructure associated with the castle’s later internal arrangement.