Pendennis Castle: A Tudor Coastal Artillery Fort in Cornwall


Site at a Glance
- Rating
- 4.6
- Popularity
- Medium
- Country
- United Kingdom
- Primary era
- Early Modern
- External website
- Open
- Eras represented
- Early Modern, Modern
- Civilizations
- British, English
- Site type
- Military
- Remains
- Fort
On this page20 sections
History
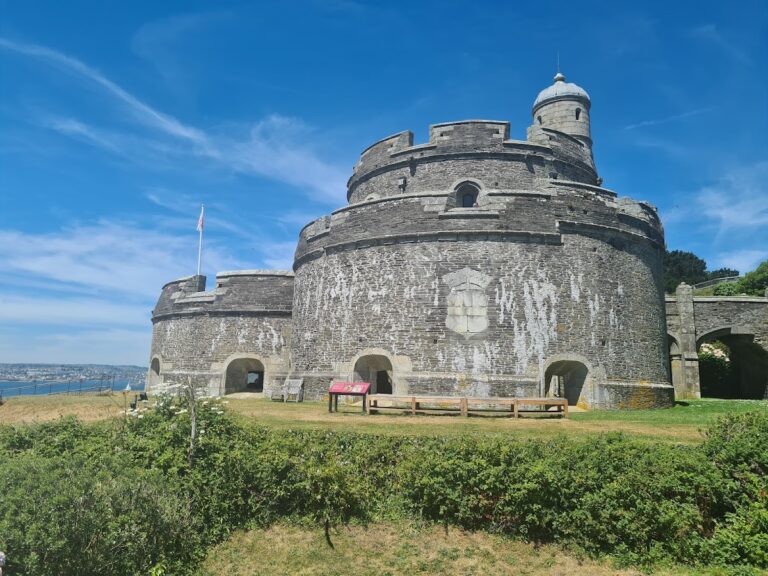
Pendennis Castle is an artillery fort in the United Kingdom, near Falmouth in Cornwall, built between 1540 and 1542 as a Henrician coastal fortification. It formed part of Henry VIII’s Device programme, a royal scheme for defending England against invasion, and protected the anchorage of Carrick Roads and the mouth of the River Fal from France and the Holy Roman Empire.
Henry VIII’s coastal defences
The programme grew from Henry VIII’s break with Pope Paul III in 1533, when the king sought the annulment of his marriage to Catherine of Aragon. Catherine was the aunt of Charles V, and France and the Holy Roman Empire formed an alliance against Henry in 1538. An invasion seemed possible, encouraging a major expansion of England’s coastal defences.
A small gun tower, the Little Dennis Blockhouse, was built at the waterway’s entrance in 1539. Five further castles were planned, but only Pendennis and St Mawes were completed. Positioned on opposite sides of Carrick Roads, the two forts were intended to control the approach with overlapping fire.
John Killigrew, a prominent member of the Cornish gentry, probably supervised the construction on his own land and became the castle’s first captain. The work cost £5,614. The Killigrew family retained control of the captaincy for several decades, with John Killigrew’s son and grandson succeeding him until 1605. In 1630, Pendennis and St Mawes disputed their claimed authority to search and detain incoming ships. The Admiralty proposed that the two castles share responsibility for searching vessels.
Expansion against Spain
After peace with France in 1558, the Spanish threat to south-west England became more pressing, especially after war began in 1569. A defensive earthwork was raised north-west of the castle to resist attacks from land, and another gun battery was installed beside the blockhouse to face upriver. The garrison numbered 100 men in 1578, could reportedly muster about 500 in 1596, and was recorded as 200 soldiers in 1599.
Spanish raiders destroyed the Killigrew family home at Arwenack in 1593, and Spanish ships attacked coastal towns in 1595. In 1597, a Spanish fleet carrying 20,000 men intended to attack Pendennis and invade England, but bad weather prevented it from landing. A review by Sir Nicholas Parker, Sir Walter Raleigh, and Sir Ferdinando Gorges concluded that the castle required major enlargement.
Between 1597 and 1600, the military engineer Paul Ivey directed the construction of an Italian-style ring of earthworks, gun openings, bastions, and a stone-lined ditch around the original castle. About 400 local workers were employed, with wages costing approximately £80 each week. The angular bastions allowed defenders to fire along adjoining walls, an innovative arrangement in England at the time.
Neglect and renewed defences
During the peaceful years of the early seventeenth century, Pendennis was neglected. The garrison’s pay was reportedly two years in arrears, and soldiers were forced to collect limpets from the shore for food. A new Italian-style gatehouse was probably added in 1611. When war with Spain resumed in 1624, a defensive line with bastions and artillery was built across the peninsula in 1627.
The Civil War siege
During the English Civil War, the Royalists, who supported Charles I and the monarchy, held south-west England. Falmouth was an important supply link with the Continent, while Carrick Roads served as a base for Royalist piracy in the English Channel.
Preparations were made for Prince Charles to shelter at Pendennis during the winter of 1645 and 1646, and the surrounding defences were strengthened. Charles stayed only briefly in early 1646 before leaving for the Isles of Scilly on 2 March. Parliamentary forces under Thomas Fairfax entered Cornwall soon afterward.
About 1,000 soldiers under Sir John Arundell defended Pendennis against a siege by land and sea. Parliamentary colonels Fortescue and Hammond directed the land bombardment, while Captain Batten blockaded the castle with ten ships. A Royalist warship was deliberately run aground north of the castle to serve as an additional gun platform.
Food shortages weakened the garrison, and an attempted breakout by sea failed. Arundell agreed to an honourable surrender on 15 August 1646. About 900 survivors left two days later, some suffering from severe malnutrition. Pendennis was the penultimate Royalist fortification to surrender.
Parliament and the Restoration
Parliament retained a garrison after the siege. In 1647, reduced pay led Colonel Richard Fortescue and his soldiers to mutiny, seize visiting Parliamentary commissioners, and refuse to leave. Parliament eventually paid the garrison in full, offered Fortescue employment elsewhere, and installed a smaller force. During the Interregnum, the period of republican government between the execution of Charles I and the Restoration of Charles II in 1660, Pendennis was used to imprison the radical pamphleteer William Prynne.
Shortly before the Restoration, the Royalist Sir Peter Killigrew became captain. Continuing fears of invasion led to a further battery at Crab Quay, south-east of the main fortification. A new guard barracks and gate were built late in the seventeenth century, probably in imitation of contemporary French military architecture.
Eighteenth- and nineteenth-century modernization
In 1714, Colonel Christian Lilly found the fortification in a precarious condition. Parapets had collapsed, the ramparts could readily be climbed, and the ditches were overgrown. Extensive modernization in the 1730s redesigned the interior, rebuilt the ramparts, and replaced the guns with new 18-pounder cannons.
During the American Revolutionary War and the French Revolutionary and Napoleonic Wars, Falmouth became an important military depot. In 1795, the Crown purchased the castle’s land from the Killigrew family, added guns, built the Half-Moon Battery, strengthened the landward defences, and constructed new barracks and ancillary buildings. The fortress eventually held up to 48 artillery pieces.
A volunteer artillery unit was formed at Falmouth to support the harbour forts. Many of its members trained with Pendennis’s guns before serving elsewhere in Cornwall. After the Napoleonic Wars ended in 1815, the castle declined again. Many guns became unserviceable and buildings fell into ruin. The office of captain was abolished in 1837 and replaced by a conventional military command.
Renewed fears of a French invasion in the 1850s brought nineteen 32- and 56-pounder guns to Pendennis. In 1885, an electrically operated minefield was laid across Carrick Roads under the joint control of Pendennis and St Mawes. The submerged mines could be detonated from a controlled shore station. Quick-firing guns and machine-guns were later installed to counter attacks by torpedo boats.
Twentieth-century military use and preservation
The 105th Regiment Royal Garrison Artillery took over manning the castle in 1902. During the First World War, territorial soldiers reinforced the site, additional landward defences were built, and Pendennis continued to defend the harbour and train gunners, although it saw no action. After the war it remained a training centre. The Ministry of Works took the sixteenth-century buildings into guardianship in 1920, and by 1939 all artillery had been removed.
Pendennis was rearmed during the Second World War with twin 6-pounder guns, longer-range artillery, zig-zag trenches, and new buildings. The sixteenth-century fort became the headquarters of Falmouth Fire Command. Radar-controlled 6-inch Mark 24 guns were added in 1943, and the batteries defended against German E-boats during preparations for the 1944 D-Day invasion.
The castle was initially retained for training after the war, but it was decommissioned as obsolete in 1956. The Ministry of Works opened the site to visitors, removed many modern military buildings, and concentrated on the sixteenth-century castle. The barracks served as a youth hostel from 1963 to 2000. English Heritage took control in 1984, later giving greater attention to the conservation of the later military features. Refurbishment, archaeological surveys, and excavations followed during the 1990s, while in the 2000s the sergeant’s mess and custodian’s house were converted into holiday cottages.
Pendennis is managed by English Heritage and protected under UK law as both a Grade I listed building and a scheduled monument. The scheduled monument includes the fortifications of the Pendennis peninsula. Historic England regards the castle as one of the finest examples of a post-medieval defensive promontory fort in England. During the nineteenth century, Pendennis also hosted many Cornish wrestling tournaments for public and military participants, including the Duke of Cornwall’s Artillery Volunteers in 1883.
Remains
Pendennis occupies the end of a peninsula overlooking Carrick Roads, the River Fal estuary, and the sea. Its surviving layout brings together the original sixteenth-century Device Fort, Elizabethan outer ramparts, later batteries, and military buildings from the eighteenth, nineteenth, and twentieth centuries. Ditches, angular bastions, gun openings, bridges, shore batteries, and the separate Little Dennis Blockhouse reflect the changing methods used to defend the headland.
The inner Tudor fort
Keep and gun platform
The inner castle is built from granite ashlar and rubble. Its circular keep is surrounded by a polygonal gun platform and is entered by a bridge and forebuilding. The keep walls are 3.36 metres thick, while the interior is octagonal. The basement originally held a kitchen, cellar, and larder. The ground floor was first planned as a gun room with embrasures, openings for guns in a wall or parapet, but was changed during construction to provide accommodation for the garrison.
The first floor contains another gun room with seven embrasures and is arranged to appear as it would have done in the sixteenth century. Seven further embrasures and a lookout turret occupy the roof. The gun platform around the keep has sixteen sides and fourteen embrasures, creating a firing position around the central fort.
Forebuilding and entrance
The two-storey forebuilding dates from the second half of the sixteenth century. It contains three rooms on each floor, connected by a spiral staircase, and originally housed the castle captain. A portcullis protected its entrance, while the roof was designed for defence with handguns.
A stone bridge across the ditch dates from 1902. It replaced an earlier arrangement in which a rectangular gatehouse protected the front of the entrance. That gatehouse was demolished at the beginning of the twentieth century.
Outer ramparts and batteries
Gatehouse and bastions
The western gatehouse dates from around 1700 and has a classical facade. A mid-nineteenth-century stone bridge crosses the external ditch. The stone ramparts incorporate protective ditches and angular bastions, projecting parts of a fortification from which defenders could fire along adjoining walls. North of the gatehouse are the Smithwick and Carrick Mount bastions.
The Bell Bastion, Ravelin, Pig’s Pound Bastion, and Horse Pool Bastion protect the southern and western sides of the ramparts. A ravelin is an external defensive work placed before a fortification. Artillery displayed around the defences includes nineteenth-century carronades, short large-calibre naval guns, a 155 mm Long Tom field gun, a Quick Firing 3-inch 20 cwt anti-aircraft gun, and two Ordnance Quick-Firing 25-pounder howitzers.
Gun batteries
The Nine-Gun Battery, constructed in the 1730s, forms a fixed line of nine gun embrasures. The One-Gun Battery in the south-east corner was built in 1895 for a disappearing gun. This type of weapon was lowered behind a protective steel shield after firing. The gun was removed in 1913, but its emplacement survives.
Carrick Mount contains a quick-firing gun battery dating from 1903. The East Bastion has two quick-firing-gun emplacements from 1902, together with underground magazines later converted into a Second World War battery plotting room. A plotting room calculated firing data for artillery during an engagement.
Military buildings and parade ground
Much of the interior once held military buildings. Later demolitions and the covering of their foundations with grass created a large parade ground. North of it stands the Royal Garrison Artillery barracks, built between 1900 and 1902 for 140 soldiers in twelve-man barrack rooms.
Nearby are bungalows originally intended for senior non-commissioned officers, a storehouse from the Napoleonic Wars, and two guard barracks dating from around 1700. The guard barracks are an early surviving example of this type of military architecture in England. Other surviving buildings include a nineteenth-century field train shed and an eighteenth-century gunpowder magazine later converted into a shelter for gunners.
Shore batteries and the peninsula
Half-Moon Battery
The Half-Moon Battery lies south of the main ramparts and is reached through an underground passage. Built in 1793, it was redesigned in 1895 and again in 1941. It contains two camouflaged gun houses and Second World War 6-inch guns. During the war, the battery accommodated 99 soldiers.
Little Dennis Blockhouse
The Little Dennis Blockhouse stands farther south near the waterline. This D-shaped gun position dates from 1539 and was altered in the 1540s before being incorporated into the larger late-sixteenth-century fortification of Pendennis Point. Built from Killas rubble, it retains its exterior and lookout turret.
Crab Quay Battery
Crab Quay Battery follows the shoreline north-east of the main castle. Its defences began in the sixteenth century and were intended to prevent amphibious landings on the headland. The battery was extensively modernized in 1902.
Nearby sites