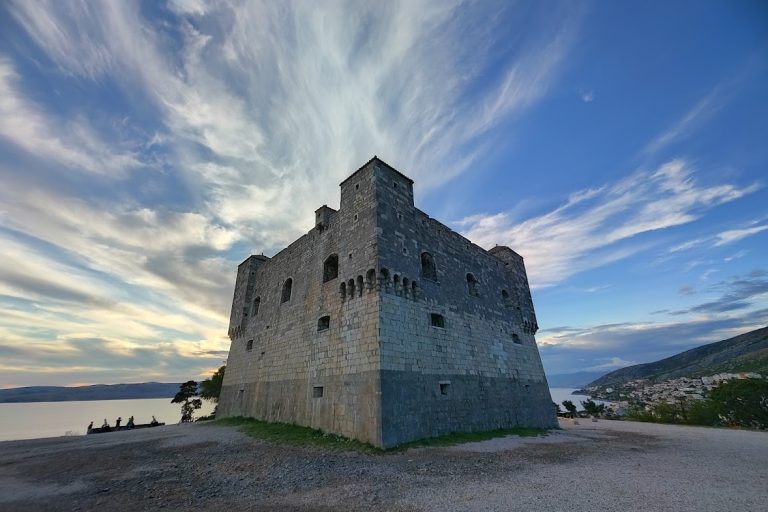
Frankopan Castle: A Medieval Fortification in Krk, Croatia


Site at a Glance
- Rating
- 4.5
- Popularity
- Medium
- Country
- Croatia
- Primary era
- Medieval
- External website
- Open
- Eras represented
- Medieval, Early Modern
- Civilizations
- Venetian
- Site type
- Military
- Remains
- Castle
On this page12 sections
History
Frankopan Castle is a medieval fortification in Krk, Croatia, developed by the Croatian Frankopan family from the twelfth century to defend the town and shelter soldiers and nearby inhabitants during attacks. Its earliest documented construction belongs to the period when the Frankopans held power on the island, and the complex occupied an important position within the town.
Frankopan construction
After the death of Dujam I, the first count of Krk, his sons continued the family’s rule and advanced the castle’s construction. The entrance lunette, a semicircular panel above a doorway, on the oldest square tower states that the tower was built in 1191 during the time of Bishop John and the counts Vid I and Bartol I, with the assistance of the whole municipal community.
The oldest square tower housed the Frankopan court and later served judicial functions. It may first have stood independently as the cathedral’s bell tower, since the cathedral reportedly had no other bell tower. Layers of frescoes within its walls also point to an earlier liturgical or ceremonial use before the tower became associated with justice.
The cylindrical tower and the lower portions of the complex were probably added during the thirteenth century. The castle as a whole was complete by 1348 at the latest, although the precise date of its final construction is uncertain.
Venetian-period changes
During Venetian rule, the castle underwent renovations around 1480 and again around 1600. A stone plaque dated 1500 bears the inscription “Aureae Venetorum libertati” beneath the winged lion of Saint Mark, Venice’s emblem and a sign of Venetian political affiliation.
The earliest known image of the castle appears in the main altarpiece at Košljun, painted around 1530 by Girolamo da Santa Croce. Saint Quirin, the traditional protector and patron saint of Krk, is shown holding the castle. The renovated complex is under the control of the Roman Catholic Diocese of Krk, the Catholic ecclesiastical jurisdiction associated with the island.
Remains
Frankopan Castle stands in central Krk beside Kamplin Square, on the side facing the bay along the island’s southwest coast. Limestone forms the principal material. The complex combines square and cylindrical towers with enclosing walls, patrol positions, defensive openings, and a broad uncovered interior that could shelter soldiers and civilians in times of danger.
Towers and defensive walls
Oldest square tower
The square tower beside the diocese is the oldest surviving part of the fortification. Its entrance lunette carries the 1191 inscription naming Bishop John and the counts Vid I and Bartol. Fresco layers remain between the courses of masonry, reflecting the tower’s earlier liturgical or ceremonial associations. On the ground floor, a fourth-century tombstone is displayed; it contains the oldest written record that includes the name of the city.
Venetian Tower
The cylindrical tower at the northern corner is known as the Venetian Tower because it was renovated under Venetian rule. Its lower section extends transversely, and the structure has two floors and an attic. The second floor and roof belong to the renovation around 1600. Inside are the remains of a large former entrance, originally fitted with a grille, together with two ground-floor doorways, one opening toward Kamplin Square and the other toward the castle interior.
Gun embrasures facing the town are visible in the cylindrical tower. They were designed to protect the castle’s lords from their own vassals. Stairs lead to the upper level and onward along the walls, where the defensive circuit provides views toward the castle and in the four cardinal directions.
Other towers and wall circuit
A square tower survives on the eastern, seaward side of the complex. The western side contained a sentry structure, while the northwest corner has the covered and enclosed guard installation called Masikult, which was not a true tower. The castle walls may have been built onto two older towers that had served as watchtowers because of their positions overlooking the sea and town.
Stone corbels running along the walls indicate that the walls and towers supported patrols. The southern walls contain loopholes with protective elements for riflemen. On the eastern side, an exit leads toward the older walls, whose earlier towers strengthened the castle’s defenses.
Interior features and archaeological evidence
Refuge area and cistern
Much of the interior is occupied by a broad uncovered area used as a place of refuge for soldiers and civilians during danger. A cistern supplied fresh drinking water through two outlet openings formed on the southern and western sides of the complex.
Exhibition spaces and inscriptions
The gun chambers in the northern walls now contain exhibition spaces. One concerns grain measurement, which served both trade and taxation. Another presents the oldest Roman inscription mentioning Krk. The inscription refers to an extension of the walls and places the city’s existence between 50 and 30 BC.
Liburnian tombstones
Recesses in the southern walls display ancient Liburnian tombstones. The Liburnians were an ancient population associated with the northeastern Adriatic, including the region around Krk. These stones preserve archaeological evidence of the area’s earlier inhabitants within the later medieval fortification.
Nearby sites