Fenestrelle Fort: A Mountain Fortress in Italy’s Chisone Valley


Site at a Glance
- Rating
- 4.8
- Popularity
- Medium
- Country
- Italy
- Primary era
- Early Modern
- External website
- Open
- Eras represented
- Early Modern, Modern
- Civilizations
- French, Italian, Kingdom of Sardinia
- Site type
- Military
- Remains
- Fort
On this page28 sections
History
Fenestrelle Fort is a fortified complex in Italy’s Chisone Valley, in Piedmont, whose principal expansion began under the Savoyard state in 1728 as part of an eighteenth-century military defense system. Built on the mountain slope above the valley, it incorporated earlier French works and became a major barrier protecting the Turin plain from attack through the Alpine route toward Pinerolo and Turin.
French and Savoyard Origins
Modern fortification at Fenestrelle began during the rivalry between France and Savoy at the end of the seventeenth century. The Chisone Valley was divided between French and Savoyard territories and provided an important route through the Alps. In 1692, French forces commanded by General Nicolas de Catinat established a small position at the site of the later Forte Tre Denti. Two years later, Louis XIV ordered the construction of Fort Mutin to control the valley and block attacks by Savoyard troops advancing from Pinerolo. The large work was completed in 1705.
During the War of the Spanish Succession, a major European conflict over territory and dynastic influence, Victor Amadeus II of Savoy besieged Fort Mutin. After fifteen days of bombardment, the fort’s powder magazine was struck, and its French commander surrendered on 31 August 1708. The upper Chisone Valley then came under Savoyard control. The Treaty of Utrecht, the settlement that ended major phases of the war, confirmed this transfer in 1713 and moved the frontier between France and Savoy to the Alpine watershed.
Fort Mutin was repaired for the Savoyard state, and its guns were turned toward France. Victor Amadeus II commissioned Ignazio Bertola, a Savoyard military engineer and architect, to plan a much larger defensive complex incorporating the existing French positions. The purpose was to protect the Turin plain against a French invasion through the Chisone Valley. Bertola submitted his plans in October 1727, and construction began in the summer of 1728.
The Eighteenth-Century Expansion
The original scheme envisaged defenses across the entire left side of the valley. Work began on Monte Pinaia because Fort Mutin already guarded the valley floor. The first phase consisted of three redoubts, Elmo, Sant’Antonio, and Belvedere, which together formed Forte delle Valli. The complex was then extended downward through the incorporation of the earlier position at Forte Tre Denti and the construction of Forte San Carlo, begun in 1731.
Victor Amadeus II abdicated in 1730 in favor of his son, Charles Emmanuel III, who continued the project. Bertola was followed in the design and supervision of the works by military engineers and architects including Lorenzo Bernardino Pinto, Nicolis di Robilant, and Carlo Andrea Rana. Construction continued until 1850, although activity was interrupted for a long period between 1793 and 1836.
The new fortress formed part of the defenses of the Kingdom of Sardinia, the Savoyard state created in 1720 when the Duchy of Savoy acquired Sardinia. This political framework later became associated with the unification of Italy. Fenestrelle’s defenses reflected the changing technology of warfare, with elevated works, artillery positions, covered passages, and deep ditches arranged along the mountain slope.
Replacement of Fort Mutin and Italian Modernization
Fort Mutin’s position in a depression made it vulnerable to fire from the surrounding heights. During a visit in 1700, the French engineer Sébastien Le Prestre de Vauban criticized this weakness and proposed demolition, although eight protective redoubts were built on both sides of the valley instead. By the nineteenth century, the older fort had become unstable and increasingly exposed. Between 1836 and 1850, the Ridotta Carlo Alberto was built to replace it, and completion of the new work coincided with the partial demolition of Fort Mutin.
After the creation of the Kingdom of Italy, the fortress was strengthened between 1874 and 1896. The artillery positions of Forte San Carlo were converted into protected chambers for newer 12 GRC/Ret and 15 GRC/Ret rifled guns. Italy’s entry into the Triple Alliance with Germany and Austria-Hungary in 1882 prompted the development of additional military positions in the Fenestrelle and Assietta areas. These included Forte Serre Marie, the Batteria del Gran Serin, the fort at Colle delle Finestre, and the Falouel guard post, commonly called the Dado.
From 1887 until after the First World War, Fenestrelle served as the base of the Fenestrelle Alpine Battalion of the 3rd Alpini Regiment. A small museum within the fortress preserves objects associated with these soldiers. The complex primarily functioned as a deterrent and did not undergo a major siege or full-scale assault, although it experienced minor skirmishes and a brief military action during the Second World War.
Prisons and Political Confinement
Fenestrelle had several prison functions during its military history. At different times it held common criminals, state prisoners, military prisoners, and convicts. Common criminals generally came from the surrounding area, while exceptional cases involved prisoners from elsewhere who remained under civilian rather than military jurisdiction.
The state prison held convicted officers and political opponents, including laypeople and religious figures. During the Napoleonic period, opponents of Napoleon were confined there, particularly Bourbon prelates. The fortress later held officers associated with Mazzinian ideals. Monsignor Luigi Fransoni, Archbishop of Turin, was imprisoned at Fenestrelle in 1850 before being expelled from the kingdom for opposing the Siccardi Laws. Some minors, known as discoli, were confined at their parents’ request under a regime compared with that of a military college. During the Fascist period, the fortress was also used for political confinement.
Cardinal Bartolomeo Pacca, vice-secretary of state to Pope Pius VII, was imprisoned at Fenestrelle by Napoleon from August 1809 until January 1813. Giulio Douhet was also held there for approximately one year in 1916. Three women are recorded among the state prisoners: the Piedmontese marchioness Polissena Gamba Turinetti di Priero, her daughter Clementina, and Maria Oliverio, known as Ciccilla, who was imprisoned in 1864 after receiving a life sentence for brigandage.
The military prison held soldiers convicted of crimes or serious disciplinary offenses, as well as prisoners captured during the Risorgimento, the nineteenth-century movement and wars that created the Kingdom of Italy, and later conflicts. These prisoners included Austrians, soldiers from pre-unification Italian states, members of the disbanded Army of the Two Sicilies, six Garibaldian fighters captured after failed attempts to occupy the Papal States, 462 Papal Army soldiers after the capture of Rome, and Austro-Hungarian personnel during the First World War.
War, Abandonment, and Recovery
The history of prisoners from the former Kingdom of the Two Sicilies became controversial from the 1990s onward. Revisionist writers claimed that thousands of southern Italian soldiers and civilians were deported to Fenestrelle between 1860 and 1870, held in exceptionally harsh conditions, and involved in an uprising on 22 August 1861. Historical research challenged these claims and the description of the fortress as a concentration camp.
Alessandro Barbero’s examination of military, administrative, and parish records concluded that slightly more than 1,000 former Bourbon soldiers were detained at Fenestrelle and that four died there. His findings placed the fortress among several detention sites and found no evidence that conditions were demonstrably worse than those elsewhere. The records also describe prisoners, deaths, and burial practices. Claims that lime was used to dissolve corpses were rejected, since lime was instead a customary hygienic treatment applied to corpses during burial.
In July 1944, partisans of the Adolfo Serafino Division destroyed the eastern section of the Ridotta Carlo Alberto to delay German and Nazi-Fascist operations against partisan forces in the Alpine valleys. The Italian Army abandoned Fenestrelle in 1946 because the fortress had become militarily obsolete. Exposure, neglect, and looting then damaged the complex. Doors, window fittings, and even floor beams from the barracks were removed.
Volunteers began recovering the abandoned fortress in 1990. In 1992, architect Donatella D’Angelo prepared a general adaptive-reuse project for the state property authorities and the Ministry of Public Works. Conservation and restoration remain ongoing, while the former military buildings have acquired cultural uses. The restored church of Forte San Carlo has hosted exhibitions, concerts, and theatrical performances, and cultural programming has continued the public interpretation of the monument.
Fenestrelle became a symbol of the Province of Turin in 1999. In 2007, the World Monuments Fund placed it on its list of 100 internationally significant archaeological and historic sites considered to be at greatest risk. The complex is now being recovered as a historic monument and is controlled for visitor purposes by the Associazione Progetto San Carlo – Forte di Fenestrelle.
Remains
Fenestrelle is a continuous defensive complex rather than a single fort. It covers approximately 1,350,000 square metres, extends for more than 3 kilometres, and rises through a vertical difference of about 635 metres. Its works occupy the left side of the Chisone Valley at elevations broadly ranging from 1,135 to 1,785 metres. Built mainly of stone, wood, and iron, the complex uses the steep mountain slope and its changing elevations as part of the defensive design. Its principal architectural character is eighteenth-century military architecture with limited Baroque influence.
The Upper Fortifications
Forte delle Valli
Forte delle Valli stands on Monte Pinaia at approximately 1,780 metres. Its elevated guns could cover lower sections by crossfire and helped protect the complex from an attack descending from above. The fort consists of the Ridotta Belvedere, Ridotta Sant’Antonio, and Ridotta dell’Elmo. Deep ditches separated the three redoubts, while bridges connected them. Belvedere and Sant’Antonio were joined by a central fixed bridge and two lateral drawbridges, and Sant’Antonio and Elmo had a similar arrangement. Each redoubt was designed to continue resisting if another section came under fire.
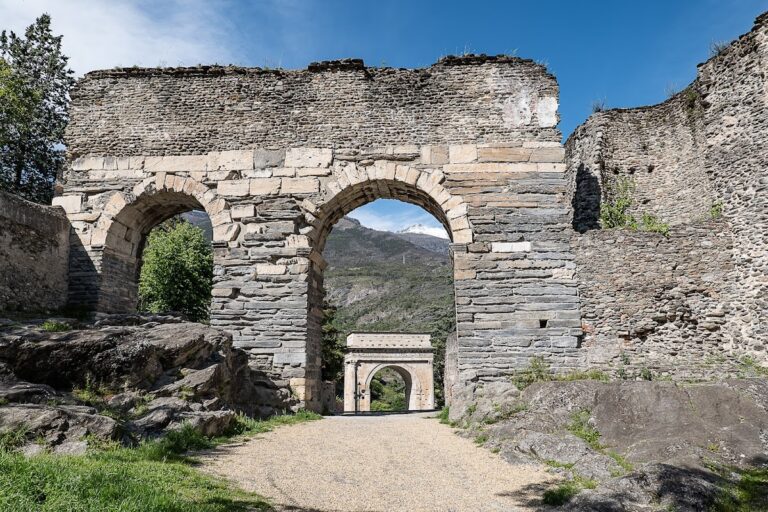
Thick perforated walls, massive traverses, and tenaille bastions protected the upper fortifications. The redoubts were connected with the surrounding road system by the Ponte Rosso and the Strada dei Cannoni. Ponte Rosso is a four-arched stone bridge over a deep drop. A large iron gate stands between two tall pillars topped with stone cannonballs.
Ridotta Belvedere
Ridotta Belvedere is the largest and best-preserved of the three upper redoubts. It contains a deconsecrated single-nave chapel and connects with the rest of the fortress through the Scala Coperta and the Scala Reale. Its former entrance from the Scala Reale was the Porta Reale, also called Il Tempietto because of its religious-looking decorative treatment. The drawbridge leading to this entrance has been destroyed.
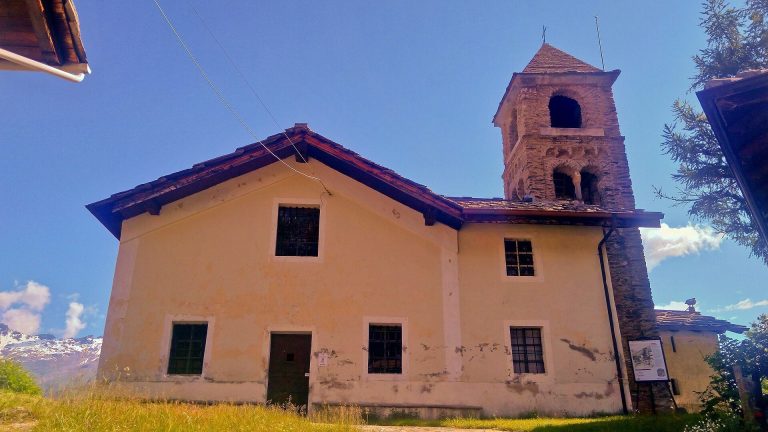
The chapel formerly had a Baroque facade with pilasters and yellow-granite decoration, together with a small bell tower on the roof. Cold winds, winter frost, and postwar looting damaged its decorative fabric, and the bell was stolen. The building remains part of the upper defensive group.
Ridotte Sant’Antonio and dell’Elmo
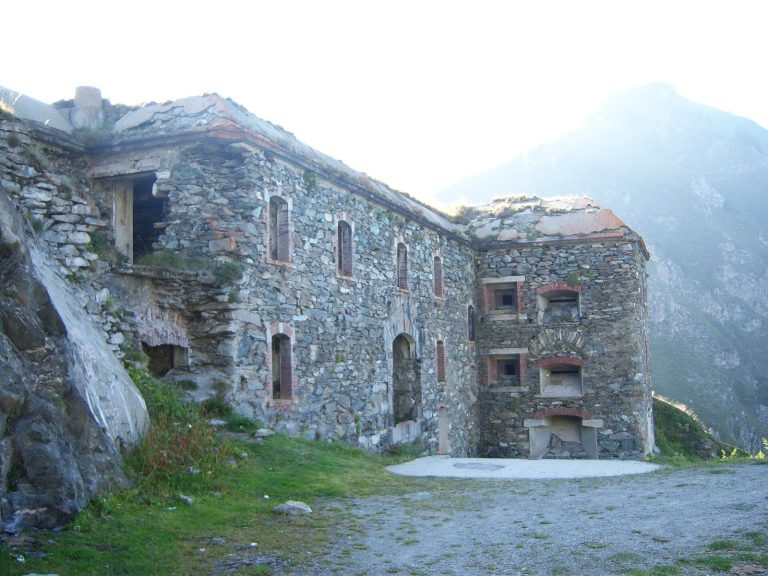
Ridotta Sant’Antonio is the smallest of the three redoubts. Partly cut into the natural rock, it contains a powder magazine and accommodation for its small garrison. Two small-calibre mortars once stood on its flat roof. Ridotta dell’Elmo occupies the highest position and was intended to protect the upper complex like a helmet. It has few windows, protected by heavy iron bars, and a small round-arched portal preceded by a terrace that forms its entrance.
After the middle of the nineteenth century, seven casemates were added to the western side of Ridotta dell’Elmo. Six faced the road toward Colle delle Finestre, while the highest, at approximately 1,783 metres, faced the plateau of Pra Catinat. Ten open gun positions on the northern and eastern sides faced Pra Catinat and the lower Chisone Valley.
Intermediate Batteries and Redoubts
Between Forte delle Valli and Forte Tre Denti are the Batteria dello Scoglio, Ridotta Santa Barbara, Ridotta delle Porte, and Batteria dell’Ospedale. The upper parts of the two redoubts were altered and modernized after 1882. Batteria dello Scoglio held small artillery pieces on three gun positions, together with a storehouse and an optical communication station.
Ridotta Santa Barbara
Ridotta Santa Barbara stands at approximately 1,550 metres and is partly embedded in the mountainside. Its square plan forms a truncated pyramid, and its walls reach up to 6 metres in thickness. A drawbridge formerly linked it with the exterior of the walls and the Strada dei Cannoni.
Ridotta delle Porte
At approximately 1,680 metres, Ridotta delle Porte has a form similar to Santa Barbara but is slightly larger. It was equipped with its own powder magazine and formed part of the chain of intermediate defenses between the upper and middle forts.
Batteria dell’Ospedale
Batteria dell’Ospedale stands at approximately 1,708 metres. It protected the Strada dei Cannoni and the military hospital outside the walls toward the French frontier.
Forte Tre Denti and the Connecting Works
Forte Tre Denti
Forte Tre Denti is the oldest principal fort in the complex. It stands at approximately 1,400 metres on three prominent rock spurs, which gave the fort its name. The first French position was built there in 1692 before the site was expanded and incorporated into the larger Savoyard fortress.
The fort contained six long-range guns, kitchens, storehouses, a water cistern, and a powder magazine. A subterranean aqueduct 424 metres long drew water from a natural spring and supplied both Forte Tre Denti and Forte San Carlo.
Garitta del Diavolo
Near Forte Tre Denti, the Garitta del Diavolo occupies a rocky spur above a drop of more than 20 metres. Six flights of a narrow stone stairway lead to the observation post, which provides a wide view over the valley.
Strada dei Cannoni and Stairways
A 50-step stairway called the Scala delle Tre Traverse links the area in front of the bridges at Sant’Antonio with the Strada dei Cannoni. Three high retaining walls protected it from bombardment. The Scala Reale is an exterior stairway of approximately 2,500 steps that runs alongside the Scala Coperta near Forte Tre Denti. It connected intermediate batteries and redoubts with Forte delle Valli and was used by the king during visits. A separate covered stairway of approximately 300 steps, lit by loopholes, links the area above the Garitta del Diavolo with the upper route.
Forte San Carlo
Forte San Carlo was built between 1731 and 1789 and forms the most extensive surviving section of the fortress. Its buildings and spaces include the Piazza d’Armi, the Porta Reale, the Governor’s Palace, the Officers’ Pavilion, garrison quarters, a church, powder magazines, storehouses, workshops, and an infirmary.
Entrances and Administrative Buildings
The Porta Reale served as the ceremonial entrance for senior officers, ambassadors, and nobles. It is a three-storey pavilion with a carved-stone facade. A separate service entrance had a drawbridge. The Governor’s Palace, begun in 1740, has four levels, including one underground floor. Its walls are more than 2 metres thick, and its facade retains carved cornices, mouldings, and other stone details. A kitchen for the governor and senior officers formed part of the building.
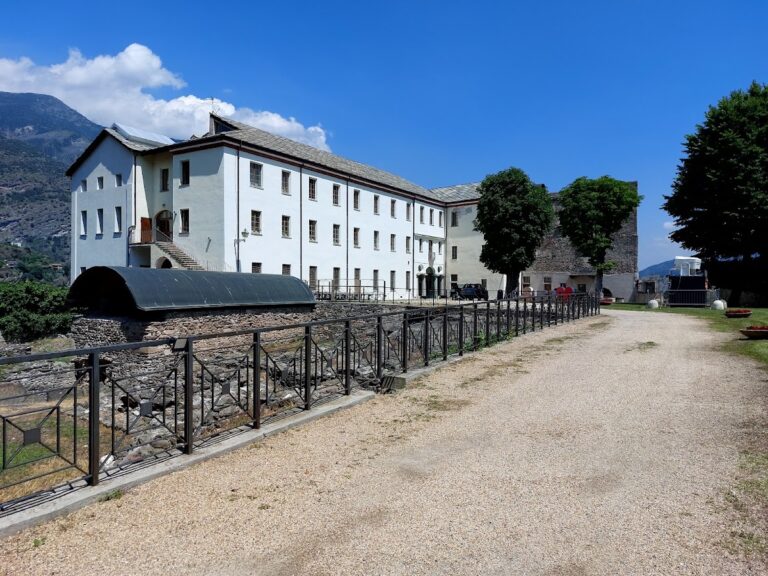
The Officers’ Pavilion was constructed between 1780 and 1789 on the Piazza d’Armi. Made of stone and brick, it contains 44 rooms across several levels, including an underground floor. It provided accommodation for officers and also served as a prison for important prisoners and officers who violated military regulations. Its restrained exterior is marked by a Baroque portal. The lower level contained kitchens, storerooms, a well connected to the water cistern, and bread ovens.
Church and Garrison Quarters
The church of Forte San Carlo is described as the largest religious building constructed within a European Alpine fortress. Its exact construction date and architect remain unknown. After deconsecration, it became a storehouse. Restoration of the roof and floors later enabled the church to host exhibitions, concerts, and theatrical events.
The garrison quarters consist of three long, parallel three-storey buildings arranged one behind another on the slope toward the upper fortifications. They were built as barracks with large communal sleeping rooms and later used for military detention and the confinement of convicts. Their roofs had two layers of stone slabs, and their interiors contained barrel vaults. The upper floors, constructed in larch wood, were removed during the years of abandonment.
Powder Magazine and Artillery Positions
The Polveriera Sant’Ignazio is the fortress’s principal powder magazine. It stands above the garrison quarters and has a square plan enclosed by three thick perimeter walls. These walls protected the magazine from external bombardment and limited the effects of an internal explosion.
The 28 risalti, raised or projecting artillery positions, form stepped structures along the slope between Forte San Carlo and Forte Tre Denti. Numbered from bottom to top, they are connected by covered stairs and arranged into the three bastions of San Carlo, Beato Amedeo, and Sant’Ignazio. The first 16 risalti are protected by a broad, deep ditch extending downward to the Ridotta Carlo Alberto. Their artillery included cannons and mortars, followed later by machine guns.
Twenty-two risalti are open positions enclosed by four high walls. During the second half of the nineteenth century, the remaining six were converted into casemates, protected vaulted chambers for artillery, with bomb-resistant roofs and open rear sides to release gun gases. The risalti thus preserve the changing defensive requirements of the fortress across different periods.
Scala Coperta
The Scala Coperta begins at the Piazza d’Armi and follows a covered gallery toward Ridotta Belvedere. It contains exactly 3,996 steps, measures approximately 2 kilometres, and climbs about 530 metres. Its protected route allowed movement between sections of the fortress during severe Alpine winters. The stairway was designed for mules rather than people, so its steps are uncomfortable for human users. Traction rings, platforms, defensive passages, and bridges over internal ditches assisted the movement of pack animals and supplies.
Lower Works and Earlier Structures
Fort Mutin
Fort Mutin was a pentagonal work covering approximately 96,000 square metres. It was designed by Guy Creuzet de Richerand and completed in 1705. Its position in a depression exposed it to fire from the surrounding heights. After the Ridotta Carlo Alberto was built, Fort Mutin was partly demolished. Clearly visible ruins survive from the late seventeenth-century work.
Ridotta Carlo Alberto
The Ridotta Carlo Alberto was built from 1836 on the left bank of the Chisone, across the valley road. It replaced Fort Mutin and completed the defensive barrier at the lowest point of the valley. The original structure consisted of two adjoining buildings. The surviving building is a square-based truncated pyramid with five levels, two below road level.
The second building was rectangular, four storeys high, and controlled the road with two drawbridges and two iron portcullises. Partisans destroyed it in July 1944. A ditch connected the redoubt with the western tenaille of Forte San Carlo, while a protected passage led to the Colombaia.
Colombaia and Chateau Arnaud
The Colombaia was used to breed and house carrier pigeons. It occupied the medieval Chateau Arnaud, a squat square building that had served before 1349 as one of the seats of the local castellano. The building later became associated with the representative of the Dauphin in the upper Chisone Valley. It was adapted for carrier-pigeon communication before optical stations became available and remained almost intact after passing into private ownership following the Second World War.
A scale model of Fenestrelle made in 1757 at 1:400 scale is preserved in the reserve collections of the Musée des Plans-Reliefs in Paris. Together with the surviving walls, stairways, batteries, buildings, and ruins, it provides a record of a fortress designed as a connected mountain defense rather than an isolated stronghold.