Parco Archeologico Culturale di Tuscolo: The Ancient and Medieval City of Tusculum


Site at a Glance
- Rating
- 4.5
- Popularity
- Low
- Country
- Italy
- Primary era
- Classical
- External website
- Open
- Eras represented
- Iron Age, Classical, Medieval
- Civilizations
- Roman
- Site type
- City
On this page21 sections
History
The Parco Archeologico Culturale di Tuscolo in Italy preserves the ancient and medieval city of Tusculum near Monte Porzio Catone. Occupying about 50 hectares across the territories of Monte Compatri, Monte Porzio Catone, Frascati, and Grottaferrata, the park traces the development of a Latin settlement from the Bronze Age through its Roman and medieval phases.
Early settlement and the Latin city
Human activity in the Tusculum area reaches back at least to the Middle Bronze Age, around the fourteenth century BC. A stable settlement occupied the acropolis by the tenth century BC, while a more organized urban community developed during the seventh and sixth centuries BC. Ancient traditions gave the city’s foundation different legendary origins. One attributed it to Telegonus, the son of Odysseus and Circe, while another connected Tusculum with the Latin king Latinus Silvius.
Tusculum became one of the leading members of the Latin League, an association of Latin communities in central Italy, and resisted Roman expansion. Its forces were defeated at the Battle of Lake Regillus around the end of the sixth or the beginning of the fifth century BC. Octavius Mamilius, a leading Tusculan commander and son-in-law of Tarquinius Superbus, was killed in the battle.
After this defeat, Tusculum became an important ally of Rome. In 460 BC, troops led by the Tusculan dictator Lucius Mamilius helped free the Roman Capitol after Sabine forces had occupied it. Rome rewarded Mamilius with Roman citizenship. Roman assistance later helped Tusculum resist the Aequi and recover its captured citadel.
Roman incorporation and prosperity
In 381 BC, after submitting to Rome, Tusculum received Roman citizenship and became a municipium, a self-governing Roman community whose inhabitants held Roman citizenship while retaining local institutions. Its citizens were enrolled in the Papirian tribe. The local council kept the title of senate, while the chief magistracy changed from dictator to aedile.
Tusculum supported the Marian side during the civil war between the followers of Gaius Marius and Lucius Cornelius Sulla. After Sulla’s victory in 82 BC, Tusculum’s territory was confiscated and assigned to his veterans, and the city became a military colony. Parts of its fortifications and monumental center were subsequently rebuilt or renovated.
During the late Republic and the Imperial period, the elevated setting near Rome made Tusculum a favored retreat for wealthy Romans. The surrounding ager Tusculanus, the territory administered by Tusculum and later the wider district around it, contained numerous villas linked with figures such as Marcus Tullius Cicero, Lucullus, Sulla, Tiberius, and Matidia. Cicero wrote the Tusculanae disputationes at his villa in the area.
Medieval Tusculum and destruction
The ancient town declined after the Roman period and was abandoned from approximately the third century AD. Its territory and name continued to matter, however, and a medieval settlement developed, especially from the tenth century. The Counts of Tusculum, a powerful Roman aristocratic dynasty that influenced the papacy and Roman politics between the tenth and twelfth centuries, established their stronghold on the acropolis. Several popes came from this family.
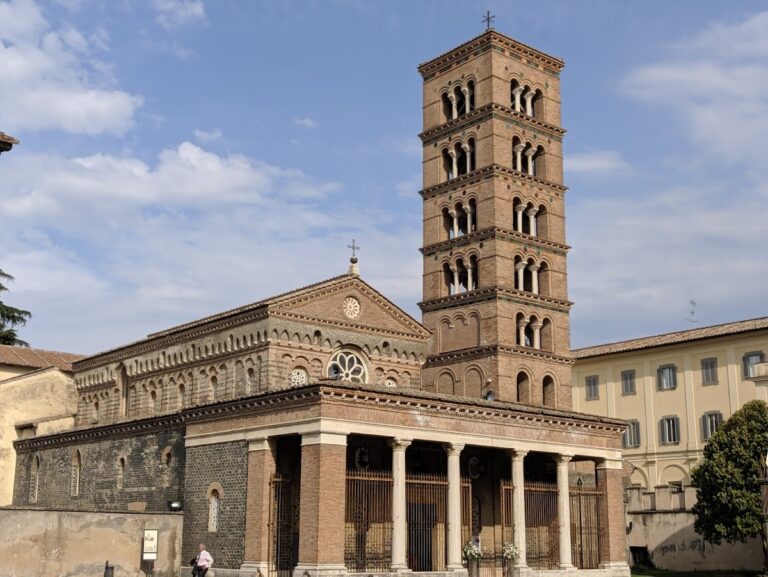
In 1004, Gregory of the Counts of Tusculum received Saint Nilus the Younger at Tusculum and granted him land at Grottaferrata, where the monastery that became the Abbey of Saint Nilus was established. A Basilian monastery dedicated to Saint Agatha had already been founded near the fifteenth mile of the Via Latina around 370 by John of Cappadocia, a disciple of Basil the Great.
Tusculum became involved in the struggle between Rome and forces allied with Emperor Frederick Barbarossa. In 1167, an imperial army defeated the Roman communal forces at Prata Porci beneath Tusculum. The town supported the imperial side, and the Commune of Rome attacked and destroyed it on 17 April 1191, with the consent of Pope Celestine III and Emperor Henry VI. Its territory was then distributed among churches and monasteries, and the town was abandoned.
After the destruction, Tusculum’s buildings supplied stone and other construction material for neighboring settlements. The surrounding land returned largely to woodland and pasture, preserving the ancient and medieval remains beneath a landscape that later became part of the Castelli Romani Regional Park. The archaeological park is owned by the Comunità Montana Castelli Romani e Prenestini and is managed as a shared cultural landscape across the four municipalities containing the site.
Excavation and archaeological research
Archaeological excavation began in the early nineteenth century. Luciano Bonaparte financed campaigns between 1804 and 1817, followed by excavations directed by Luigi Biondi from 1825 to 1831 and in 1838 and 1839, and by Luigi Canina from 1839 to 1841. These campaigns exposed the theatre and other remains, while many finds were transferred to the Sala Tuscolana in the ducal castle of Agliè.
Maurizio Borda directed further excavations between 1952 and 1956, including work in a necropolis. After the Comunità Montana acquired the area in 1984, research resumed in 1994 in cooperation with the Soprintendenza Archeologica and the Escuela Española de Historia y Arqueología en Roma. The Tusculum Project, directed until 2003 by Xavier Dupré Raventós, introduced systematic archaeological research that continues to examine the city’s ancient and medieval development.
Investigations in the acropolis in 2008 and 2009, the identification in 2015 of a monumental building as Hadrianic baths later converted into a church, and subsequent fieldwork have expanded understanding of Tusculum. Researchers have also used geophysical survey, ground-penetrating radar, drone-based high-definition lidar, and satellite radar interferometry. The theatre returned to performance use on 5 September 2003, when Giorgio Albertazzi performed there after roughly two millennia of disuse. Later cultural programs were developed with ETI-Teatro di Roma and the Istituto Nazionale del Dramma Antico.
Remains
Tusculum occupies the long volcanic ridge of Monte Tuscolo in the Alban Hills. The summit and former acropolis stand at about 670 metres above sea level, while the forum lies at about 629 metres. The settlement extended along the ridge below the acropolis and was connected with the Via Latina and Via Labicana by several branch roads. The main urban route crossed the lower settlement and forum, continued toward the theatre, and then climbed toward the acropolis.
Acropolis and medieval settlement
Fortifications and gates
The acropolis was enclosed by a roughly elliptical circuit of walls. Surviving sections reach about 1.5 to 2 metres in height and combine square blocks of tuff, polygonal flint masonry, and double curtain walls made from tuff and flint. Four gates opened through the enclosure, one on each side. The principal north-eastern gate faced the settlement below and was defended by a substantial square-tuff bastion, a projecting defensive platform. The bastion was reinforced during the Middle Ages and joined a straight wall extending more than 30 metres westward. The upper part of the acropolis had its own separate fortification.
Medieval buildings and religious remains
Medieval streets, squares, houses, and larger buildings survive inside the acropolis. The principal road ran from east to west, parallel to the walls. One substantial building retains a facade fragment about 2 metres high. Another was built partly over Roman structures and contains unusually large rooms; it has been interpreted as a possible palace of the Counts of Tusculum. Evidence of churches associated with Saint Saviour, the Holy Trinity, and Saint Thomas also survives on the acropolis, while a Christian church has been identified in a medieval quarter on a hillside terrace.
Very little ancient architecture remains on the acropolis itself, but inscriptions discovered there in 1901 and dated to the first century BC refer to temples dedicated to the Dioscuri, the divine twins Castor and Pollux, and Isis, the Egyptian goddess whose worship spread through the Roman world. Antiquaries also quarried the acropolis slopes for tuff and flint, leaving a large ground cavity.
Forum and civic center
Early water monument and forum terrace
The forum, the most monumental part of the ancient city, measures about 55 by 36 metres. It probably began as an archaic market square at the meeting point of important roads near the settlement’s edge. A structure traditionally called the archaic cistern is more probably a monumental fountain of the sixth or fifth century BC. Built in square tuff masonry, it measures approximately 2.2 by 2.9 metres and rises 3.8 metres high beneath a pointed vault.
Farther downhill stood the so-called Fountain of the Aediles. Its foundations and a dedicatory inscription from the Tusculan aediles of 70 BC have been identified. The fountain remained visible until the 1950s. During the third century BC, a large retaining wall was built along the forum’s northern side. Made from flint concrete, it runs parallel to the road toward the Via Labicana and measures about 35 metres long, 2.5 metres thick, and 9 metres high. A building about 20 by 10 metres stood opposite it and appears to have had a colonnaded facade.
Civic and sacred buildings
The building known as the Curia of the Tusculan Senate measures about 10 by 7 metres and is constructed from square tuff blocks. Dating from the fifth or fourth century BC, it is regarded as an important civic structure. In the first century BC, the forum’s western entrance received three small sacred buildings: the shrine of Mercury, a temple of Hercules, and a third temple whose dedication remains uncertain. The forum also acquired peperino channels and pavements, together with a building on its northern side that had a mosaic floor. An inscription from the second century BC records the cult of Hercules at the forum.
Basilica
A basilica occupied the southern side of the forum. It measured approximately 22.5 by 42.5 metres and faced the plaza across a building with a portico. Its central nave was flanked by side aisles, with nine columns along each long side and four along each short side. As a public building, a basilica could serve civic, legal, or commercial purposes.
Theatre and amphitheatre
Roman theatre
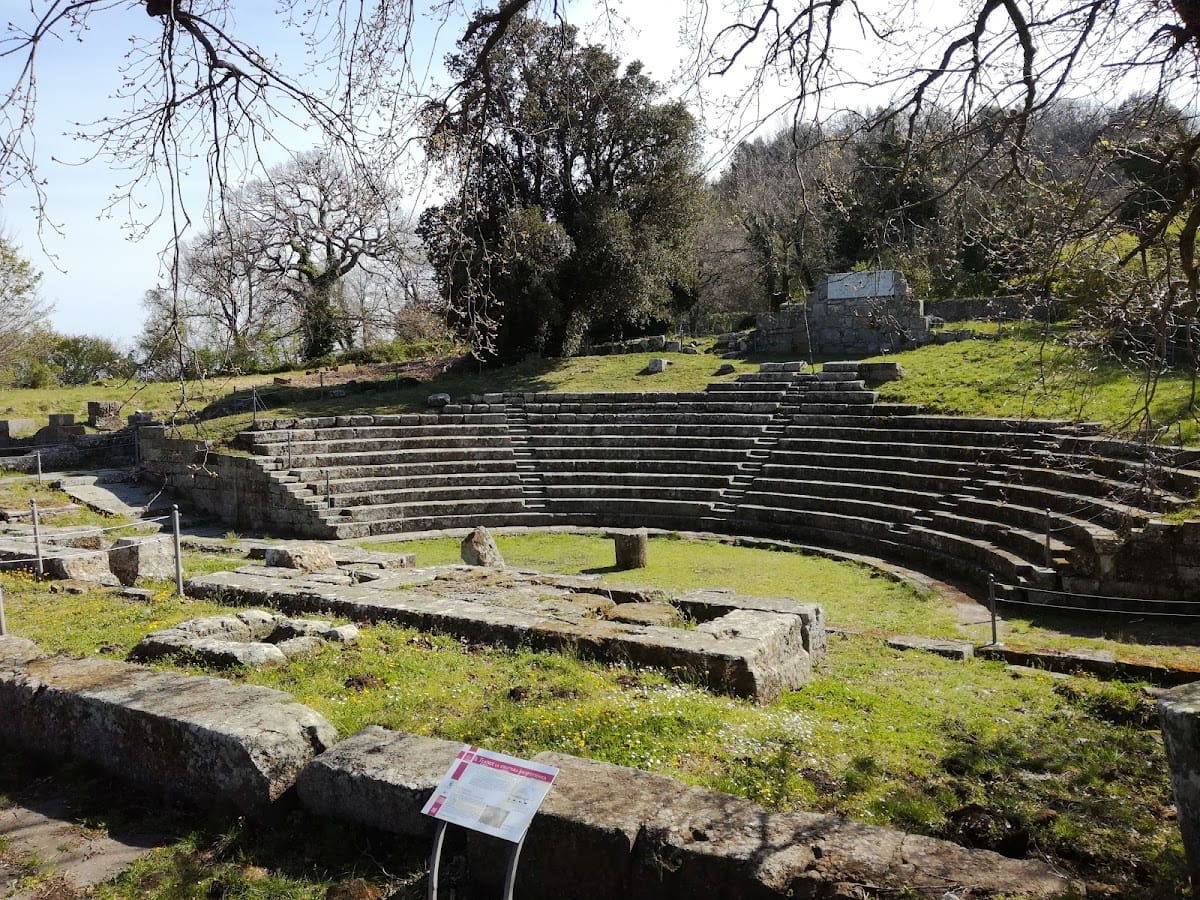
The theatre was built on the south-western side of the forum, using the slope of the acropolis. Its original diameter was about 45 metres, while the later cavea, the tiered seating area, reached roughly 51 metres and held between 1,500 and 2,000 spectators. The main road to the acropolis passed beneath the seating as a covered route.
At the beginning of the Imperial period, the stage was enlarged to about 12 by 35 metres. Its decoration included statues of Orestes, Pylades, Telemachus, Telegonus, and Diphilus, a Greek playwright associated with New Comedy. The stage area received further marble renovation during the Flavian period.
Amphitheatre
The amphitheatre stands outside the city walls, about two kilometres downhill from the theatre at the upper end of a small wooded valley identified with the former Sacred Wood. Its major axes measure approximately 72.6 by 55 metres. The arena measures about 53 by 35 metres, the seating area about 47 by 29 metres, and the building could accommodate roughly 3,000 spectators.
Dating from the second century AD, the amphitheatre is partly buried and remains incompletely excavated. Its south-eastern side rests against the hillside, while masonry substructures support the north-western side. A high podium and an annular corridor separated the arena from the seating. Lintelled doors opened from this corridor toward the arena and the entrance galleries.
Trapezoidal rooms occupy the space between the annular corridor and the outer wall, and some remain accessible. Two corridors led to the arena. The northern corridor retains a service gallery extending about 13 metres downhill, while a better-preserved entrance includes an external triumphal arch. The substructures use concrete faced with tuff reticulated masonry, reinforced by brick bonding courses. Peperino blocks in square masonry form the podium wall, doors, seating steps, and internal stairways. Fragments of red plaster indicate painted interiors, while in many areas only the outlines of the building are visible.
Roads, tombs, and extra-urban buildings
Road network and tombs
A paved road known as the Via dei Sepolcri connected the settlement with the amphitheatre. One notable tomb along the road belonged to Marcus Caelius Vinicianus. Five branch roads reached Tusculum from the Via Latina at its tenth, twelfth, and fifteenth miles and from the Via Labicana at its seventh and eleventh miles. The modern road to Frascati, built in 1952 and 1953, does not appear to follow an ancient route.
Sanctuary and villas
An extra-urban monumental complex traditionally identified first as Cicero’s villa and later as Tiberius’s villa consists mainly of substantial substructures and part of an upper level. A headless statue of the emperor helped produce the identification with Tiberius, while a later interpretation regards the complex as an extra-urban sanctuary of Jupiter. The building belongs to two construction phases between the first and second centuries.
The surrounding territory contained many suburban villas. Cicero’s Tusculanum probably included two gymnasia, the Lyceum and the Academy, as well as a library, peristyle, baths, a covered walkway, and a timekeeping device. The villa is often associated with the area of Villa Rufinella, where mosaic flooring was found in 1741. Another structure known as the Scuola di Cicerone consists of a long corridor and eight chambers, probably lower storage rooms. Its identification with Cicero’s villa remains uncertain.
Water supply and medieval quarter
The former water supply included the Aqua Crabra. Between the acropolis and the lower settlement, above the theatre, a rectangular piscina measuring about 26 by 21 metres was divided into three compartments. It appears to have collected rainwater and provided a public washing place. A large reservoir and a spring well lay nearby.
A medieval quarter occupied a terrace on the hillside, where domestic remains, streets, and open spaces survive. Another medieval church, already in ruins after the destruction of 1191 and dated to the thirteenth century, stood in the extra-urban area between the city and the Via Latina. Medieval occupation also reused and altered earlier urban structures.
Sculpture and archaeological finds
Excavations have produced sculptures and other finds that help explain Tusculum’s religious and civic history. Bronze statues of Apollo and two members of the Rutilian family were found near the theatre in 1818. A headless statue of an emperor was transferred to the castle of Agliè. In 2023, excavation in the former Hadrianic bath complex revealed a mutilated statue of an officiating maenad, a female follower of Dionysus in Greek and Roman religious tradition. After restoration, the sculpture was placed on display at the Museo Tuscolano in Frascati.