Château de Larringes: A Former Medieval Fortified Residence in France


Site at a Glance
- Rating
- 4.8
- Popularity
- Very Low
- Country
- France
- Primary era
- Medieval
- Eras represented
- Medieval, Modern
- Civilizations
- Duchy of Savoy, French, Holy Roman Empire
- Site type
- Military
- Remains
- Castle
On this page7 sections
History
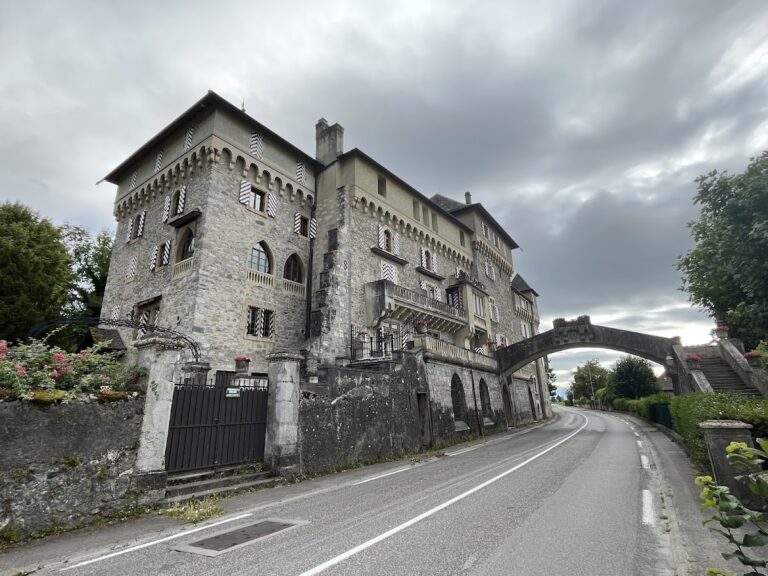
Château de Larringes is a former medieval fortified residence in Larringes, France, built in the tenth century on a much older site. Known as a maison forte, or fortified aristocratic residence smaller than a major castle, it occupied an elevated position in the Gavot area of Haute-Savoie. Roman remains and sixth-century tombs discovered at the site point to activity there before the medieval building.
Medieval rebuilding and Savoyard control
Rodolphe de Larringes restored the old fortress in the middle of the thirteenth century. Jacquet de Larringes was associated with the site between 1284 and 1289. At the beginning of the fourteenth century, the counts of Savoy held the château and transferred it to Guillaume de Châtillon in 1334. As the count of Savoy’s vassal, Guillaume rebuilt the residence in 1341. A vassal held land or authority from a superior lord in return for specified obligations.
A descendant of Guillaume de Châtillon later transferred the château to Jeannette de Neuvecelle. She brought it as her dowry to Jean Tornier de Vevey, who sold it to the Allinges family in 1439. The residence then remained with the marquises of Allinges-Coudrée until the death of Joseph-Prosper d’Allinges-Coudrée in 1843.
Destruction, restoration, and later ownership
The Bernese ruined the fortified residence in 1536. After the Treaty of Lausanne returned western Chablais to Savoy in 1564, Emmanuel-Philibert of Savoy, the sixteenth-century duke whose reign restored Savoyard control over returned territories, made Larringes a barony for Antoine d’Allinges. A barony was a territorial lordship held by a baron.
In 1859, the counts Alfieri di Sostegno, Guillaume Moffa di Lisio, and Louis Giriodi di Monastero, heirs to the marquises of Allinges-Coudrée, sold the château to Paul Lavanchy, a farmer. Lavanchy later left it to his nephews. Major alterations had already taken place in 1884, and the building was subsequently affected by severe damage during a conflict.
A hotel-restaurant opened at the château in 1908. In the same year, the chemists Deroux and Nicolas analyzed water from a nearby spring, while approval from the Paris Academy of Medicine was considered for commercial spa-water exploitation. The project was not pursued. A wealthy resident of Lyon bought the château at auction in 1913 and briefly considered demolishing and completely transforming it, but the plan failed. Marquis Antoine de Pasquier de Franclieu acquired the property in 1942. The De Stoutz family later bought and renovated the damaged château.
Remains
Enclosure and residential buildings
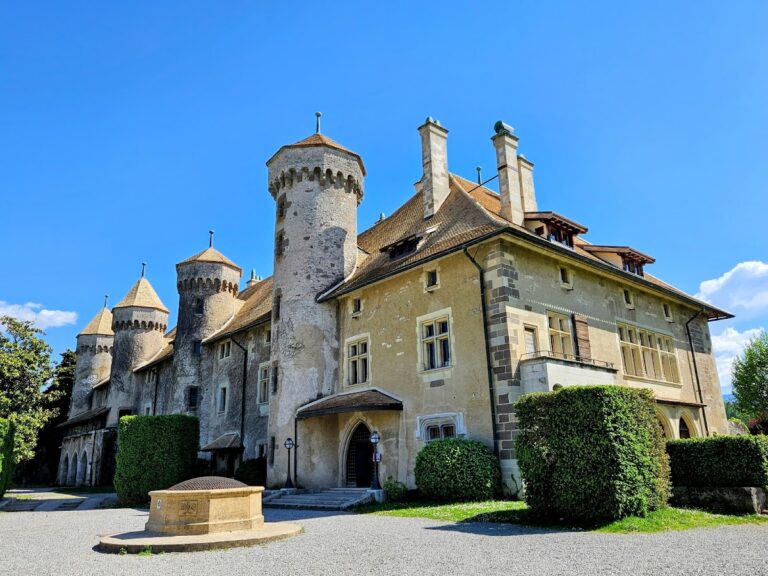
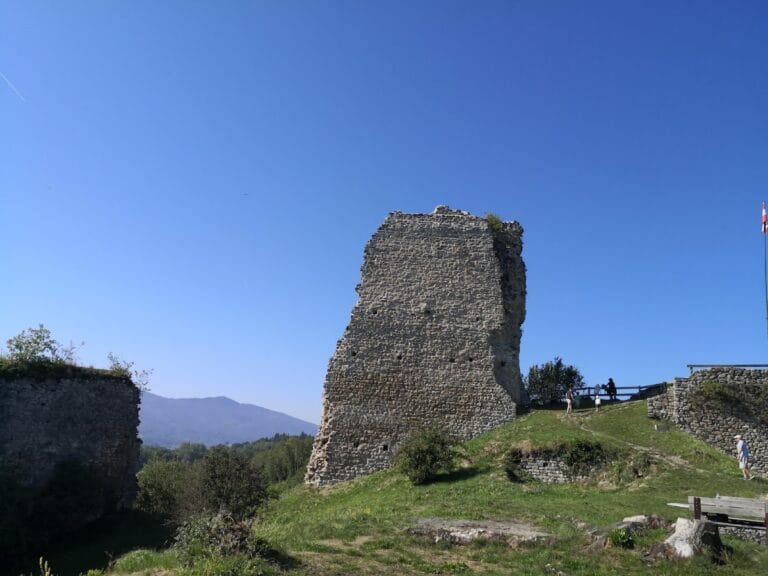
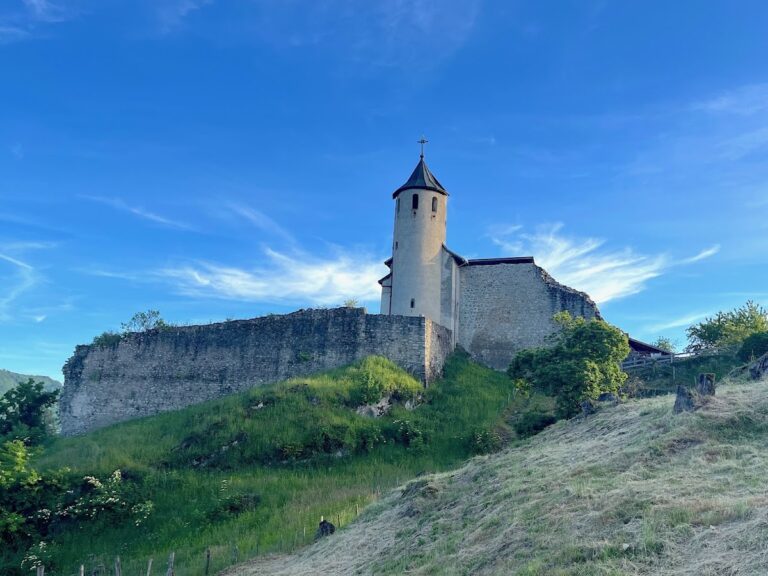
Château de Larringes stands on a hillock north of the village. Its elevated position provided a strategic view across a radius of more than 100 kilometres, from the Bernese Alps to Fort l’Écluse and from the Jura Mountains to Mont Blanc. The original complex formed a quadrangular enclosure measuring about 23 by 35 metres and surrounded by a moat. Three residential buildings, or logis, were arranged around a central courtyard.
Keep and entrance
Entry was placed on the southeastern side through a gate defended by a bretèche, a projecting structure that enabled defenders to observe or attack the ground immediately below. The entrance was dominated by a large square tower, measuring 8 metres on each side, which served as the keep. Inside the keep, the apartments have sculpted ceilings.
Gatehouse and towers
A fortified entrance complex, or châtelet, protected the approach and was flanked by two towers. The moat that originally surrounded the enclosure was filled in during the extensive alterations of 1884, changing the relationship between the entrance structures and the surrounding ground.
Nearby sites