Palace in Białokosz: A Late-Classicist Manor House in Poland


Site at a Glance
- Rating
- 4.8
- Popularity
- Very Low
- Country
- Poland
- Primary era
- Modern
- Eras represented
- Modern
- Civilizations
- German, Kingdom of Prussia
- Site type
- Domestic
- Remains
- Manor House
On this page8 sections
History
The Palace in Białokosz is a manor house in Poland, developed from a country estate house built between 1804 and 1805 during the late-classicist period. It stands beside a lake on land that was long held by the Catherine Monastery, a religious convent in Poznań. The property later passed into aristocratic ownership and became the centre of a privately managed estate.
From monastery estate to Massenbach residence
Białokosz remained a monastery estate until the Catherine Monastery was secularized in 1796. Secularization transferred property belonging to the religious institution into secular ownership. On 17 March 1798, Frederick William III, King of Prussia from 1797 to 1840, gave the approximately 950-hectare estate to Baron Christoph von Massenbach.
Christoph von Massenbach commissioned a small, one-storey country manor between 1804 and 1805. Built beside the lake, it served as the estate house. After Christoph died in November 1827, the property passed to his three children, Adelheid, Albertine, and Georg Sylvius. Georg Sylvius had managed Białokosz since 1820 and eventually became its sole owner. During his tenure, he added a north wing to the original building.
The von Massenbach and von Rose estates
In 1871, Georg Sylvius withdrew to the family seat in Württemberg and appointed his fourth son, Karl, as his successor at Białokosz. Karl probably added another storey to the earlier manor. This alteration gave the building the late-classicist appearance it retains today.
Karl’s daughter Sophie married Carl von Rose, who came from East Prussia and acquired the estate in 1902. Von Rose commissioned Johann Larass, a landscape architect from Bromberg and a pupil of Peter Joseph Lenné, to lay out an English landscape park. He also made numerous changes to the estate and placed the palace in a family entail, a legal arrangement intended to keep property within the family and prevent its unrestricted division or sale.
From 1940 to 1945, the estate was the home of Brigitte, the youngest daughter of the von Rose family. After 1945, the palace served several purposes, including housing agricultural laborers and functioning as a children’s home. Comprehensive restoration began in 1977. The work removed all additions and extensions and was completed in 1980. The park received monument protection in October 1985, while the palace entered Poland’s monument register in March 1994. The building now operates as a hotel under the name Pałac Białokosz.
Remains
The palace building
Early country manor
The predecessor of the present palace was a compact, one-storey country manor with a half-hipped roof. Above its portal was a gable room with two windows. This early estate house formed the core of the building that was later enlarged and raised.
Late-classicist palace
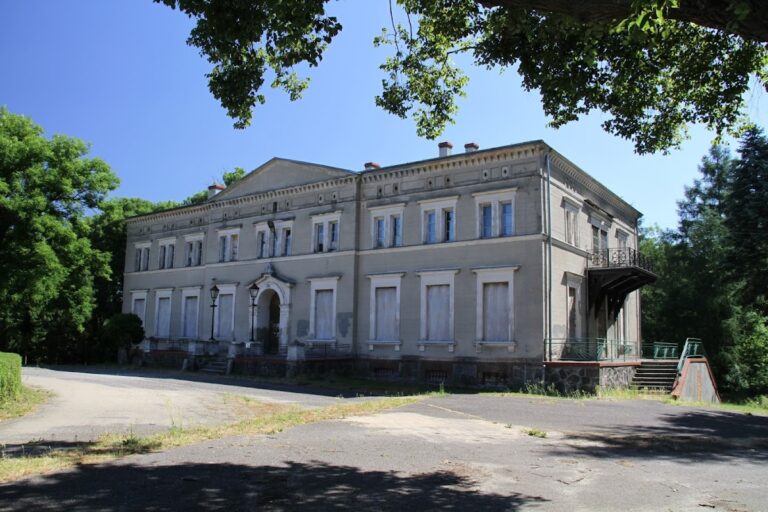
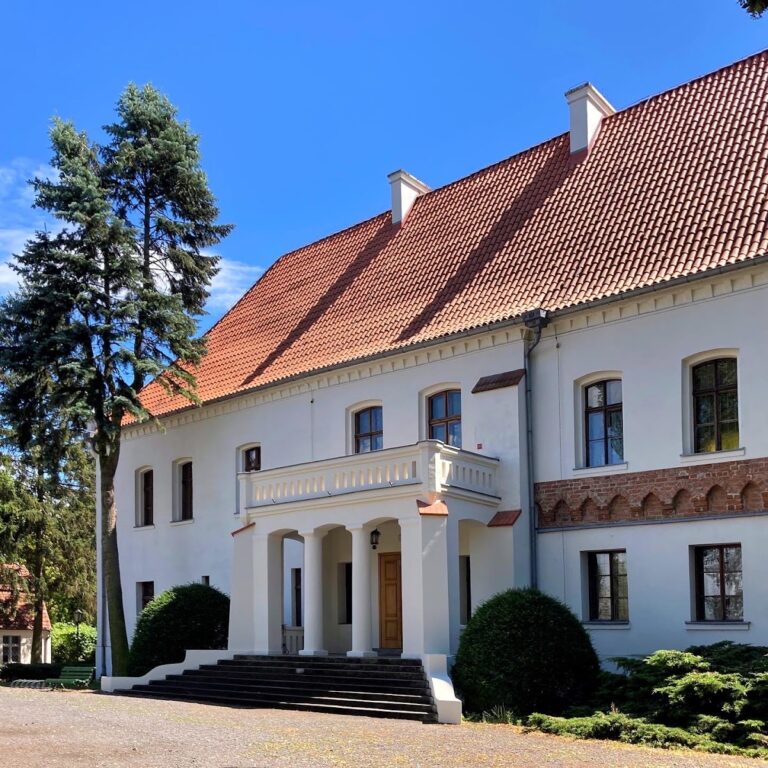
The present palace occupies a rectangular plan raised on a high basement storey, with two further storeys beneath a flat roof. Its restrained exterior decoration consists of shallow pilasters, broad cornices, and surrounds around large rectangular windows. Projecting hoods crown the windows.
The seven-bay entrance facade is centred on a shallow pseudo-risalit, a facade projection that resembles a projecting wing without extending fully through the building. An attic parapet forms its upper termination. A plain portal occupies the central axis and is reached by an exterior staircase of seven steps.
On the rear garden facade, the palace faces the lake and is dominated by an open veranda. Two Doric columns, classical columns with sturdy proportions and relatively plain capitals, support the terrace of the second storey. A broad staircase descends from the veranda into the palace’s landscape garden.
Lake setting and landscape garden
The palace stands at the edge of a lake whose area is given as 600 Morgen, a historical land measure whose exact size varied by region. At the beginning of the twentieth century, the grounds were arranged as an English landscape garden. This type of park creates a naturalistic composition of lawns, trees, water, and paths rather than following a rigid geometric layout. The garden survives in its basic form.
Nearby sites