Schloss Außenstein: A Medieval Castle Complex in Austria


Site at a Glance
- Rating
- 5
- Popularity
- Very Low
- Country
- Austria
- Primary era
- Medieval
- Eras represented
- Medieval, Early Modern
- Civilizations
- Duchy of Austria, Habsburg, Holy Roman Empire
- Site type
- Military
- Remains
- Castle
On this page8 sections
History
Schloss Außenstein is a historic castle complex in Austria, located in Steindl in the municipality of Baumgartenberg, Upper Austria. Its older castle dates from the twelfth century, while the later complex reflects the medieval fortress’s transformation into a castle. The surviving structures preserve evidence of a long succession of feudal holders and later estate administration.
Medieval fortress and feudal holding
The Außenstein castle complex was established around a rocky outcrop rising from the surrounding plain. Ulrich von Stein, a medieval nobleman associated with the site, first appears in records there in 1294. In 1317, Heinrich, Hartmut, and Friedrich Fleischeß identified Ulrich as their uncle and held Außenstein as a fief, meaning a lordship granted by a superior in return for service and allegiance. Hartmut used the designation “von Stain” in 1323.
The Fleischeß family sold the castle to Eberhard von Kapellen in 1325. Hans Kurzkopf then received Stein as a fief from Eberhard in 1395. When the Kapellen family died out, feudal control passed to the Starhembergs, an Austrian noble family with extensive estates and feudal rights, in 1406.
Starhemberg overlordship and changing holders
The Starhembergs granted Außenstein to Veit Stettheimer in 1455. The holding later passed to the Susek family and, in 1480, to the Stundecker family, who were related by marriage to the Stettheimers. Wolfgang Stundecker, who was married to Scholastica, a daughter of Veit Stettheimer, received the Stein holding from Erasmus von Starhemberg in 1535. His son Urban succeeded him in 1548.
Christoph Stundecker, the last member of the family, was a parish priest in Ebelsberg and could not hold the fief. The lordship therefore reverted to the Starhembergs. Its holders then changed rapidly: Joachim Marschalch zu Reichenau received it in 1557, Christoph von Oberhaim zum Pranthof in 1559, and Jörg Flußhart, an administrator responsible for managing the Rappottenstein lordship, in 1560.
Conversion into a castle and later decline
Georg Flußhart sold Außenstein in 1590 to Erasmus Hack von Pornimb zu Tannbach, who also held it as a Starhemberg fief. Under the Hack family, the medieval fortress was converted into a castle. The associated manor farm was built in 1632.
Baron Johann Christoph von Clam-Martinic acquired the castle in 1665 from Georg Ferdinand, Hans Ehrenreich, and Joachim Friedrich von Pornimb. Außenstein has belonged to the Clam estate since that transfer, with administration conducted from Schloss Clam. The change in administration contributed to the castle’s subsequent decline, and its surviving parts became known as Staindl-Moar.
An engraving by Georg Matthäus Vischer from 1674 records the appearance of Außenstein at that time. Only a small portion of the castle shown in the engraving survives. The property remains privately owned, and Alois Mucha initiated restoration work in 1976.
Remains
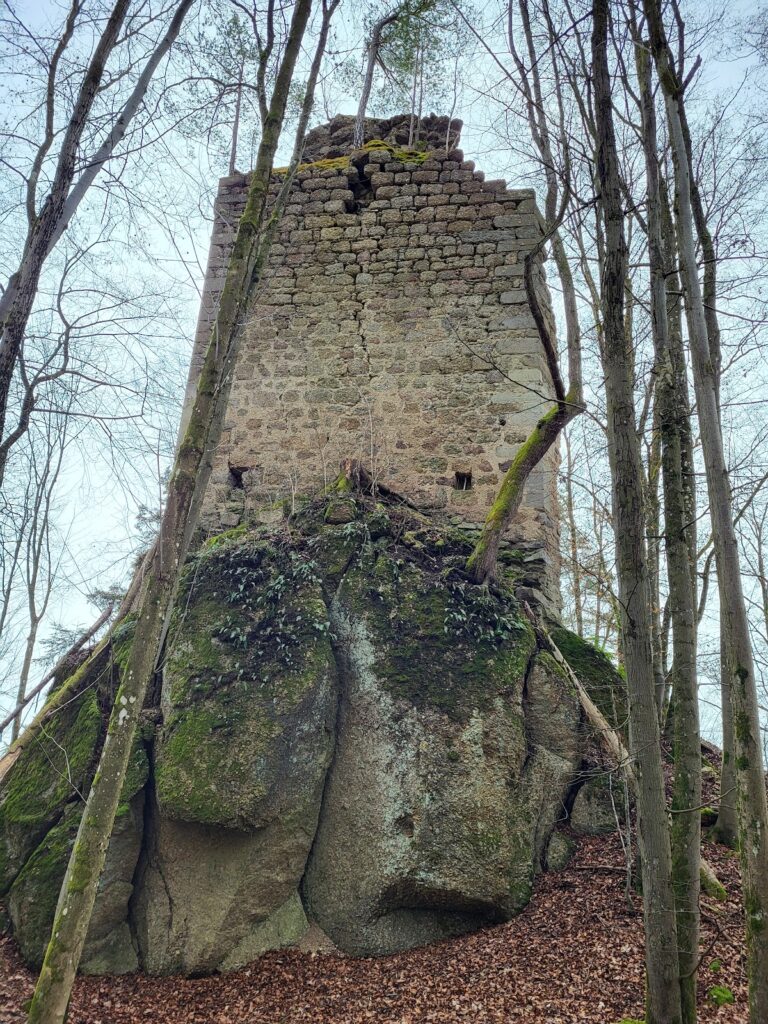
Außenstein is a two-part complex formed by the older rock fortress and a later castle-like addition. The earlier remains occupy a rocky outcrop at an elevation of about 259 metres, while the later building was attached to the western flank and incorporated the older structures as a side wing. The eastern tract of the later castle has been demolished, and the northern section of the surrounding ditch survives.
Rock-cut fortress
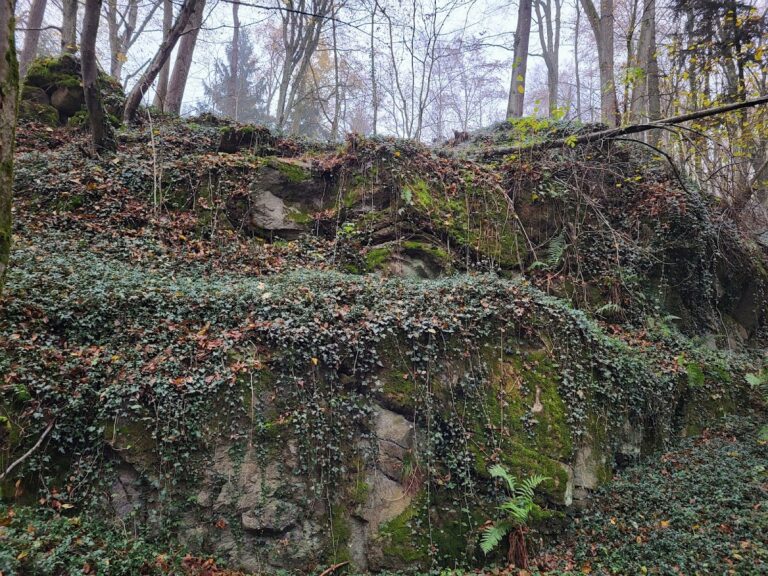
The older fortress was built around the full length of the rock. Much of the outcrop was hollowed out, creating spaces used as stables and living quarters. On the courtyard side, beam sockets, stairs, and chambers remain cut into the rock. The buildings that once stood on top have largely disappeared. The older masonry is made from dressed stone blocks and includes projecting corbels on the outer wall.
Castle addition
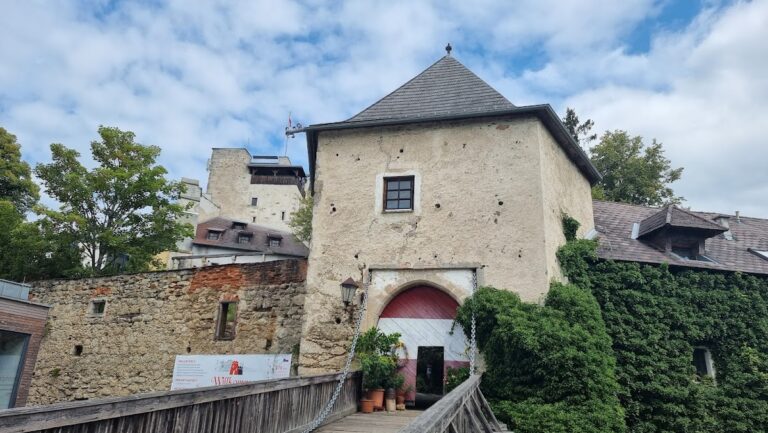
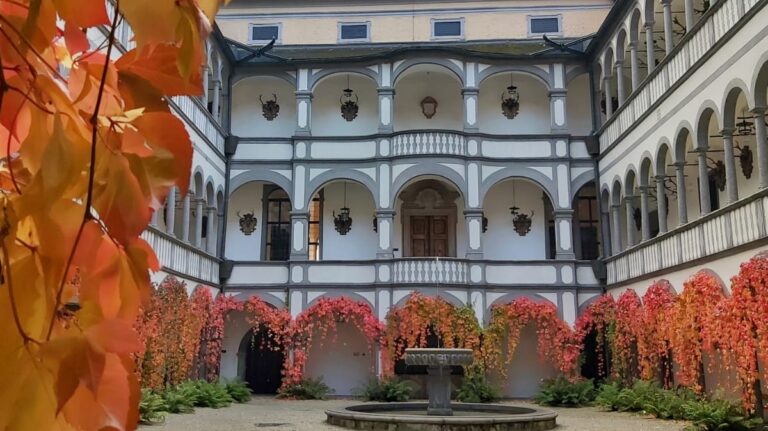
The long, single-storey front building forms the principal surviving part of the later castle. A gate with a Gothic portal leads into the inner courtyard, and a machicolation, a projecting defensive structure with openings for dropping materials onto attackers, extends above it. Openings for the rollers of a drawbridge remain above the gateway. Two residential oriels project from the outer façade on corbels, and fragments of sgraffito plaster decoration, made by scratching through one plaster layer to reveal another beneath, survive around the window surrounds.
A recessed cross wing adjoins the long tract and has been left to decay. The roofed long tract is used as a farmer’s residence and farm building, giving the surviving castle fabric a continuing agricultural function.
Memorial remains
A tombstone for Hans Georg Hack, who died at Auhof on 10 March 1597 aged 36, was formerly preserved in Pergkirchen parish church. The inscription named his wife, three sons, and four daughters. By 2020, the stone had been removed from the church.
Nearby sites