Schloss Hackledt: A Baroque Manor House in Austria


Site at a Glance
- Rating
- 5
- Popularity
- Very Low
- Country
- Austria
- Primary era
- Early Modern
- Eras represented
- Medieval, Early Modern
- Civilizations
- Duchy of Bavaria, Holy Roman Empire
- Site type
- Domestic
- Remains
- Castle
On this page7 sections
History
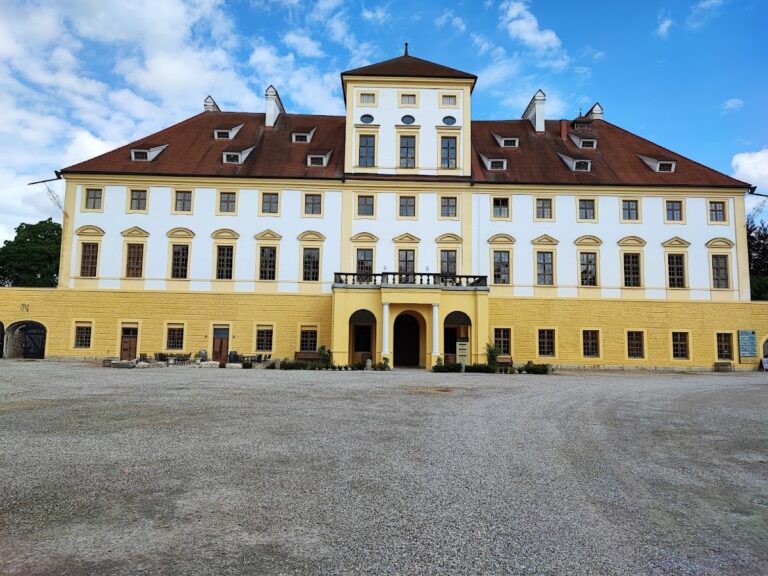
Schloss Hackledt is a historic manor house in Austria, whose late-medieval core was enlarged and given a Baroque appearance in the seventeenth century. Located at the western edge of Hackledt village, it served for centuries as the ancestral seat of the Hackledt family and the centre of its Hofmark, a manorial jurisdiction over dependent properties and their inhabitants.
The Hackledt family seat
The Hackledt family was resident at the property from its first recorded appearance in 1377 until the end of the eighteenth century. The estate was consistently regarded as the family’s freehold, while the village of Hackledt itself first appears in written records in 1396. In 1721, the Bavarian topographer and engraver Michael Wening described the seat and castle as belonging to the Hackledt family from time immemorial through his own day.
Until the seventeenth century, Schloss Hackledt was a relatively small noble residence. From 1664, Johann Georg von Hackledt substantially enlarged and remodelled the complex. The surrounding ditch was filled, a westward extension was added, and the residence acquired a Baroque appearance. A chapel dedicated to Saint James and Saint Anne was also installed during this transformation.
Political change and the end of the family line
In 1779, the Innviertel, a historical region in present-day Upper Austria, passed to the Habsburg monarchy under the Peace of Teschen. This treaty transferred the region to Habsburg sovereignty and placed the Hackledt family’s property under a new political authority. At that time, the Schloss Hackledt Hofmark included 60 dependent holdings, chiefly farms, around Eggerding, Sankt Marienkirchen, and Mayrhof.
Shortly before his death, Baron Joseph Anton von Hackledt appointed his distant relative, Baron Johann Nepomuk von Peckenzell of Dorfbach, as universal heir. The castle consequently passed out of the Hackledt family. In 1839, Peckenzell sold it to Reichersberg Abbey, an Augustinian monastery and abbey in Upper Austria, for 27,000 gulden.
Later ownership and preservation
Reichersberg Abbey retained Schloss Hackledt until 1928, when it was sold to the farming couple Josef and Theresia Großbötzl of Mayrhof for 46,000 schillings, covering the real property alone. After the estate entered bourgeois ownership, its holdings were gradually divided and sold. Rooms in the castle were adapted for use as an inn, and later owners included the Stiegerbauer, Matz, Rachbauer, and Wildi families.
Schloss Hackledt has been legally protected as a monument since 1980. Its roof and façade have been restored in recent years. During the winter of 2022–2023, excavator work lowered the ground around the south and west sides to improve drainage and dry the building. Comprehensive interior renovation then began and was still continuing. The castle is currently used as an inn and remains in need of repair.
Remains
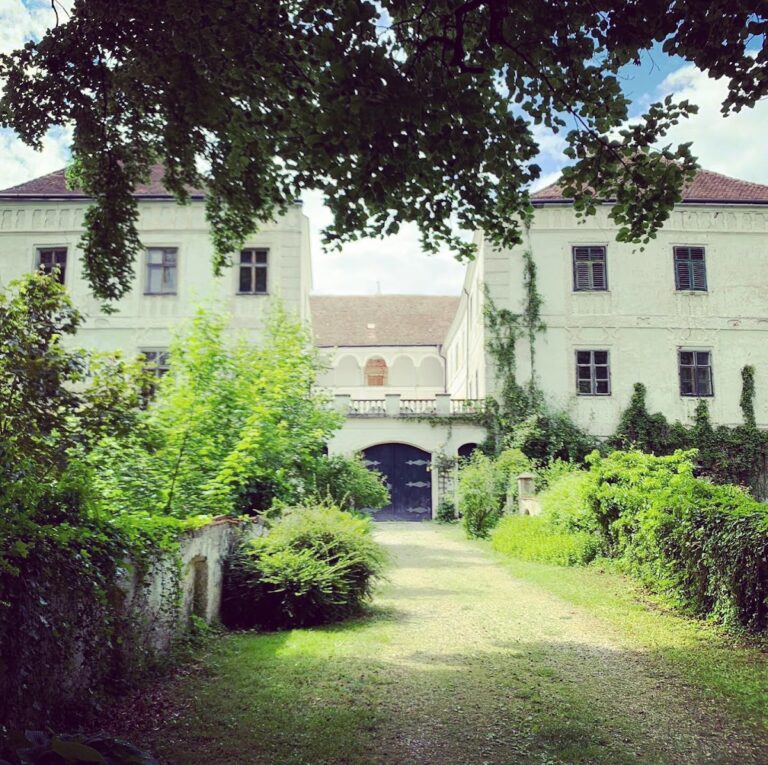
Schloss Hackledt stands in a wooded depression at the western edge of Hackledt village, where agricultural land originally surrounded it on three sides. The complex combines a simple, approximately square late-medieval core with a longitudinally rectangular extension added to the west during the mid-seventeenth-century remodelling. Its steep roof has a hipped rear section, and a projecting bay-like structure marks the western part of the building.
Core building and extension
The original residence developed from a small wooden noble dwelling. It was erected on an earth mound cut from the surrounding level ground, with the excavated soil used to raise the mound. A ditch encircled this platform, but the building was not a fortified castle in the sense of a moated stronghold. When the western extension was constructed, the ditch around the surviving core was filled.
Most of the interior rooms have either beam ceilings or stucco ceilings. The corridor contains a net-ribbed vault, a vaulted ceiling whose ribs form an intersecting network. The northeast wing formerly held a kitchen with an open hearth. The appearance of the remodelled complex is preserved in Michael Wening’s copper engraving of 1721, while its architectural forms closely resemble those of the Meierhof at Schloss Forchtenau, a manor-associated farm complex approximately nine kilometres away.
Chapel
The castle chapel was inserted during the seventeenth-century remodelling and is dedicated to Saint James and Saint Anne. Its creation formed part of the transformation that enlarged the earlier residence and gave the complex its Baroque character.