Palazzo Vidoni-Caffarelli: A High Renaissance Palace in Rome

Site at a Glance
- Rating
- 4.5
- Popularity
- Very Low
- Country
- Italy
- Primary era
- Early Modern
- External website
- Open
- Eras represented
- Early Modern, Modern
- Civilizations
- Italian, Papal States
- Site type
- Domestic
- Remains
- Elite Residence
On this page12 sections
History
Palazzo Vidoni-Caffarelli is a High Renaissance palace in Rome, Italy, built for Bernardino Caffarelli between 1515 and 1536 by incorporating earlier buildings owned by the family in the Sant’Eustachio district. A project drawing was commissioned from Raphael in 1515, although the precise authorship of the design remains uncertain. The palace is regarded as an important surviving monument of the architectural period associated with Donato Bramante and Raphael.
Renaissance origins
The building was long attributed entirely to Raphael, the painter and architect whose work helped shape the ordered monumental language of Rome’s High Renaissance. His pupil and collaborator Lorenzo Lotti, known as Lorenzetto, probably helped refine the project and directed the works from 1527 to 1541. The palace’s composition adapted on a larger scale the design of the lost Palazzo Caprini, built by Bramante in 1501 and later associated with Raphael. Its facade subsequently influenced Palazzo Di Brazzà, begun by Baldassare Peruzzi in 1535.
Ownership and enlargement
Palazzo Vidoni-Caffarelli changed hands several times after its construction. Cardinal Stopponi was among its owners, and in the eighteenth century it passed to Cardinal Pietro Vidoni, whose ownership gave the palace the second part of its present name. Vidoni enlarged the building, which later came into the possession of the Giustiniani Bandini family.
Extensive alterations took place during the eighteenth and nineteenth centuries. The final major enlargement occurred in 1886, following the opening of Corso Vittorio Emanuele II. The principal facade facing the new street was then redesigned, giving the palace the expanded form with three facade fronts that it retains today.
Political and administrative use
In 1924 the Italian state acquired the palace. It was considered as possible compensation for the German government after the seizure of Palazzo Caffarelli on the Capitoline, but the German side chose Villa Wolkonsky instead. During the Fascist period, the building housed the headquarters of the Partito Nazionale Fascista, Benito Mussolini’s ruling party, and became known as the Palazzo del Littorio.
On 2 October 1925, Confindustria, Italy’s principal employers’ association, and the Confederation of Fascist Corporations signed the Vidoni Pact inside the palace. The agreement excluded other Italian trade unions from negotiations and effectively ended free trade-union activity in Italy.
Allied occupation forces used the palace immediately after the liberation of Rome. It returned to the Italian government in 1947 and temporarily accommodated offices of the Ministry of Education. Since 1951, it has housed the Department of Public Administration, an organizational unit of the Presidency of the Italian Council of Ministers. The building remains state-owned and in use.
Remains
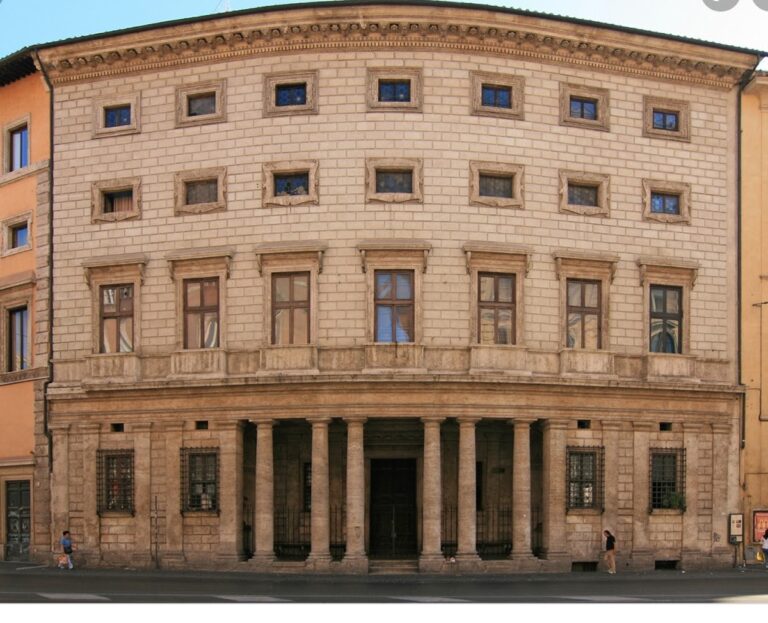
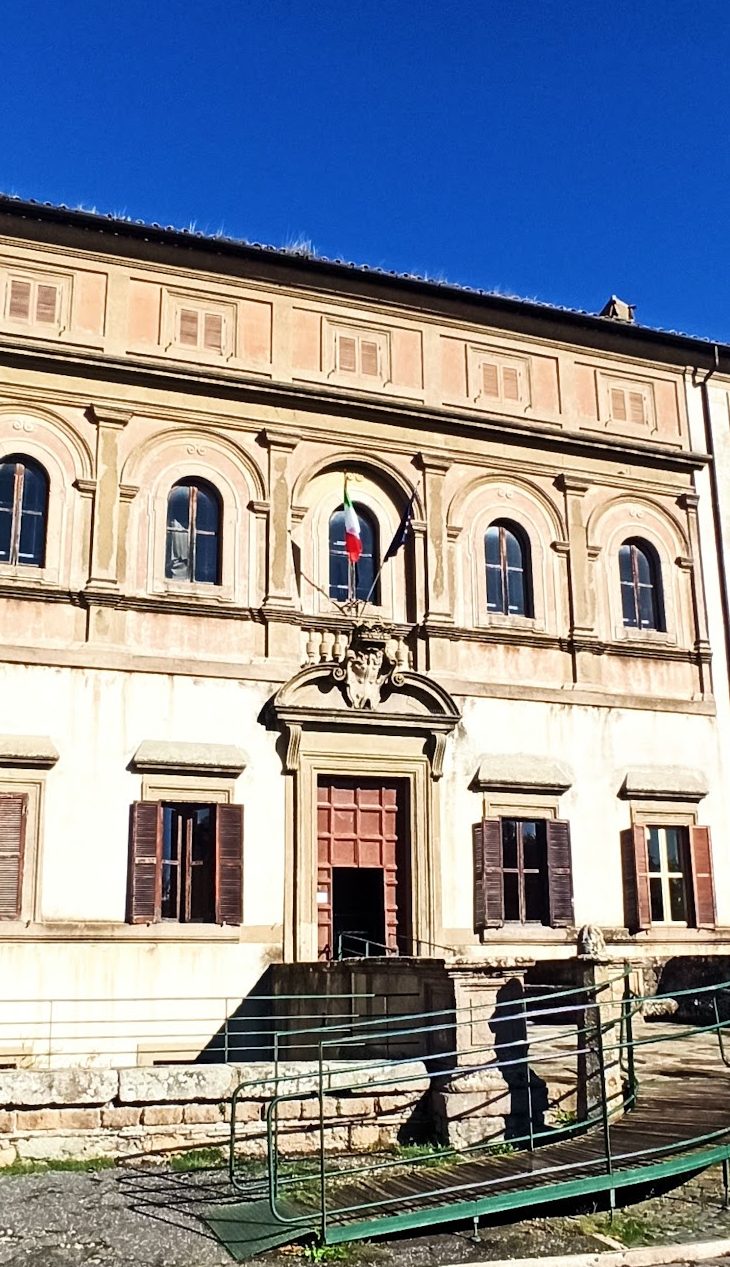
Palazzo Vidoni-Caffarelli stands between Via del Sudario, Piazza Vidoni, and Corso Vittorio Emanuele II, beside the church of Sant’Andrea della Valle. Its original single facade survives as the portion facing Via del Sudario, while later additions created the two other fronts. Of the seventeen visible facade axes on Via del Sudario, only the central seven belong to the original design. The uppermost storey and the extensive additions reflect later building phases.
Original Renaissance facade
Rusticated base
The original facade has seven bays and a heavy rusticated base, a masonry-like treatment that emphasizes joints and gives a massive appearance. The ground floor was made with cast concrete rather than separate masonry blocks, with the surface fashioned to imitate drafted stonework. Alternating arcade arches and rectangular openings organize the lower level, and the arches contain simulated voussoirs, the wedge-shaped blocks forming an arch. Three rectangular openings on the right are later portals framed in the form of small temple-like structures known as aedicules.
Principal upper storey
The piano nobile, the palace’s principal formal floor, was articulated by paired Doric half-columns. The Doric order uses relatively plain classical columns and entablatures, the horizontal architectural assembly above them. The columns stand on pedestals and frame small balconies, while twice-recessed panels occupy the spaces above the intervening windows. They support an entablature whose expected metope frieze, made of panels, was omitted, apparently because the doubled columns complicated the conventional arrangement.
The two later facades repeat the general design but replace the half-columns with pilasters. Together, the three fronts reveal how the original Renaissance composition was extended and adapted through later construction.
Decorated interiors and courtyard
Sala Carlo V
The Sala Carlo V contains sixteenth-century frescoes showing episodes from the life of Charles V, the Habsburg emperor who ruled much of western and central Europe during the sixteenth century. The painter is unknown. The frescoes have been associated, with some uncertainty, with the Mannerist school of Perino del Vaga, a Florentine painter and pupil of Raphael whose later Renaissance style emphasized sophisticated composition and artificial elegance.
Later frescoes
Other interiors contain eighteenth-century frescoes attributed to the Roman artists Nicola Lapiccola, Bernardino Nocchi, Tommaso Conca, and Ludovico Mazzanti. Paintings once attributed to Mengs have since been reassigned to these artists.
Ancient sculpture and fountain
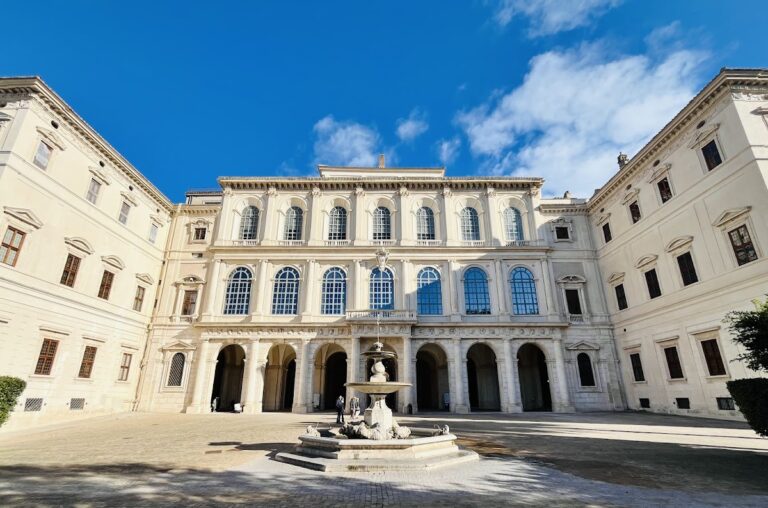
The interior courtyard preserves several ancient Roman statues, including a figure of the emperor Lucius Verus, who jointly ruled with Marcus Aurelius during the second century. The courtyard fountain was made from an ancient Roman sarcophagus. Sculptures discovered during the foundation works probably came from the Portico of Pompey, the large colonnaded complex associated with Pompey the Great.
One of these sculptures, known as Abate Luigi, became one of Rome’s six “talking statues,” public statues traditionally used as places for posting anonymous satirical messages. It was housed in the palace during some periods.
Nearby sites