Schloss Wedendorf: A Neoclassical Manor House in Germany


Site at a Glance
- Rating
- 4.5
- Popularity
- Very Low
- Country
- Germany
- Primary era
- Early Modern
- Eras represented
- Early Modern, Modern
- Civilizations
- Holy Roman Empire
- Site type
- Domestic
- Remains
- Manor House
On this page10 sections
History
Schloss Wedendorf is a historic manor house in Germany, built in 1697 as a Baroque residence and transformed between 1805 and 1810 into a Neoclassical estate complex. Its history reflects the long ownership of the Wedendorf estate by the von Bülow and von Bernstorff families, followed by twentieth-century subdivision, institutional use, and restoration.
From the von Bülow estate to the Baroque manor
The Wedendorf estate belonged to the von Bülow family from 1255 until 1680, when it passed to the von Bernstorff family. Andreas Gottlieb von Bernstorff, who lived from 1643 to 1726, demolished an earlier fortified house and commissioned a new manor house at Wedendorf in 1697. An inscription above the main portal expressed the idea that a person’s worth corresponded to the worth of his land, and that the house and the land should remain together.
The Neoclassical transformation
Between 1805 and 1810, the manor was remodeled and enlarged for Ernst Count von Bernstorff, a Prussian chamberlain and legation councillor. The work followed plans by the Berlin architect Martin Friedrich Rabe. While construction continued, the Bernstorff family lived at Bernstorf from May 1806 to October 1807.
Rabe planned the remodeling as a unified Neoclassical work of art, extending the design to the interior decoration and furniture. Other artists produced the furniture, while Giuseppe Anselmo Pellicia decorated the interiors in the Pompeian style, an approach inspired by the wall paintings and ornament associated with ancient Pompeii. Jürgen von Flotow, later a landowner, lawyer, journalist, and co-founder of the German Nobility Archive, was born at Schloss Wedendorf in 1902.
Sale, institutional use, and restoration
In 1931, Hermann Count von Bernstorff sold the estate to the Mecklenburger Landgesellschaft, which divided the land. The manor-house inventory, including the library, was auctioned in two parts in Berlin on 1 and 24 April 1931. The house was then sold to Franz Hagen, a Lübeck merchant and consul who owned Thams & Garfs.
After 1933, renovations commissioned by Hagen and carried out by the Lübeck painter and graphic artist Alfred Mahlau removed substantial parts of the historic interior decoration. On 11 October 1934, a monument-preservation official noted that the painted ceiling and wall decoration had been removed from the halls. After 1945, the complex successively housed refugees, a central school, and a building of the Free German Trade Union Federation, or FDGB, the state-affiliated trade-union federation of the former German Democratic Republic. Altered room layouts and natural deterioration damaged surviving furnishings and painted decoration. From 1977, the FDGB used the house as a training centre, after extensive repairs and conservation work.
Following German reunification, Katharina Haupt of Munich acquired the property and had it restored between 1996 and 2003. Schloss Wedendorf now operates as a hotel and conference and seminar centre. From April to October 2009, its park formed part of the Bundesgartenschau, Germany’s national horticultural exhibition. Schloss Wedendorf, its entrance gate, stable buildings, horse stable, and surrounding park are protected as historic monuments. The district monument-protection authority classified the castle as a museum and as exceptionally interesting to the public.
Remains
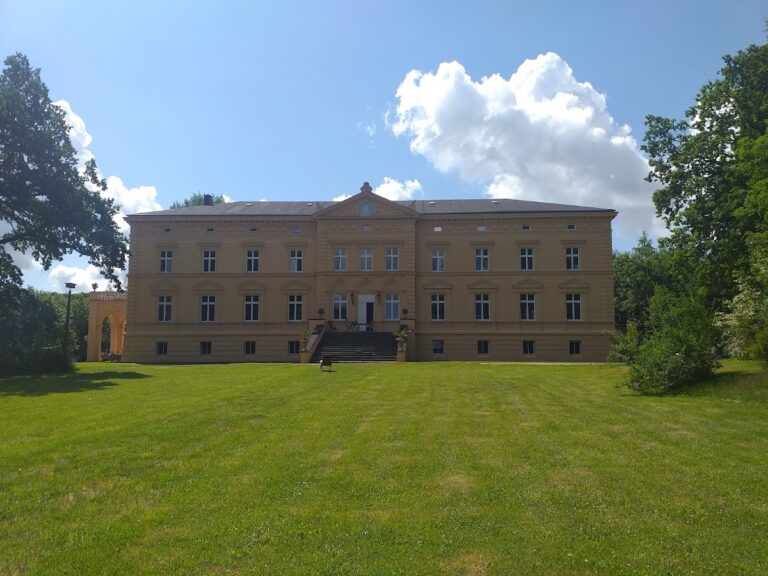
Schloss Wedendorf stands beside the Wedendorfer See within an English landscape park. Ancillary buildings occupy the area opposite the castle. The surviving complex combines the central block and side wings of the 1697 manor with the Neoclassical changes made in the early nineteenth century.
The manor house
Exterior composition
The original building was a plastered, two-and-a-half-storey structure consisting of a central block and two short, gabled side wings. During the 1805–1810 remodeling, the two-storey central block gained an additional half-storey. The facade received Neoclassical articulation, with a rusticated ground floor whose stucco was treated to resemble large, strongly jointed stone blocks. The window surrounds and the segmental gables of the wings were renewed. The composition has no projecting central section, while the two side projections are topped by segmental gables.
Interior rooms and decoration
Part of the original room sequence survives. The central block contained a vestibule, a garden room behind and to the left of the staircase, and a ceremonial hall above it. The side wings held simpler rooms and corner cabinets. Pellicia decorated the interiors and the coffered ceilings, which are divided into recessed decorative panels, in the Pompeian style. Ceiling paintings formed part of the decoration, and thirteen of these paintings survive.
Renovations in 1933 and 1934 caused further losses. Painted wall draperies in the so-called Nanking Room and the wall painting in the Picture Room were destroyed. The vestibule was enlarged, and the Green Bedroom in the eastern side wing was combined with two adjoining rooms to create a dining room, resulting in additional damage to the Neoclassical decoration.
Staircase chandelier
A large Empire chandelier was acquired for the staircase in an effort to preserve or recover the character of the principal rooms. The Empire style was a formal early nineteenth-century mode derived from French imperial design and marked by monumental classical decoration and furnishings. The chandelier came from the former manor house at Gützkow and was restored by Gustav Schnippering in Bad Doberan.
Estate buildings and park
The protected ancillary features include the entrance gate, the Marstall, or formal stable building for horses and estate functions, the horse stable, and the surrounding park. The present complex also includes 40 rooms, a helicopter landing site, and a pier installation on the Wedendorfer See.
Nearby sites