Sielce Palace: A Royal Farmstead and Classical Palace in Warsaw


Site at a Glance
- Rating
- 4.8
- Popularity
- Very Low
- Country
- Poland
- Primary era
- Classical
- External website
- Open
- Eras represented
- Classical, Modern
- Civilizations
- Polish–Lithuanian Commonwealth
- Site type
- Domestic
- Remains
- Palace
On this page14 sections
History
Sielce Palace is a historic palace complex in Warsaw, Poland, developed within a royal farmstead under King Stanisław August Poniatowski in the late eighteenth century. The estate combined agricultural production with a modest suburban residence and an English landscape garden. The palace complex certainly existed by 1796 and probably originated before 1786, although the precise construction history of the surviving building remains uncertain.
Royal estate and palace complex
The Sielce estate was already in existence by the sixteenth century, but its early history is not known. Stanisław August leased Sielce in 1775 and established a royal farmstead there between 1775 and 1786. A folwark, or large estate farm, was intended to support itself economically, producing agricultural goods for sale and contributing to the royal treasury. Its associated palace could serve as a summer residence, a stopping place, or a leased property. Stanisław August may have visited Sielce, although such visits remain probable rather than certain.
The farmstead was listed as royal property in 1784. Its position appeared on a city plan of 1790, and its buildings were shown on plans from 1796. The park and pond were connected by a canal with the water system of the nearby Łazienki Royal Baths, a historic palace-and-park complex in Warsaw. This connection probably formed part of an uncompleted plan to extend the royal Baths toward Sielce. The project ended with the king’s abdication in 1795 and his death in 1798.
The palace was formerly known as the Bathhouse, or the Bathhouse of Stanisław August. The reason for this name is uncertain. The surviving complex consisted of the main palace and two outbuildings, together with agricultural buildings and the surrounding park. The existence of this masonry complex before 1786 places it earlier than a proposed early nineteenth-century construction date for the palace.
Imperial ownership and changing uses
Around 1820, the king’s heirs sold the palace and its surrounding property to Grand Duke Constantine Pavlovich Romanov, a member of the Russian imperial family and senior military and political figure. Sielce was then incorporated into his Belvedere estate. In the early nineteenth century, the administration of the Duchy of Łowicz, a territorial and administrative domain in central Poland, managed the farmstead in association with Constantine’s wife, Joanna Grudzińska. After her death in 1831, the property passed by testament to Tsar Nicholas I, emperor of Russia from 1825 to 1855.
Following the fall of the November Uprising in 1832, the Polish insurrection against Russian rule was defeated, and the palace was converted into a retreat for military officials. It did not have its own furniture. When foreign princes stayed there in 1879, furnishings were brought from the stores of the Łazienki Royal Baths. By 1911, the palace was already beginning to deteriorate.
Municipal park and wartime damage
From about 1907, the City of Warsaw sought to lease Sielce and turn the property into a municipal park. In 1911, the estate was leased for twenty-five years to Włodarczyk, a former lessee of the Wilanów brewery. He cleared mature deciduous trees from 28 morgs, a historical land measure whose size varied by region and period, to create an orchard. Summer and winter villas were planned on the east side of the palace, but they were never built.
In 1916, the German governor Hans Hartwig von Beseler ordered the incorporation of Sielce and the farmstead into Warsaw. After Poland regained independence in 1918, the city began repairing the neglected property and converting the English garden into a public park. An English landscape garden uses irregular lawns, groups of trees, winding paths, and water features instead of a formal geometric arrangement. In 1932, the pond was cleaned and deepened as part of work to drain the park. An inlet channel was cut from the moat of Czerniaków Fort to maintain a circulation of fresh water. The Opieka Society established a clubroom for impoverished children in the southern outbuilding in 1933.
The palace complex was contested during the Warsaw Uprising. The farm buildings certainly burned, while the palace and its outbuildings probably escaped major damage. Roofed palace buildings can be seen in aerial photographs from 1945. By the end of the Second World War, however, the park had been severely devastated.
Post-war alteration and restoration
During the communist period, an iron fence separated the palace complex from the park. The Documentary and Feature Film Production Company assumed responsibility for the buildings, whose rooms were divided into workers’ housing. After 1989, the palace and outbuildings deteriorated further. The last residents left around 2000, and the complex was then vandalized and stripped for approximately five years.
In 2005, the severely damaged palace was leased to the Polish Confederation of Private Employers Lewiatan, allowing a major renovation to proceed. The work did not reconstruct the historic interiors and added balcony structures that were not original. From 2012, the palace served as the organization’s headquarters. The former farmstead, including the palace complex, was entered in the heritage register in 1977. The palace and its two associated outbuildings remain protected as a historic ensemble and are state property held under lease.
Remains
Palace complex
Main palace
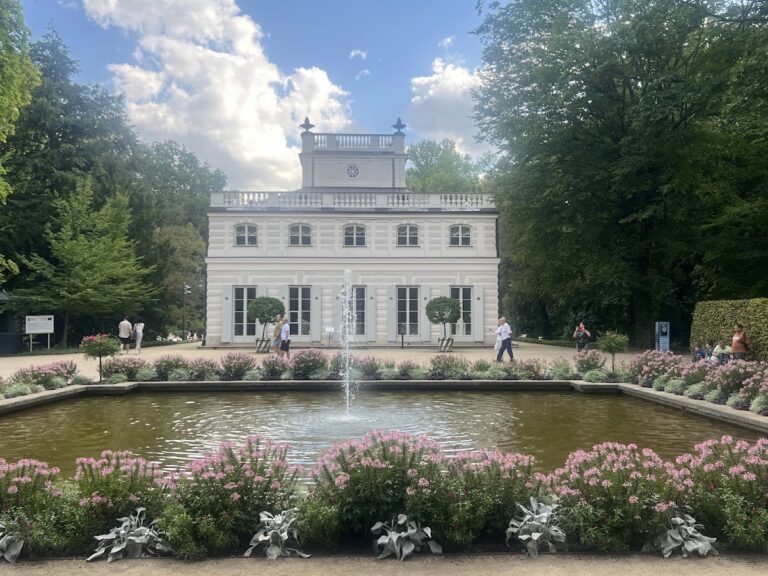
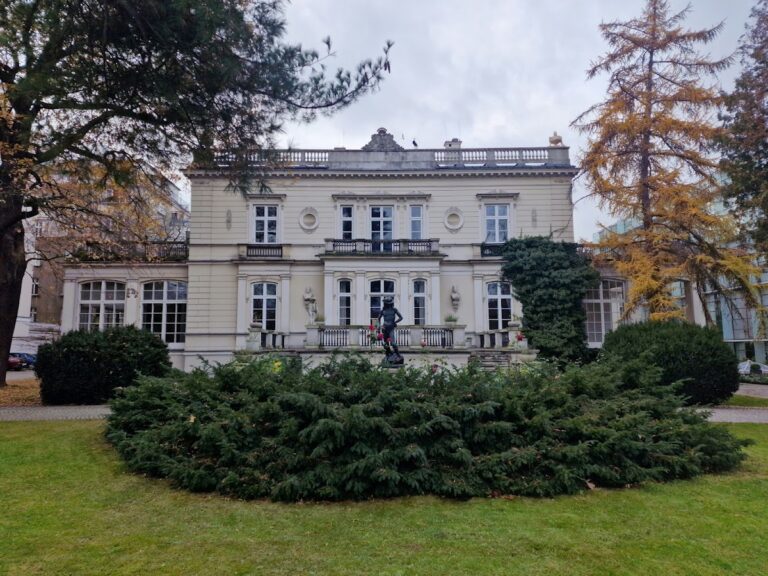
The surviving palace is a modest, sparsely decorated, two-storey Classical building on a rectangular plan. Both its front and rear elevations have a central projecting bay, a portion of the wall brought forward and emphasized by a triangular pediment. The east-facing front has an entrance topped by a small balcony supported by two columns.
Later work altered the building’s appearance. A non-original balcony was added on the park side, while a balcony portico supported by columns was introduced on the courtyard side. A flat extension on the park elevation replaced an earlier wooden conservatory. The renovation also removed the historic brick entrance gate from Chełmska Street because of its poor condition and replaced it with a concrete copy.
Flanking outbuildings
Two single-storey outbuildings stand symmetrically about 50 metres from the palace. They formed part of the original masonry complex and remain associated with the main building. The southern outbuilding housed the Opieka Society’s clubroom for impoverished children from 1933. The palace and both outbuildings probably survived the wartime destruction that burned the farm buildings, although the wider park was severely damaged.
Former Gothic Revival palace
A smaller palace once stood a few metres southeast of the southern outbuilding. It probably dated from the late eighteenth century or, more likely, the first half of the nineteenth century. Its design followed a historicist Gothic Revival style, with each of its four elevations treated differently and a distinctive Gothic Revival turret. Plans from 1900 and 1901, as well as interwar maps and aerial photographs, show the building. It was last visible in an aerial photograph from 1945 and was probably demolished after the Second World War during alterations to, or redevelopment of, Sielecki Park.
Garden and water system
Landscape garden and pond
The original estate included an English landscape garden of nearly 11 hectares, with a pond placed near its centre. A canal connected the pond to the water system of the Łazienki Royal Baths. The garden’s surviving physical elements now include the pond and remnants of its tree cover, incorporated into Sielecki Park. About 3.2 hectares of the former landscape garden survive as the park, while the present palace complex occupies about 1 hectare.
Earlier plans show a different shape for the water body, a northern network of channels, and a small square structure near the palace that was probably a garden pavilion. These features formed part of the estate’s earlier landscape arrangement. Most of the former park was divided and built over after the Second World War. A pre-war Church of Saint Casimir and a school building erected in 1961 occupy parts of the former garden.
Agricultural grounds
In the early twentieth century, the estate covered 48 morgs and included the pond and twelve agricultural buildings. The agricultural structures were later lost, with the farm buildings certainly destroyed by fire during the Warsaw Uprising. Their disappearance changed the physical character of the former farmstead, leaving the palace, its two outbuildings, and the surviving garden fragments as the principal remains of the complex.
Memorial crosses
A votive cross raised by local residents in 1853 stood opposite the gate to the palace garden. It expressed thanks for survival during a cholera epidemic. A roadside wooden cross arranged as a small shrine stood opposite the entrance gate until the 2000s and was probably a successor to the nineteenth-century cross.
Nearby sites