Kasteel Ter Donck: A Medieval Castle and Feudal Lordship in Belgium


Site at a Glance
- Rating
- 3.5
- Popularity
- Very Low
- Country
- Belgium
- Primary era
- Medieval
- External website
- Open
- Eras represented
- Medieval, Early Modern, Modern
- Civilizations
- Holy Roman Empire
- Site type
- Domestic
- Remains
- Castle
On this page14 sections
History
Kasteel Ter Donck is a medieval castle in Belgium, located at Berchem in Kluisbergen in the Scheldt Valley. Built by medieval nobility, it originated in the thirteenth century and is regarded as the oldest building in the municipality. Its name refers to a donk, a slightly raised sandy ridge amid low, marshy ground, describing the site’s natural position.
Origins and Feudal Setting
The site developed in a landscape that was initially difficult to cultivate because of its isolated position and waterlogged sandy-loam soils. From the eleventh century, improvements in agricultural technology made such land usable. The development of Ter Donck therefore took place during the Great Clearance, a period of expanding cultivation. Local reclamation may have followed the conquest of the Land of Aalst and may have been granted as compensation for military assistance from vassals.
During the feudal period, Ter Donck was a direct fief of the lordship of the Land between Maarke and Ronne. A fief was land or jurisdiction held from a superior lord in return for loyalty and service. The territory belonged to Imperial Flanders, which depended on the German Empire, while the Scheldt formed the boundary with Crown Flanders, the part of the County of Flanders held from the French kings.
In 1048, Baldwin IV, Count of Crown Flanders, seized the territory. It subsequently became a fief of the Barony of Pamele and was divided among his vassals. The territory comprised four lordships: Ter Donck, with 38 rear fiefs, Berchem with 50, Kerkem with 22, and Maarke with 42.
The Lordship of Ter Donck
The lords of Berchem did not control Ter Donck, but the castle stood within a defensive line that helped its lordship obtain rights comparable to those of the territory to which it belonged. Ter Donck became a schoutheerschap, a jurisdiction administered by a lord-schout, or bailiff. Its aldermen’s court exercised the three levels of justice recognized under the ancien regime, the political and legal order before the reforms associated with the French Revolution.
These powers extended well beyond the administration of local disputes. The fief possessed toll rights, could impose fines of up to three pounds, and held the power to impose the death penalty. It could also banish people and later recall them, while the houses of convicted criminals could be burned after their doors and windows had been removed and confiscated. Ter Donck also provided a bull and a boar for the free breeding of the inhabitants’ livestock.
From the second half of the sixteenth century, neighboring lordships increasingly challenged Ter Donck’s authority, leading to repeated legal proceedings. In 1651, the bailiff of Ter Donck and the Land between Maarke and Ronne fled after being arrested for proclaiming the sale of fiefs in the churchyard of Kerkhove, despite holding fiefs there himself. The disputes weakened the lordship. By the end of the sixteenth century, only 22 of its original 38 fiefs remained, and only 23 hectares remained when the lordship was sold near the end of the nineteenth century.
The Van der Donckt and Pielvaeke Families
The earliest recorded member of the Van der Donckt family is Gherard de le Donc, named as lord of Ter Donckt in a 1291 sale charter from Beaulieu Abbey at Petegem. The charter indicates that he already owned the estate and that an established lordship existed there by the late thirteenth century. The family strengthened its position through marriages with the influential Cabeliau and Bruuns families of Oudenaarde.
Gherard, Arent, and Armand Van der Donckt probably became involved in the 1342 conflict between Oudenaarde’s urban patriciate and the Klauwaert weavers. Gherard’s son Joes Van der Donckt later appears as a burgher of Oudenaarde, and Joes’s son Geraard van der Donckt succeeded him in 1386. When Geraard died without children in 1414, the estate passed to his brother Dierlaie van der Donckt.
Dierlaie’s marriage also produced no legitimate heirs. He had eight illegitimate children, who were allowed to use the Van der Donckt name but could not inherit the lordship or his other property. Ownership then becomes uncertain. Janne de Fatrissaert, widow of Govaert Van der Donckt, the eldest illegitimate son, may have obtained the estate as the family’s former guardian and creditor.
A description of the fief from 1511 names Jacqemijne van Fatrissaert as the first officially recorded female lord of the castle. She was the widow of Jacop Van Pielvaeke, a Berchem alderman and bailiff around 1500. During her lifetime, she transferred the estate to her son Philips Van Pielvaeke. Philips died childless in 1548 after misleading both of his sisters about his inheritance, and they contested the estate through prolonged litigation. His tombstone was placed in Berchem church in 1552 only after delay caused by his family’s refusal to pay for it. The stone was later lost when the church burned in 1918.
Confiscation, Sales, and Inheritance
The family disputes ended with the sale of Ter Donckt to Jan de Stuer in 1561. He leased the estate, but the state confiscated it in 1583 because of his alleged participation in the revolt against the King of Spain. It was then sold publicly to Odaert de Montgodefroy, who lived in the castle.
In 1612, a provision of the Treaty of Trier gave Jan de Stuer’s son Jacop de Stuer an opportunity to repurchase the castle. Religious divisions remained sensitive in the region after the Iconoclasm of 1566, a wave of attacks on religious images and furnishings. Jacop’s own ideological difficulties contributed to his decision to move to Amsterdam. In 1617 he sold Ter Donckt to Jan Percy, a Catholic Englishman whose family had fled to Flanders after his father was beheaded for religious reasons on the orders of Elizabeth of York.
Jan Percy remained at Ter Donckt for only a short time, possibly because of legal disputes with the lady of Berchem. He sold the estate to Arnoult Rampaert in 1623 because he could not repay debts incurred to Rampaert when buying it. Rampaert, a merchant from Antwerp, sold the property to Pierre de Haynin in 1627. It remained with the de Haynin family for several generations before passing by inheritance in 1680 to Ferdinand, Viscount de Berghe.
Ter Donckt was publicly sold once more in 1775, for an unknown reason, to Anthoine Maequet. Maequet sold it back to a member of the de Berghe family in 1782, and that owner almost immediately sold it to Jan Baptist van Pottelsberghe de la Potterie, lord of Berchem, on 12 July 1783. Van Pottelsberghe renovated the estate and leased it. After his death in 1793, ownership passed to his son-in-law François Henri Ghislain de Kerchove and his daughter Rosalie Charlotte Therèse van Pottelsberghe, then in 1849 to their grandson Ernest Joseph de Kerchove.
Modern Ownership and Conservation
Ernest Joseph de Kerchove sold the estate on 1 March 1864 to the de Bersaques family of Ghent. Charles De Bersaques-Baerhoen sold it in 1926 to Hyppolyte Vandenstaepele, an industrialist from Berchem. Oscar Thomaes-Wienar of Ronse later acquired the castle farm. His widow and children transferred it in 1956 to Edmond Ronse-Thomaes, a lawyer from Melsen. The estate passed by inheritance to Gabriel De Buysscher-Thomaes, transferred in 1972 to his son Jacques De Buysscher-Van Butsele, and was sold in 2017 to Pieter Willequet.
Kasteel Ter Donck became a protected monument on 12 April 1974 and was recognized as established architectural heritage in 2009. It opened to visitors in 1971 during Belgium’s “Year of Castles” tourism campaign. Renovation followed the 2017 sale, while an excavation in 2019 and archaeological research in 2021 added to the site’s recent repair and research history.
Remains
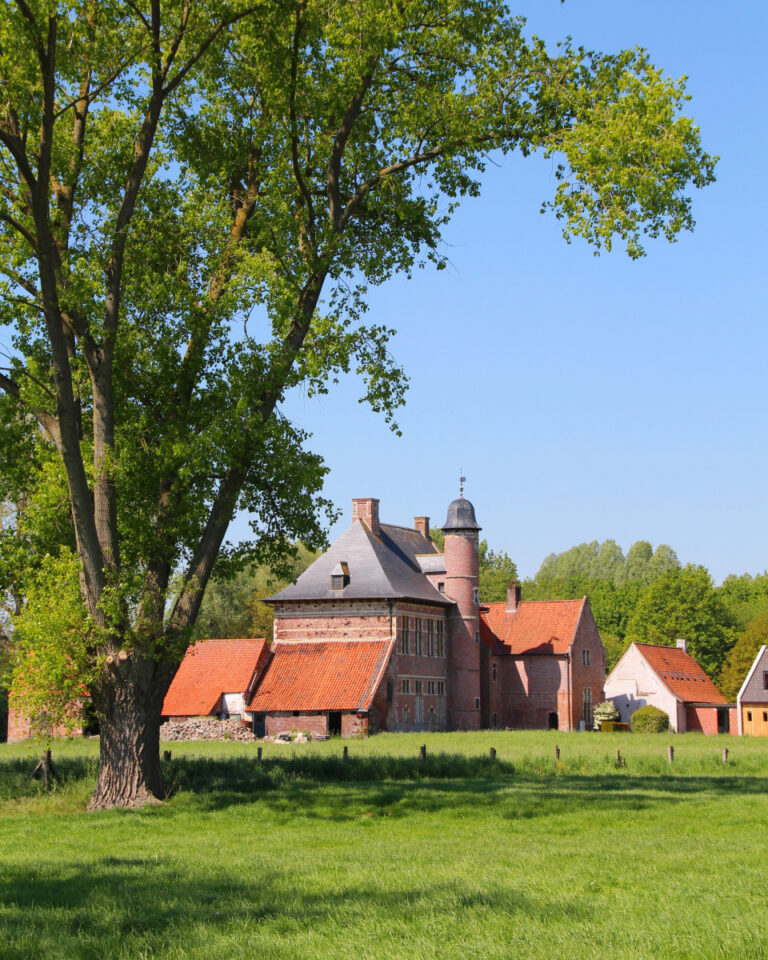
The surviving castle combines a heavy thirteenth-century stone tower with a sixteenth-century residential extension, all formerly enclosed by water. The medieval core uses rubble stone and Tournai limestone, while later facades were built in masonry and finished with stepped gables. Alterations over several centuries changed the building from a fortified noble residence into a more comfortable aristocratic pleasure house and working agricultural estate.
Medieval Tower and Sixteenth-Century Extension
The Medieval Donjon
The oldest surviving structure is a three-storey medieval donjon dating from the thirteenth century. A donjon was a fortified tower used as a lord’s principal residence and defensive stronghold. At Ter Donck, the tower retains defensive characteristics, although its military function had already largely ended when it was built. It served chiefly as an architectural expression of aristocratic status. A wooden superstructure above the stone walls remains possible.
The Residential Extension and Stair Tower
During the first half of the sixteenth century, Philips van Pielvaeke added a T-shaped extension to the northeastern side of the tower. This work gave the castle its present area. Its masonry facades ended in stepped gables, and the building acquired features associated with the Pielvaeke period, including the family coat of arms above the doorway and another shield beneath the stepped gable of the northwestern projection.
A five-storey stair tower originally stood on the northeastern side. Lightning severely damaged its two upper storeys and conical roof, which were removed in the early nineteenth century. The sixteenth-century walls also contain mason’s marks and other masonry signs. Three Burgundian fire-steel emblems, each smaller than the preceding one, indicate a connection with the Burgundian court. A Saint Andrew’s cross above the former entrance probably referred to the lord of Ter Donck’s judicial powers.
Moats and Agricultural Buildings
The Water Enclosure
The existing moat was supplied by the Molenbeek and enlarged into a rectangular enclosure with a second surrounding moat. These waterworks formed part of the castle’s physical setting as its tower was transformed into an elegant huys van plaisance, or aristocratic pleasure residence. The lower storeys also provided accommodation for tenant farmers engaged in agriculture.
The Estate Buildings
When Jan Baptist van Pottelsberghe de la Potterie acquired the estate in 1783, it included a dovecote, barn, stable, coach house, and bakehouse. In 1790 he purchased 10,000 fired bricks for repairs to the castle and for a new cellar called a “haelkelder.” The work removed the kink in the roof vault and installed a continuous roof truss. The building was also whitewashed, and traces of the coating remain between the stones.
The estate changed substantially during the nineteenth and twentieth centuries. The moats were filled in, and farm buildings in the lower courtyard were combined or demolished. The large barn and stables were demolished around 1852, followed by the dovecote around 1900. Small-scale agriculture continued under lease until the 1970s, after which the farm was rented as a residence.
Later Alterations
The main building was cleared by demolishing the adjoining nineteenth-century stables. Its tile roof was replaced with artificial slate, and some formerly blocked cross-windows were reopened. Around 1990, the largely nineteenth-century stables on the southwestern side were extended by the tenant, and the rear-façade extension was raised in 1991.
The property was in an old and deteriorated condition when it changed hands in 1972. The renovation after 2017, together with the excavations and archaeological investigations of 2019 and 2021, forms part of the continuing effort to repair and understand the surviving castle and estate.