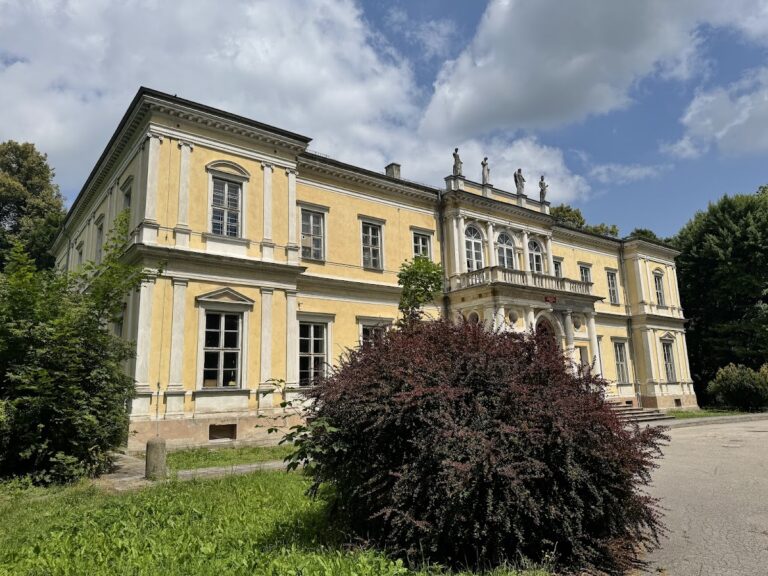
Palace in Bejsce: A Classicist Aristocratic Residence in Poland


Site at a Glance
- Rating
- 4.5
- Popularity
- Very Low
- Country
- Poland
- Primary era
- Modern
- Eras represented
- Modern
- Civilizations
- Habsburg
- Site type
- Domestic
- Remains
- Palace
On this page9 sections
History
Construction and Classicist Design
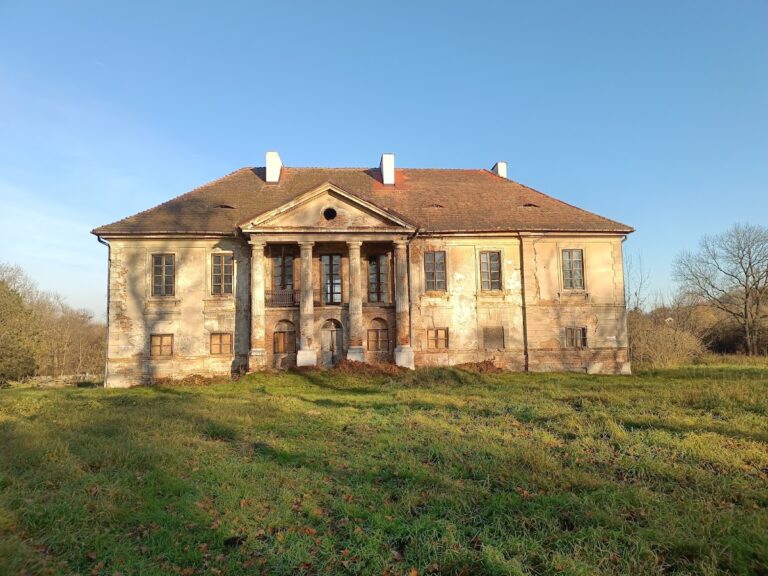
The Palace in Bejsce is a Classicist residence in Poland, built in 1802 for Marcin Badeni of the Bończa coat of arms. Classicism is an architectural style based on the forms and proportions of ancient Greek and Roman buildings. The palace was designed by Jakub Kubicki, a leading Polish architect who created aristocratic residences and public buildings, including Warsaw’s Belweder Palace.
Badeni later served as Minister of Justice of the Kingdom of Poland, a Polish state established in 1815 and politically linked to the Russian Empire during much of the nineteenth century. The residence therefore belonged to the world of prominent Polish landowners and public officials during a period of major political change.
Changes After 1945
In 1945, the palace was nationalized and the estate’s land was divided into separate holdings. A school of agriculture used the building from 1946 to 1947. Between 1947 and 1952, sisters from the Congregation of the Sisters of the Sacred Heart in Kraków cared there for elderly people.
From 1956, the palace housed a state care home for adults. In 1972, the institution was renamed a social welfare home. The palace, park, and garden are entered in the register of immovable monuments of the Świętokrzyskie Voivodeship.
The Nineteenth-Century Park
The landscape park surrounding the palace was laid out in the mid-nineteenth century according to plans by the French designer Augustyn Denizot. Its composition includes three ponds, adding a distinct water element to the grounds.
Remains
Exterior Form and Main Entrance
The palace stands on a slope descending toward the south, while its principal front faces north. It has a rectangular plan and two above-ground levels, with substantial vaulted cellars. Because of the slope, the lower part of the building rises above ground level on the garden side. The elevations are rusticated, meaning that the masonry is emphasized through strong joints or roughened blocks, and they are finished with a dentil cornice decorated with small, tooth-like rectangular blocks. A hipped roof covered with sheet metal completes the building.
The central axis is marked by a recessed entrance portico set within a shallow projection. A portico is a roofed entrance supported by columns. Here, four Tuscan columns, a plain classical column type, support the entablature, the horizontal zone above the columns, and a simple triangular tympanum, the triangular field within a pediment. The entablature carries the inscription “Work brought rest.” Three window bays appear on each side of the portico. The central bays are emphasized by semicircular-headed windows, while the shorter upper-floor windows reflect the lower height of that storey.
Garden Elevation and Roof Structure
On the garden side, the central projection has three sides and encloses part of a circular salon positioned on the main axis behind the entrance hall. At its base, an artificial grotto made from erratic boulders supports a narrow terrace. Erratic boulders are rocks transported from their original geological location, often by glacial action.
A massive chimney structure rises above the roof. Several chimneys are joined by screen walls, forming a characteristic solution associated with Kubicki’s work. A similar arrangement was used approximately twenty years later at his Belweder Palace in Warsaw.
Interior Arrangement
The interior follows a three-part arrangement. The central section contains the portico, entrance hall, and a circular salon that rises through both storeys. The eastern section has rooms arranged in three ranges, including an oval staircase beside the hall and an oval study in the southeast corner. The western section contains two ranges, with a large room adjoining the hall, a semicircular niche, a service staircase behind it, and a large salon with three south-facing windows.
The ground floor was intended for representative rooms, while the upper floor was planned for bedrooms. On the upper level, a vaulted corridor separates the rooms facing the front from those facing the garden and links the two staircases.
Principal Salon and Decorative Features
The principal salon has walls articulated by alternating semicircular niches and panels. Paintings are set within stucco frames. At upper-floor level, semicircular windows illuminate the room from a raised, drum-like structure supported by an entablature and a projecting corbelled cornice. Above it is a mirror vault, a flattened or gently curved vault rather than a hemispherical dome. A broad cove beneath the vault is filled with a stucco lattice.
The oval salon and studies contain decoration executed partly in the chiaroscuro technique, which uses strong contrasts between light and dark to model forms and create an impression of depth.