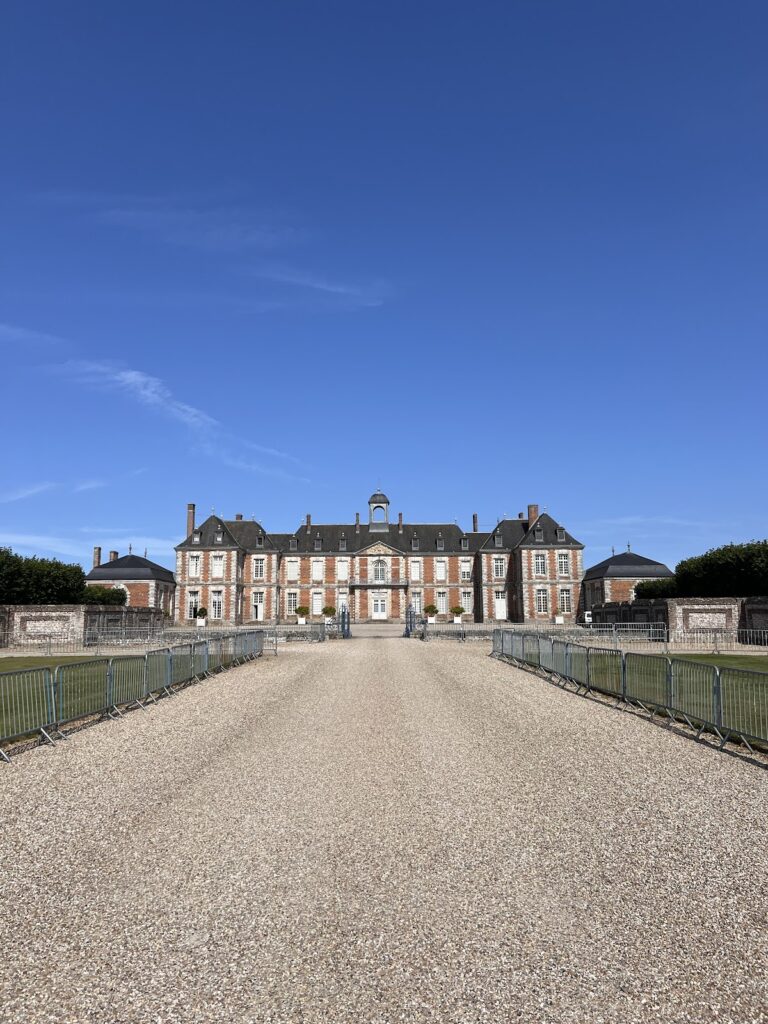
Valmont Castle: An Estouteville Fortress and Renaissance Residence


Site at a Glance
- Rating
- 3.3
- Popularity
- Very Low
- Country
- France
- Primary era
- Medieval
- Eras represented
- Medieval, Early Modern
- Civilizations
- Duchy of Normandy, French
- Site type
- Domestic
- Remains
- Castle
On this page9 sections
History
Valmont Castle is a private residence in France, with origins in the eleventh century and later additions from the sixteenth century. Built and developed by the Estouteville family, a powerful French noble dynasty, it served as their ancestral seat and retains an eleventh-century keep. The castle overlooks the Valmont valley and the town of Valmont in Normandy.
The Estouteville stronghold
During the reign of Louis XI, king of France from 1461 to 1483, Jacques d’Estouteville strengthened and enlarged the castle. The improved defenses enabled Valmont to resist the Burgundian forces of Charles the Bold in 1472. Charles the Bold was the Burgundian ruler whose armies fought against Louis XI’s France during the fifteenth century.
Renaissance transformation
Between 1537 and 1554, Adrienne, Duchess of Estouteville, and François de Bourbon-Vendôme built a new Renaissance wing. Renaissance architecture revived and reinterpreted classical forms in Europe from the fifteenth century onward. Known as the Francis I wing, the addition was created during the reign of Francis I, a king of France from 1515 to 1547 and a major patron of Renaissance art and architecture. During his reign, the châtellenie of Valmont, a territorial lordship administered from a castle, was elevated to a duchy.
Departure, demolition, and later ownership
From 1566, Marie de Bourbon-Vendôme and her successors, the Goyon-Matignon family, Dukes of Valentinois, no longer inhabited the castle. In 1805, it was acquired by the steward of the Prince of Monaco, Duke of Valentinois. During the French Restoration, the period from 1814 to 1830 when the Bourbon monarchy returned after the Napoleonic era, Count Hocquart purchased the castle in 1824. He served as chamberlain to Charles X and demolished two-thirds of the building.
Further transformations followed, and the property passed through several owners. Among them was Henry Barbet, an industrialist and mayor of Rouen. The castle later passed by inheritance to Marie Lannelongue, and in 1987 it belonged to the Potier de La Morandière family.
Heritage protection
The castle, apart from portions classified separately in 1976, was listed as a Monument historique in 1930. Specific façades, roofs, rooms, and decorative features received classification in 1976. The surrounding 60.49-hectare estate was designated both a classified natural site and a registered natural site in 1943, forms of French legal protection for landscapes and places of scenic or historic interest.
Remains
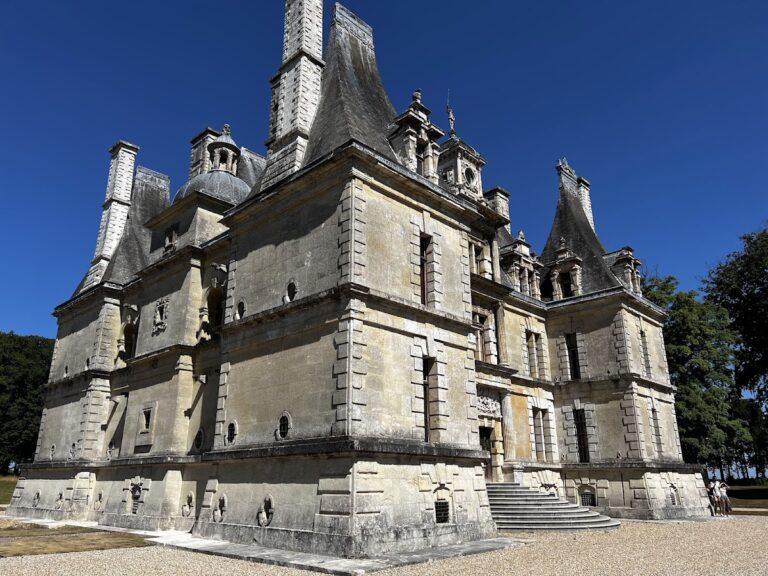
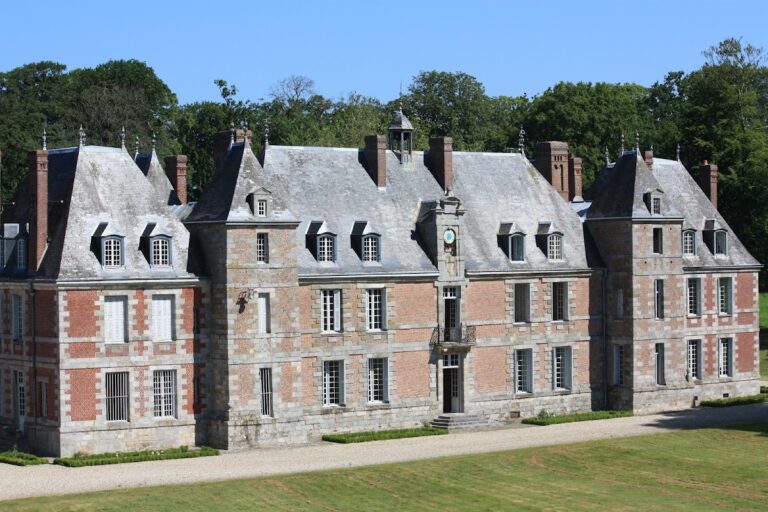
Valmont Castle occupies a commanding position above the Valmont valley and town. Its surviving fabric brings together a square-plan medieval keep, a fifteenth-century rebuilding in stone and brick, and the later Renaissance wing. The principal tower is reinforced with buttresses and belongs to the Romanesque period, a medieval architectural tradition associated with substantial masonry and robust forms.
The old castle
The square keep forms the principal surviving element of the old castle. Dating from the eleventh century, it has a Romanesque structure and buttressed walls. The castle was rebuilt in stone and brick during the fifteenth century, while several preserved interior features retain evidence of its later medieval use.
The Renaissance wing
The newer section includes the Renaissance wing constructed between 1537 and 1554. Its protected interiors comprise the ground-floor dining room, grand salon, and small Hocquart salon. On the first floor, a south-side room contains woodwork and a fireplace that originated in the old castle, linking the later residence with the earlier building.
Protected interior features
Within the keep, the charter room preserves the function of a space used for legal charters and archival documents. Other protected rooms and features include the chapel, a fifteenth-century ground-floor fireplace, and an alcove room with a recessed sleeping or seating space. The first-floor salon contains an alcove room, a fifteenth-century fireplace, and an eighteenth-century stone fireplace. On the second floor, the large western room of the old castle retains a fifteenth-century fireplace.