Alco Castle: An Eighteenth-Century Country Residence in Montpellier


Site at a Glance
- Rating
- 4.3
- Popularity
- Very Low
- Country
- France
- Primary era
- Early Modern
- Eras represented
- Early Modern
- Civilizations
- French
- Site type
- Domestic
- Remains
- Manor House
On this page6 sections
History
Alco Castle is an eighteenth-century country residence in Montpellier, France, built around 1740 in the Classical style for Antoine-Samuel Bonnier d’Alco, a fermier général, or private contractor who collected certain indirect taxes for the French monarchy. The house is a folie montpelliéraine, a country or pleasure residence built around Montpellier, usually combining a compact château with formal gardens and service or agricultural grounds.
The Bonnier family residence
The Bonnier family had moved from cloth manufacture into finance, and the owner adopted the name Bonnier d’Alco. Another member of the family, who built Château de la Mosson, took the name Bonnier de La Mosson. Alco Castle was in existence by 1744, only a few years after its construction.
A 1756 atlas of the Saint-Clément water system depicts the château and its grounds enclosed by walls. The formal gardens were probably laid out later, because they do not appear in that otherwise detailed survey. The residence was therefore associated with a walled estate before the garden arrangement took its later form.
From country estate to departmental property
The Hérault departmental council purchased Alco Castle in January 1980. Between 1985 and 1989, a major development program created the Departmental Hotel opposite the château and altered the urban context around the historic residence. The building now houses a restaurant for departmental councillors on the ground floor and offices above, while the gardens are open to the public.
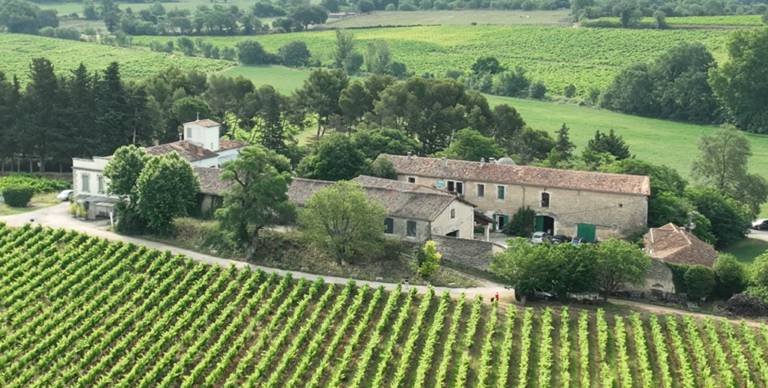
The growth of Montpellier changed the landscape that had surrounded Alco. Houses and apartment buildings replaced the vineyards around the castle, and in 1993 Monuments historiques described the urban development as damaging its setting.
Remains
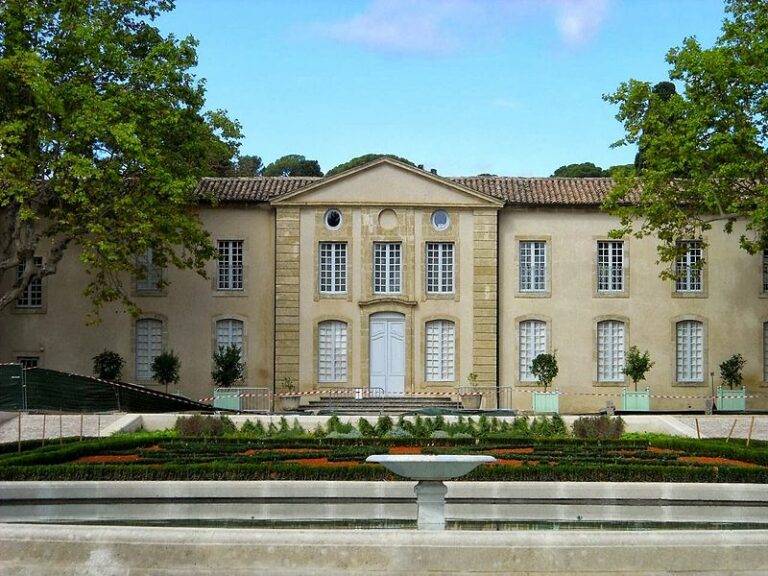
Alco Castle survives as a modest country house rather than one of Montpellier’s monumental follies. Its character is that of a small Louis XV-period residence. The Louis XV period, from 1715 to 1774, belongs to the later phases of French Baroque and Rococo design. The original approach led through two entrance pavilions into a court bordered by extensive service buildings connected with viticulture. Those ancillary buildings have disappeared.
The château
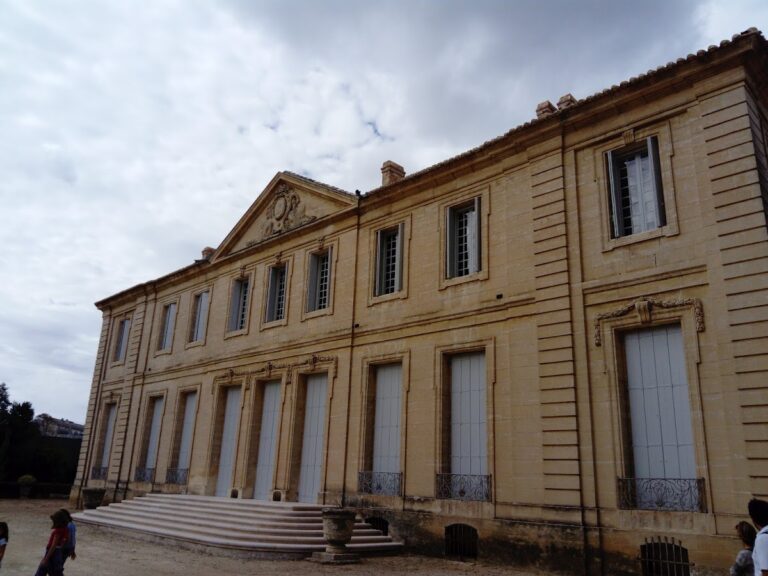
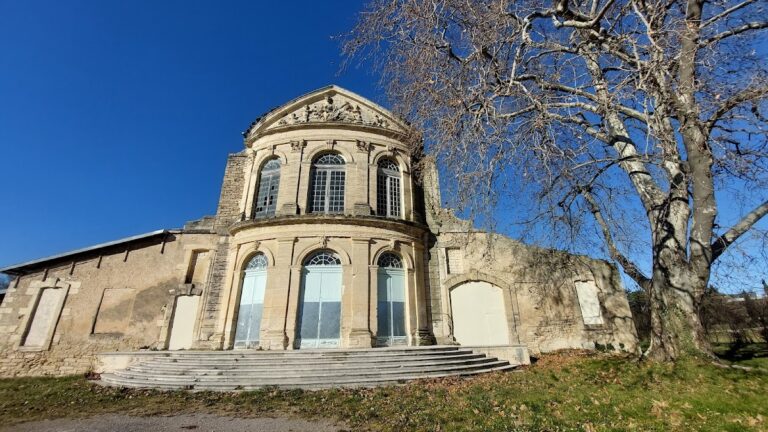
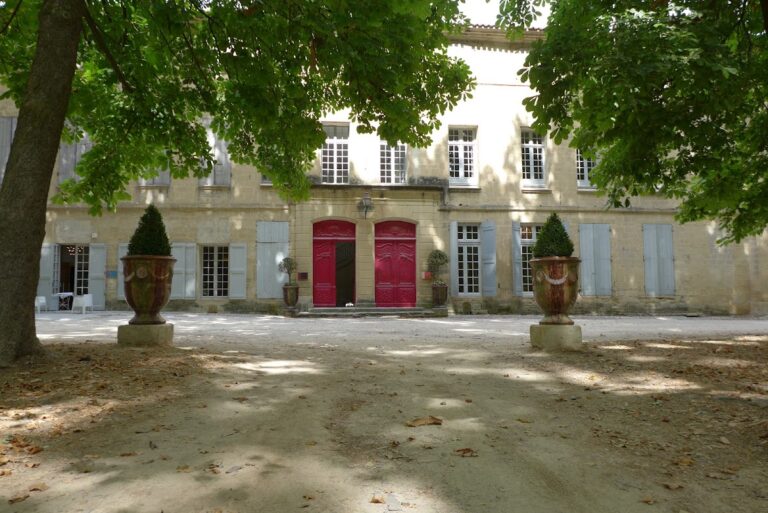
A broad flight of several steps surrounds the building. The entrance doorway is framed with strongly rough-faced masonry, and a narrow projecting section gives movement to the facade. Above it, a shallow curved pediment crowns the central feature. These restrained elements express the scale and character of the residence, whose form is that of a compact country house rather than a large ceremonial château.
The formal gardens
The gardens are arranged symmetrically along a central axis on two horizontal levels. A staircase divided into two flights connects the levels, which contain basins and fountains. Their present outlook is urban: the vineyards that once surrounded the château have been replaced by houses and apartment buildings.
In 1937, Léandre Vaillat, a French writer and critic of art and architecture, emphasized the castle’s position on a hill and the visual effect of its mass when seen from the valley. He also drew attention to the way its tiled roof and pink rendering were suited to the light of Languedoc.
Nearby sites