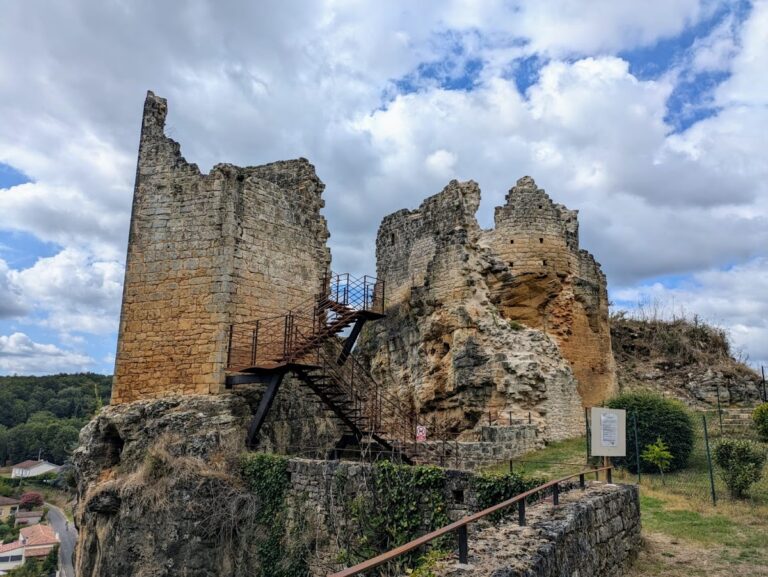
Noaillac Castle: A Medieval and Renaissance Château in France


Site at a Glance
- Rating
- 4.8
- Popularity
- Very Low
- Country
- France
- Primary era
- Early Modern
- Eras represented
- Medieval, Early Modern
- Civilizations
- Duchy of Aquitaine, English, French
- Site type
- Domestic
- Remains
- Castle
On this page13 sections
History
Noaillac Castle is a historic château in France, located in the commune of Penne-d’Agenais, and developed from a Romanesque tower probably built in the late twelfth century or the first quarter of the thirteenth century. Its history reflects the changing ownership and status of a seigneurial estate in the Agenais, including its elevation to a marquisate in 1696.
Medieval origins and lordship
The castle is not mentioned in thirteenth-century records of homage, although medieval texts refer to people from the Noaillac or Noalhac family who were connected with the Paga families. The property is clearly recorded by 1416, when it belonged to Arnaud Bayle. The vaulted hall probably dates from this period, marking an important phase in the development of the residence.
During the fifteenth century, Noaillac was a co-seigneury, meaning a lordship held jointly by two or more families. The Bonal and Latour families shared the holding. On 20 August 1472, Charles de Montpezat rendered homage to the king for several castles and castellanies, or territorial jurisdictions administered from castles, together with the land of Noaillac and its dependencies within the jurisdiction of Penne. After Charles died, his sister Esther de Montpezat inherited his possessions and married Hélie de Bonal. Their son Jean de Bonal became lord of Noaillac, Bonal-la-Roquette, and the Tower of Lascombes.
On 5 April 1540, Yon de Bonal rendered homage to King Francis I for the lands of Noaillac, Bonal-la-Roquette, and the Tower of Lascombes. The presence of co-lords probably encouraged the creation of a second residence inside the castle enclosure during the early sixteenth century. The older castle was enlarged during the same period, and the works appear to have been completed with the construction of a chapel in 1530.
Consolidation and transformation
During the second half of the sixteenth century, the Latour family brought the entire castle under Jean de Latour. Antoine de Latour sold it to Antoine de Ladugie in 1572. In 1587, Antoine de Latour’s only daughter, Catherine de Latour, married Jean de Vivans, a Huguenot captain. Huguenots were members of the Reformed Protestant movement in France, particularly prominent during the sixteenth and seventeenth centuries.
The second residence was later abandoned. From the end of the sixteenth century through the first decades of the seventeenth century, major works reshaped the first residence. These included a new dwelling that incorporated the earlier Romanesque tower, linking the medieval fabric with the later domestic complex.
The Vivans and Jaucourt families
Ownership then passed through the Vivans family. Pierre de Vivans, the son of Jean de Vivans and Marie Daussy, died before 1656. His daughter Anne de Vivans de Noaillac married Jean de Vivans, lord of Launay, in 1656. Jean died without issue on 8 December 1691.
Anne’s brother Henri de Vivans was a cavalry brigadier and lord of Launay, Saint-Christau, and Noaillac. He held the title Marquis of Vivans and had married Suzanne de Capvert in 1655. Their son Jean de Vivans became lieutenant general of the king’s armies and marquis of Noaillac. He died in 1719 and was married to Louis de Meuves. Their daughter Suzanne-Marie de Vivans, marchioness of Noaillac, married Pierre-Antoine de Jaucourt, marquis of Chantôme, in 1722.
The seigneury of Noaillac was raised to a marquisate in 1696. On 13 September 1776, Bernard Dedieu purchased the château from Armand de Jaucourt. Dedieu was an esquire and royal secretary who served as controller in the chancery attached to the Court of Aids of Guyenne, a royal court chiefly concerned with taxation and related financial matters. He was also lord of the barony of Samazan and died in Saint-Domingue in 1788.
From the Revolution to historic protection
During the French Revolution, Noaillac was acquired by Nicolas de Neymet of Hautefage-la-Tour. The château remained in the Neymet family until 1952. A cadastral record from 1830 describes the property without additions made after that date, providing a later record of its established form. Noaillac Castle has been listed as a historic monument since 24 December 1990.
Remains
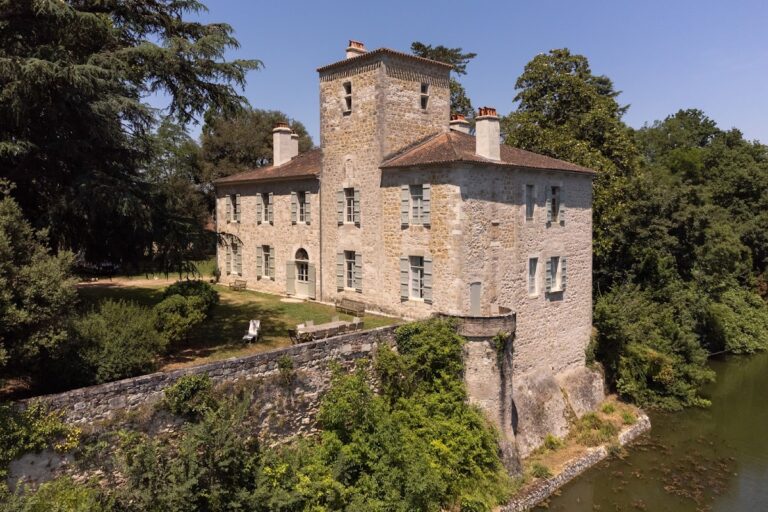
The surviving château is a layered complex enclosed within a castle enclosure. Its earliest known element is a Romanesque tower, later incorporated into the main residence. The complex also contains a vaulted hall, a second early sixteenth-century residence, an enlarged older castle with a spiral-staircase tower, a chapel built in 1530, and a later dwelling constructed against the keep.
Medieval core
Romanesque tower
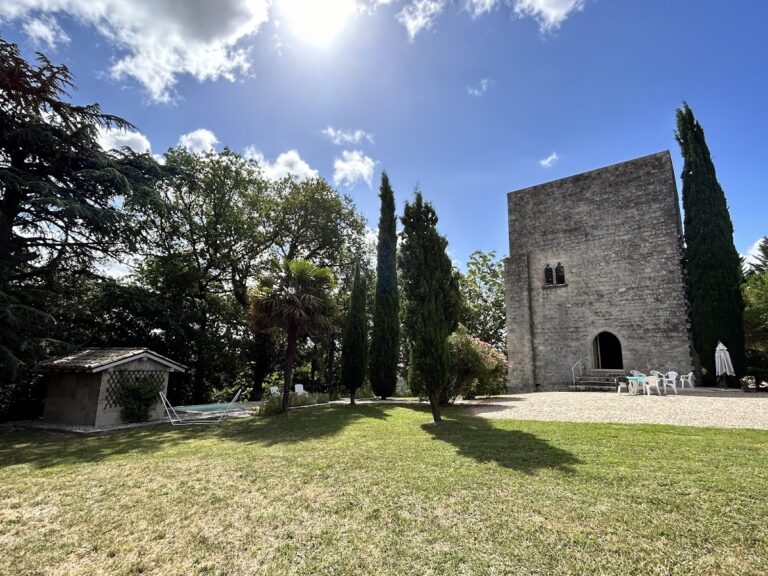
The Romanesque tower is the oldest known part of Noaillac Castle. Romanesque architecture was the medieval style that preceded Gothic architecture in western Europe and commonly used massive masonry, rounded arches, and compact forms. The tower is enclosed within the later château and can be seen only from the interior. Its incorporation into the subsequent dwelling preserves the medieval core within the later residential structure.
Vaulted hall
A vaulted hall was built beside the tower, probably in the early fifteenth century, when the property belonged to Arnaud Bayle. Its position alongside the earlier tower represents an expansion of the medieval residence and forms part of the early domestic fabric of the complex.
Sixteenth-century enclosure and buildings
Second residence
The castle enclosure contained a second residence constructed during the early sixteenth century. Its creation is associated with the period when Noaillac was held by co-lords. The residence was later abandoned, while the first residence underwent major rebuilding from the late sixteenth century into the first decades of the seventeenth century.
Enlarged castle and chapel
The older castle was enlarged with a spiral-staircase tower and a new dwelling built against the keep, the principal fortified tower of a medieval castle. A castle chapel was constructed in 1530, completing the principal works associated with the early sixteenth-century expansion. These buildings formed part of the enclosed complex before later alterations reshaped the first residence.
Later main dwelling
The main dwelling built from the late sixteenth century through the first decades of the seventeenth century incorporates the earlier Romanesque tower. This arrangement makes the tower part of the later domestic building rather than an isolated structure. The 1830 cadastral plan records the château in the form established by that period, without additions after the date of the plan.
Nearby sites