Château de Beauville: A Fortified Castle in France


Site at a Glance
- Rating
- 4.8
- Popularity
- Very Low
- Country
- France
- Primary era
- Early Modern
- Eras represented
- Medieval, Early Modern
- Civilizations
- French
- Site type
- Military
- Remains
- Castle
On this page8 sections
History
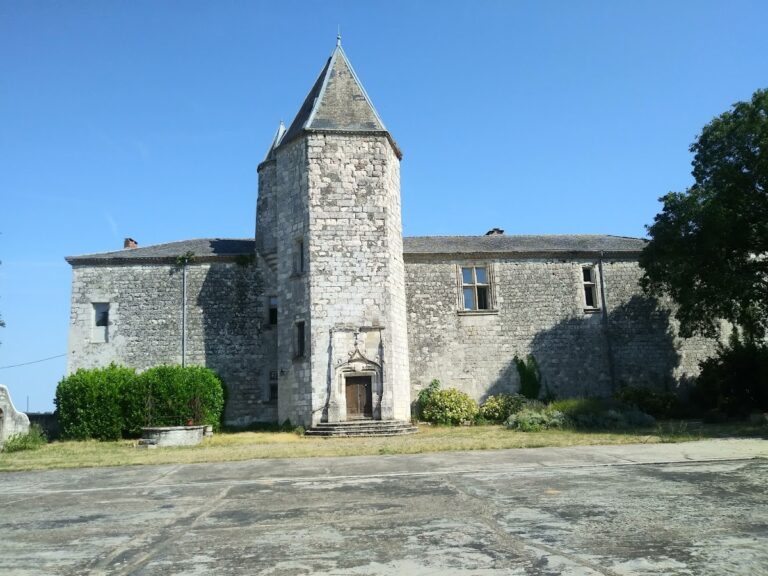
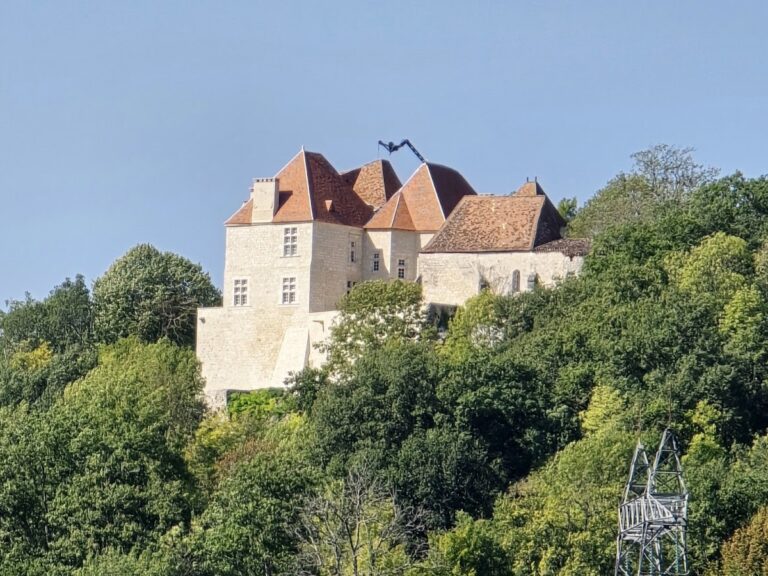
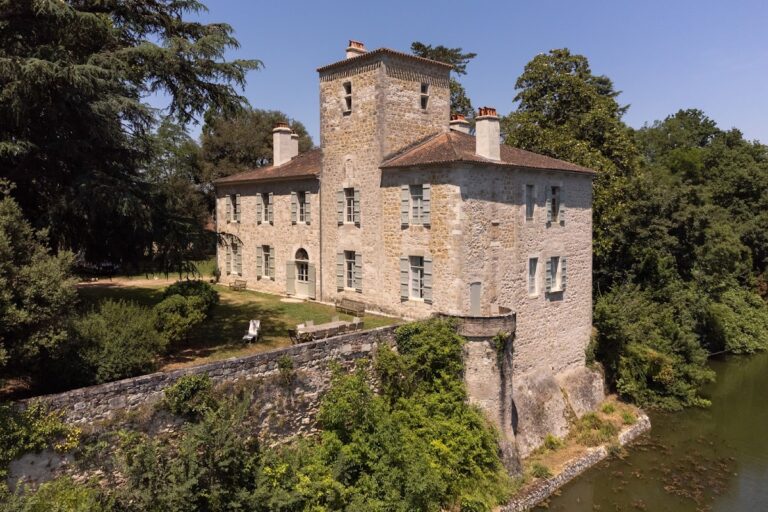
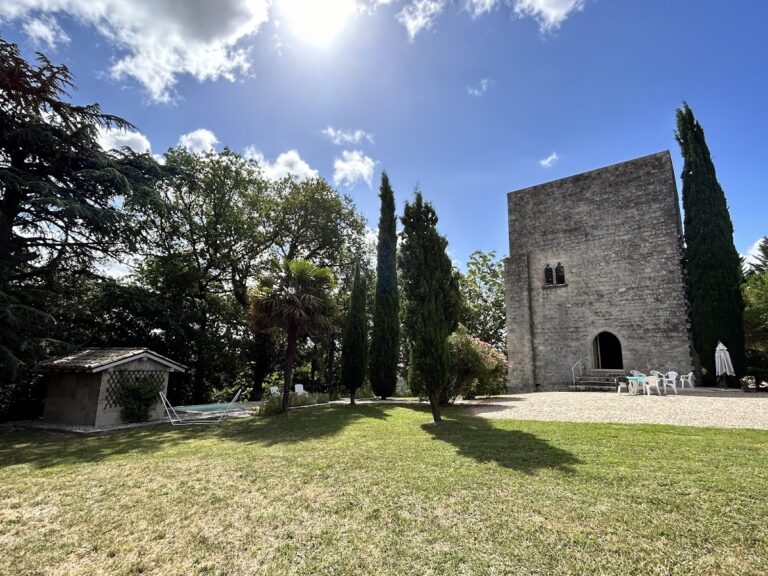
Château de Beauville is a fortified castle above the village of Beauville in Lot-et-Garonne, France. Its earliest foundations and lower wall courses date from the end of the thirteenth century, when the site served a defensive purpose. Most of the present castle was created through a sixteenth-century reconstruction, while one wing was rebuilt in the nineteenth century.
Medieval foundations and Renaissance rebuilding
The earlier castle occupied a rocky promontory overlooking and defending Beauville. Its surviving foundations and lower courses were incorporated into the later residential building. During the sixteenth-century reconstruction, the castle acquired tall mullioned windows, meaning windows divided by vertical stone bars, together with Renaissance details in the entrance doorway and fireplaces.
The defence of 1574
In 1574, François de Beauville commanded the castle’s defence during a successful attack by Protestant forces. His role linked the building’s medieval defensive purpose to the religious conflicts that divided France in the sixteenth century.
Later ownership and institutional use
The Talleyrand family, a French aristocratic family whose members held land and offices across several periods, owned the castle during the seventeenth and eighteenth centuries. From 1831 to 1976, it served as gendarmerie barracks. A gendarmerie was a police force organized along military lines, and its barracks housed and supported its personnel. In 1874, the commune was ordered to repair damage to the barracks caused by the construction of a byway.
The staircase and kitchen received historic-monument registration on 11 December 1925. Protection was extended on 10 February 2006 to the entire residential building, the former curtain walls, and the ground of the inner courtyard. The castle is privately owned.
Remains
Layout and surviving medieval fabric
The castle stands on a rocky promontory above the village and originally followed a T-shaped plan. One wing has since been destroyed. The main residential building dates from the late sixteenth century and includes a return wing whose foundations and lower courses belong to the late-thirteenth-century castle. The former curtain walls and the ground of the inner courtyard remain part of the protected historic complex.
Stone construction and residential details
The walls are notably thick, and the quality of the stonework and the precision of its dressing point to highly skilled stonecutters and land surveyors. The sixteenth-century sections contain tall mullioned windows, including examples with double mullions. Renaissance detailing survives in the entrance doorway and fireplaces, while the interior retains a large staircase and the former kitchens.
Defensive features
Part of the castle preserves a crown of machicolations, projecting defensive galleries or openings through which defenders could drop or throw objects onto attackers below. These surviving elements express the defensive character of the earlier castle within a building whose principal residential form dates from the sixteenth century.