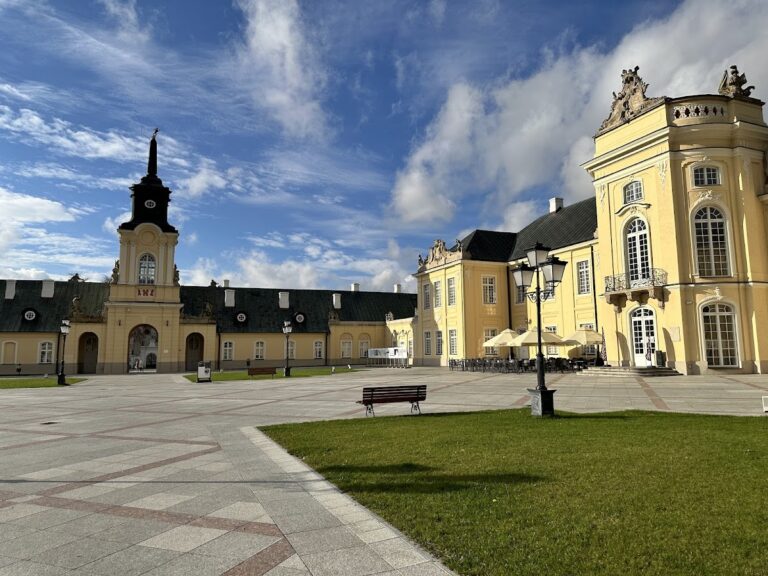
Palace in Stok Lacki-Folwark: A Neorenaissance Estate Residence in Poland


Site at a Glance
- Rating
- 4.5
- Popularity
- Very Low
- Country
- Poland
- Primary era
- Modern
- Eras represented
- Modern
- Civilizations
- Russian
- Site type
- Domestic
- Remains
- Elite Residence
On this page10 sections
History
The Palace in Stok Lacki-Folwark is a Neorenaissance residence in Poland, built in 1875 for Józef Wyszomirski by the architect Bolesław Podczaszyński. Neorenaissance was a nineteenth-century revival style based on Renaissance forms and motifs. The Wyszomirski family had acquired the estate in 1858, establishing the setting for the palace and park complex that followed.
From Manor to Palace
During the first half of the nineteenth century, the Rostworowski family’s estate included a wooden manor on the site. After the Wyszomirskis took possession, the remains of that building were demolished and plans were developed for a new residence. Parts of its groin-vaulted cellars, however, were incorporated into the palace.
Podczaszyński was known for designing Polish manor houses and palaces. His 1875 building gave the estate a formal residence in the Neorenaissance manner, replacing the earlier manor while retaining elements of its below-ground structure.
Changes of Ownership and Public Use
After Józef Wyszomirski died, debts and disputes among his heirs resulted in the auction of the estate. The palace and park passed through successive ownership changes and gradually deteriorated before the municipal authorities of Siedlce took control.
Municipal ownership brought new public functions. The palace housed an Infectious Diseases Hospital from 1919 to 1920 and an Old People’s Home from 1927 to 1928. After the Second World War, it served as a primary school between 1945 and 1950, followed by the Janusz Korczak State Children’s Home from 1950 to 1983. Janusz Korczak was a Polish-Jewish educator, physician, and writer associated with work with children. The building now accommodates a Special Social and Educational Centre in Stok Lacki.
The palace was entered on the register of historic properties under registration number 343 on 31 December 1983. The building has survived intact, while restoration work is being undertaken to recreate the historic park, which suffered serious damage, especially during the Second World War.
Remains
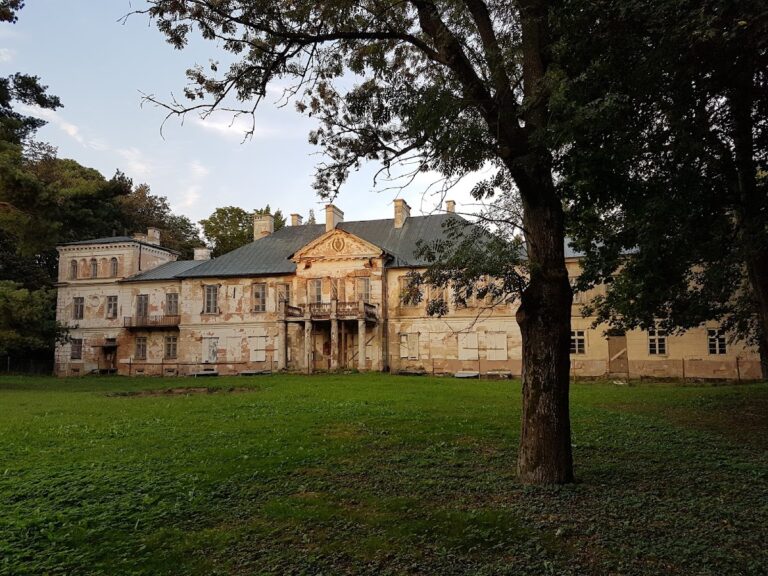
The palace is arranged on an elongated rectangular plan and presents a richly articulated Neorenaissance exterior. It was built partly over the earlier manor’s groin-vaulted cellars. The composition combines projecting central and side sections with terraces, balconies, bay windows, pediments, columns, pilasters, and layered bands of decoration.
Principal Elevations and Entrance
Front Elevation
The eleven-axis front elevation is organized around a three-axis central risalit, a section projecting from the main wall and crowned by an attic wall. A projecting portico supports a large terrace enclosed by a balustrade of balusters. Four pseudo-Doric columns carry the portico, while the entrance is framed by pseudo-Doric pilasters. It opens through a semicircular-headed porte-fenêtre, a tall glazed doorway leading onto the terrace, with two similarly headed windows on either side. Ionic pilasters separate these openings and also mark the corners of the risalit and the main building.
Side Elevations
The shorter side elevations have three axes and include one-axis risalits, each topped by a triangular pediment pierced by an oculus, or round opening. Bay windows and tympana, the enclosed fields within pediments, enrich their design. The eastern elevation has a bay window rising above the ground floor. Ionic pilasters also frame the corners of these projecting sections and the areas beside the outermost upper-storey windows on the front.
Garden Elevation
The thirteen-axis garden elevation has a broad terrace before its five-axis central section. An iron balustrade encloses the terrace, and three balconies occupy the upper-storey level above it. This elevation extends the palace’s formal arrangement toward the historic park.
Materials and Decorative Treatment
Rustication, a wall treatment that emphasizes masonry joints or rough texture, covers the ground-floor level of every elevation. Beneath the roof runs a pronounced cornice supported by brackets, with a frieze of animal and plant motifs below it. Additional horizontal emphasis comes from the upper-storey window-sill cornice and the inter-storey cornice.
The ground-floor windows are rectangular and have no frames or additional decorative elements. Upper-storey windows are topped by richly ornamented hoods and have panels below them with stucco vegetal decoration. The central upper-storey window of the middle elevation, together with the corresponding window in the western side-elevation risalit, is square and considerably larger than the surrounding windows.
Historic Park
The associated park originated during the period of the earlier manor and originally covered 4 hectares. About 1.5 hectares remain. In the 1980s, the surviving grounds still retained their avenue layout and many mature ash, poplar, black locust, and larch trees. Restoration work is focused on recreating the park’s historic character after its deterioration.
Nearby sites