Villa Arduino: A Neo-Gothic Residence and Business Headquarters in Turin


Site at a Glance
- Rating
- 4.8
- Popularity
- Very Low
- Country
- Italy
- Primary era
- Modern
- External website
- Open
- Eras represented
- Modern
- Civilizations
- Italian
- Site type
- Domestic
- Remains
- Elite Residence
On this page8 sections
History
Villa Arduino is a 1928 Neo-Gothic and Eclectic building in Turin, Italy, created for the building entrepreneur Cavalier Giuseppe Arduino as both his private residence and the headquarters of his company. Designed by the architect Paolino Napione, it stood beyond the contemporary urban settlement on one of Arduino’s plots. The building is regarded as one of Turin’s last, and possibly most significant, Neo-Gothic residences, completed as Rationalism, a modern movement favoring functional planning, geometric forms, and limited ornament, was gaining influence.
Construction and original use
Arduino commissioned the building to unite domestic and professional functions. His family occupied the upper floor of one wing, while the wing facing Corso Lecce contained the company offices, rooms for draftsmen, the secretariat, and administrative spaces. The arrangement reflected the building’s dual purpose as a residence and a working headquarters.
In the years that followed, Arduino’s building firm constructed multi-storey apartment buildings on neighboring plots. These later buildings adopted the emerging Rationalist style, creating an architectural contrast with Villa Arduino’s revival of medieval Gothic forms and its more elaborate decoration.
Reputation and later history
Villa Arduino has passed through several ownerships and is now a private residence. It was also incorrectly identified as the home of the Turin comedian and actor Erminio Macario, giving rise to a persistent local legend. Macario actually lived in an apartment at Via Santa Teresa 10, above the theatre La Bomboniera, which he had built for his variety performances. The separate claim that he lived at nearby Villa Gibellino is likewise undocumented.
Since 2010, Villa Arduino has been protected under Italy’s Cultural Heritage Code through a protection measure dated 27 October 2008. This status recognizes the continuing importance of the building’s architecture and surviving historic fabric.
Remains
Villa Arduino occupies the corner of Corso Lecce and Via Michele Lessona. Its angular plan rises four storeys above ground, with a principal corner body and two lateral wings. The original design gave the façades a strongly articulated composition, combining exposed brick, ochre lithocement, frescoes, balconies, loggias, and varied arched openings. Lithocement, a cement-based material used for molded architectural decoration, forms balustrades and other ornamental elements.
Corner entrance and tower
The projecting corner volume reaches the street line and emphasizes the principal entrance. A portico contains two lateral arches flanking a large round arch that leads to the doorway. Above it, a broad first-floor terrace has a lithocement balustrade. The upper composition is dominated by a Neo-Gothic, keep-like corner tower with balconies on the second floor and a loggia on the third. The loggia has broad three-light windows on each side, round arches, and paired columns. Two splayed arches and the large arch opening onto the terrace reinforce the tower’s distinctive outline.
Residential wing and courtyard
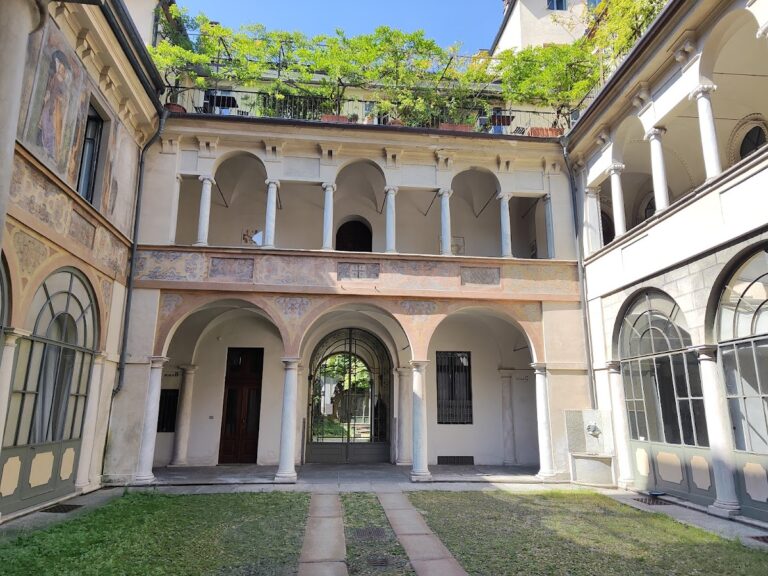
To the right of the pedestrian entrance and vehicular gateway at 14 Via Michele Lessona, a wing contains a portico formed by cross vaults and round arches. One arch creates the passage for vehicles into the large internal courtyard, where a warehouse and a garage are located. The caretaker’s apartment stands to the left of the entrance and gateway.
The upper storey above this wing is crowned by pinnacles, pointed architectural finials, and an additional tower with a loggia overlooking the courtyard. This wing was originally devoted entirely to the Arduino family’s residence. In front of each lateral wing, a path and planted bed form part of the immediate layout.
Corso Lecce wing
The lateral module facing Corso Lecce is more homogeneous than the corner section. It has a quadrangular structure and relatively regular, austere elevations. Its features include bay windows, pointed-arch windows on the top floor, a large fresco, and a blind pointed arch containing a broad four-light window on the first floor. The window opens onto another terrace.
This wing originally housed Arduino’s offices, the draftsmen’s rooms, the secretariat, and the administration. A second street-level pedestrian entrance is surmounted by a masonry aedicule with Neo-Gothic decoration and leads to the former office entrance. Across the upper façades, paired and three-light windows, loggias, round arches, pointed-arch windows, and other arched openings create a varied sequence.
Decoration and ironwork
The lateral façades are covered by frescoes and contrasting areas of exposed brick and ochre lithocement decoration. Foliate and zoomorphic designs appear alongside allegorical and heraldic references. The surviving wrought-iron work includes the main gate and pedestrian gates, whose dense decoration is elaborate. Further iron elements remain at the top of the corner tower, where a weather vane rises, on the roof slopes of the taller modules, and on the jamb of the principal corner entrance.
Two metal plaques fixed to the jamb of the main entrance carry the name “Palazzotto Arduino” in raised Gothic lettering. The entrance enclosure changed during the twentieth century. In 1940, the original wrought-iron fence was dismantled so that its metal could be donated for wartime purposes. A lithocement enclosure replaced it, but this was demolished in 1960 and succeeded by a fence considered more stylistically coherent with the building.
Nearby sites