Ballestrem Palace in Wrocław: An Industrial Magnate’s Historic Residence


Site at a Glance
- Rating
- 4.8
- Popularity
- Very Low
- Country
- Poland
- Primary era
- Modern
- Eras represented
- Medieval, Early Modern, Modern
- Civilizations
- German
- Site type
- Domestic
- Remains
- Elite Residence
On this page8 sections
History
Ballestrem Palace in Wrocław, Poland, is a late-nineteenth-century residence reconstructed in 1898–1899 with forms related to Romanesque architecture, Art Nouveau, and the Neo-Gothic revival. Its cellars preserve parts of the medieval defensive system, while the building itself reflects the wealth and social position of Franz Xaver von Ballestrem, an industrial magnate active in Lower and Upper Silesia.
From fortifications to Wallstrasse
The palace stands on land formerly occupied by medieval defensive walls. The fortifications were finally dismantled after 1807, although remnants remained below ground. The cellars retain sections of the old defenses, including eighteenth-century flattened arches, a ventilation opening intended to release gunpowder smoke, and a fortress gate.
The area along the future Wallstrasse, now Pawła Włodkowica Street, was divided into building plots in 1815, and the street was officially laid out in 1823. An obelisk was erected on plot no. 6 in 1816 to commemorate the explosion of the Powder Tower in 1749. An iron plaque was set into the monument, and the owner of the plot was required to maintain it. If a building later replaced the obelisk, the plaque had to be transferred to its front wall.
The first nineteenth-century buildings
Plots nos. 4 and 6 were purchased in 1819 by the master mason Dobe and the master carpenter Langer. An agreement signed in 1821 allowed construction along the street frontage to a depth of about 26 metres. The plots could otherwise be used as a garden or courtyard. The first buildings were erected between 1821 and 1827, and by 1837 plot no. 6 contained premises for the Provincial Tax Office Directorate as well as a villa for its director.
The director’s villa was a two-storey Classical building with an eleven-bay front, a low roof, and a central terrace. At the rear, a projecting section carried a one-storey columned portico, while the windows had outward-closing shutters. A separate four-storey house stood nearby. Its fifteen-bay elevation was almost entirely flat, and a narrow corridor separated its small rooms.
Acquisition by Franz Xaver von Ballestrem
The buildings were vacated in 1896 and offered for sale in March 1897. In May that year, the mining and metallurgical company Georg von Giesche’sche Erben and Count Franz Xaver von Ballestrem purchased them for 350,000 marks, despite an initial auction price of 900,000 marks. Ballestrem was required to cover half of the costs.
Architect Robert Hönsch completed plans for new development in September 1897. A requirement for two representative elevations made the proposed project too expensive for the company, which abandoned its plans and sold its half of the property to Ballestrem. Franz Xaver von Ballestrem, who lived from 1834 to 1910, then owned plots nos. 4, 6, and 8. He had possessed the tenement house at no. 8 since 1862, after his father, Carl Wolfgang Ballestrem, had purchased it and given it to him.
Reconstruction and later uses
Ballestrem entrusted the new residence to the Wrocław architect Albert Grau. Plans for converting the existing buildings were ready at the beginning of 1898, and work continued until 1899. The former director’s villa formed the basis of the palace, while the neighboring buildings were demolished. The reconstruction changed the building’s plan, volume, and circulation system. A residential tract widened the garden-side wing, and the portico on the central projecting axis became a three-bay veranda with a roof terrace.
Around the end of the First World War, the palace interiors were converted into apartments for Ballestrem family members. After the Second World War, the surviving building housed the Security Office and was later divided into fourteen municipal apartments. In July 2012, the Municipality of Wrocław sold the palace for 8.25 million złoty to LOOK Finansowanie Inwestycji S.A. A comprehensive renovation followed under the supervision of the heritage conservator, and many elements of the former palace furnishings survived. The palace is entered in the heritage register under no. A/1398/573/Wm.
Remains
The palace has a usable area of approximately 1,500 square metres. Its present form combines the retained structure of the earlier villa with late-nineteenth-century additions and alterations. The composition brings together heavy, rounded forms related to Romanesque architecture, flowing Art Nouveau elements, and varied Neo-Gothic openings. The former villa gained a third storey in its central section, while a raised belvedere, an elevated architectural feature, was built on the transverse axis of the main body and concealed from the facade by a stepped gable.
Exterior and entrances
The facade is finished with ashlar-like rustication that imitates regularly cut stone blocks. Its Neo-Gothic windows vary in shape and treatment, giving the front a deliberately diverse appearance. A semicircular entrance gate occupies the eastern part of the building. It opens onto a narrow corridor leading to the staircase, and a cartouche, an ornamental framed panel, above the arch carries the inscription “Commutatum et renovatum An. Do. 1898.” During twenty-first-century renovations, another arched entrance was cut into the axis of the western wing.
The front facade and the western part of the garden elevation display the coats of arms of Franz Xaver von Ballestrem and his wife, Countess Hedwig von Saurma-Jeltsch, whom he married in 1858. At the south-western corner stands a statuette of Saint Hedwig by the sculptor Carl Franke. An inscription above the entrance commemorates Albert Grau, and a bust of the architect is mounted on a vault console in the entrance hall.
Representative rooms and circulation
The first-floor Maltese Hall is the palace’s most representative room, with an area of 70 square metres. It served for meetings of members of the Order of Malta, a Catholic religious and charitable order with a long military and hospitaller tradition. On the ground floor, the Hunting Hall retains wood panelling and stucco decoration showing hunting scenes, including hunters pursuing greyhounds.
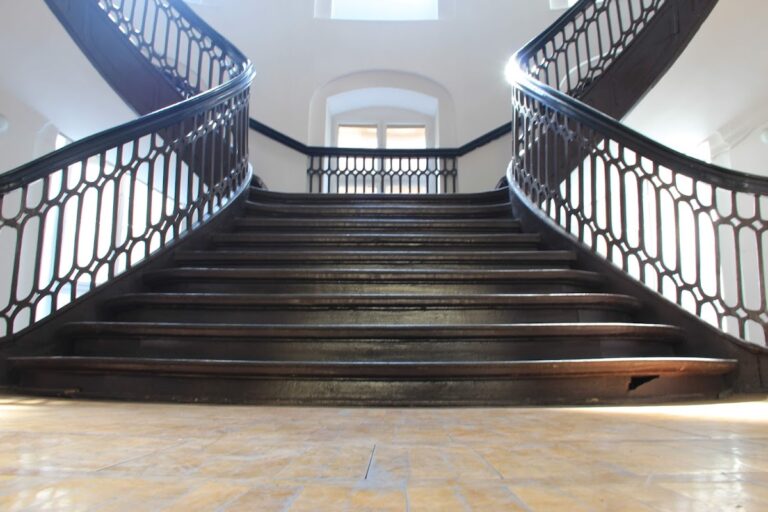
The restored staircase has red terrazzo steps and a surviving metal balustrade made at the Ballestrem steelworks in Gliwice. Large Neo-Gothic windows illuminate the stair space. Two stained-glass panels survive on the second floor, and oak cupboards remain on the stair landings after restoration. Beneath the palace, the cellars preserve the earlier defensive remains, linking the nineteenth-century residence to the fortified landscape that preceded its construction.