Schloss Rethmar: A Baroque Noble Residence in Germany


Site at a Glance
- Rating
- 4.7
- Popularity
- Very Low
- Country
- Germany
- Primary era
- Early Modern
- External website
- Open
- Eras represented
- Medieval, Early Modern
- Civilizations
- Holy Roman Empire
- Site type
- Domestic
- Remains
- Castle
On this page17 sections
History
Schloss Rethmar is a historic castle complex in Germany, in Rethmar, now a district of Sehnde southeast of Hanover. Its origins lie in a small castle built by the Rautenberg, or Rutenberg, family in the twelfth century, while the present ensemble is chiefly Baroque in character. The castle became the centre of a powerful estate that passed through several noble families before being restored and adapted for residential, commercial, and cultural use in the modern period.
Medieval Rutenberg stronghold
The Rutenbergs built the castle after their earlier hilltop stronghold at Rautenberg near Hildesheim was destroyed during a feud with the Bishop of Hildesheim. They moved across the diocesan boundary into neighbouring Welf territory, lands controlled by the German princely dynasty that ruled territories in northern Germany. The new castle was first mentioned in 1332 as the “fortified house at Rethmare.”
In that year, Rethmar faced the threat of an assault during a dispute over the succession to the Hildesheim bishopric. This ecclesiastical territory was governed by a bishop, so the succession also carried political consequences. The Rutenbergs supported Heinrich III, son of Duke Albrecht the Fat of Wolfenbüttel, while Pope John XXII had appointed the son of the Count of Schaumburg as a rival bishop. The family joined the Hildesheim city council, which likewise opposed the incumbent bishop. After the conflict ended with Heinrich III’s death in 1348, the castle courtyard expanded southward into the marshland and developed into a fortified outer courtyard, later used as an agricultural estate.
Rutenberg and Eltz ownership
The Rutenbergs retained Rethmar for several centuries. Their regional landholdings and connections gave them influence at the courts of the Hildesheim bishops and the Welf courts at Brunswick, Celle, and Lüneburg. Their male line ended with Barthold von Rutenberg on 11 February 1647. He had served Duke Friedrich Ulrich of Brunswick-Wolfenbüttel as princely governor, privy councillor, chancellor, and chief mining official.
Rethmar passed in 1647 to Barthold’s daughter Amalie and her husband, Philipp Samson, Noble Lord of and at Eltz. Their son Friedrich Casimir zu Eltz became estate lord, followed by his son Philipp Adam zu Eltz. Philipp Samson’s brother Johann Eberhard zu Eltz had served as chancellor of Wolfenbüttel and later became chancellor of Mecklenburg and an associate of General Wallenstein, the Bohemian commander and imperial general of the Thirty Years’ War, the major European conflict of 1618 to 1648.
Philipp Adam zu Eltz held court and governmental offices, including chief bailiff of Celle, a territorial administrative and judicial position. He transformed the Renaissance complex and the remaining medieval structures into a Baroque three-wing castle. The new main house was completed in 1710, and the east wing followed. Philipp Adam died unmarried and childless in 1727 and was buried in the surviving Eltz family ceremonial sarcophagus in the church crypt.
Hardenberg, Bussche-Lohe, and estate decline
The estate then passed to Philipp Adam’s nephew, Baron Philipp Adam von Hardenberg of Wiederstedt, a Halberstadt cathedral canon and brother of Minister Friedrich August von Hardenberg. Because he was married to Dorothea Louise von Steinberg, he placed the Hardenberg and Steinberg alliance coat of arms above the garden portal. Under him and his son Georg Ludwig von Hardenberg, dean of the Halberstadt cathedral, the estate became heavily indebted.
The Seven Years’ War, fought from 1756 to 1763 as a major European and global struggle, devastated Electoral Hanover, the electorate associated with the Hanoverian ruling dynasty and its northern German territories. Rethmar was sold in 1768 to Friedrich August von dem Bussche-Lohe, Hanoverian deputy master of the horse. Through his grandmother, Eleonore Gottliebe von dem Bussche, he was descended from both the Rutenberg and Eltz families.
His four sons mismanaged the property and embezzled the church patronage fund. Church patronage was the historical right to present clergy and exercise defined influence over a church. The 540-hectare estate was leased from 1815 and acquired after bankruptcy by senior administrative official August Ernst in 1850, ending more than six centuries of succession among related families under changing names.
Nineteenth- and twentieth-century changes
The Ernst family improved the estate’s economic condition, but the widow Ernst sold it to Rafael von Uslar in 1872. Count Günther von der Schulenburg-Wolfsburg bought it in 1885 for his youngest son Günther. Difficulties in cultivating the heavy soils led to another sale in 1907, when Carl Sohnemann acquired the property. After his death, his widow sold the estate in 1918 to the Sonnenberg brothers of Peine.
Agriculture was modernized under the Sonnenbergs, and one brother renovated the vacant castle as it deteriorated. After his death, a community of heirs sold the castle complex, partly under pressure from monument-protection authorities. Rüdiger Baron von Wackerbarth and his family acquired the castle and ancillary buildings in 1986. The Wackerbarths were related to the Rutenbergs as early as the sixteenth century.
The ensemble was comprehensively restored and converted into a residential development. Former estate buildings were adapted for housing, commercial use, and cultural purposes. Since 2006, the Regional Museum of Sehnde has occupied the former estate stables. In 2016, the former horse pasture at Gutsstraße and Poststraße became Amalienhof park, commemorating Amalie zu Eltz, née von Rutenberg. The park is protected under nature-conservation and monument-protection rules, while restoration preserved historic interiors and architectural details.
Remains
Schloss Rethmar survives as a Baroque three-wing complex arranged around a formal courtyard. It combines the Renaissance west wing with the main house and east wing, both created around 1700 on foundations associated with the medieval castle. The wider ensemble includes the castle park, an orangery, a Baroque coach house, former estate buildings, and later agricultural and residential structures.
Medieval foundations and approach
Castle cellars and water setting
Archaeological investigation and measurements of the surviving cellars place their construction between 1150 and 1200. Around 1300, the small castle consisted of a defensive tower with two or three adjoining buildings and stood amid marshland and water. The site rests on a thick clay layer that slopes gently southward, directing surface water into a depression known as the dune Aue. Because the wet ground formerly extended into the present park, only a short section of moat needed to be excavated.
Bridge and church-tower foundations
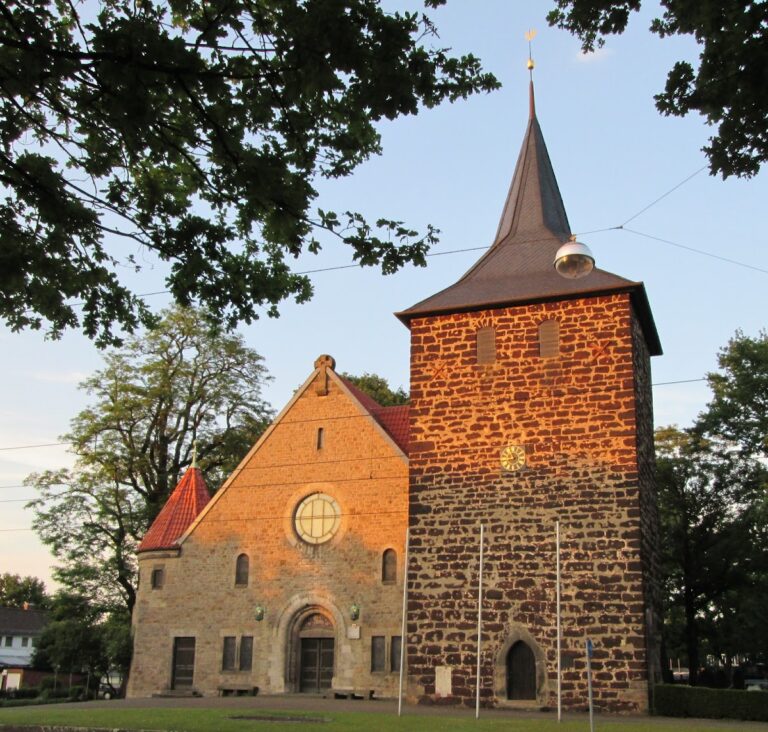
A long bridge made from wooden planks approached the castle from the north as a covered passage. A second tower guarded the bridgehead on the landward side. Its cellar foundations survive within the present church tower, and thermoluminescence dating, an archaeological method that estimates when heated material was last exposed to intense heat, places them in the castle period. The church itself was built later. Early Rutenberg farm buildings probably occupied the site of the present vicarage.
Renaissance and Baroque castle wings
Renaissance west wing
The west wing is the surviving Renaissance building, begun during the sixteenth century. Its west walls extended to the castle moat, and the building originally included a stair tower. The courtyard-facing sandstone portal bears herm pilasters, supports shaped like the upper body of the classical figure Hermes, together with the Rutenberg and Steinberg alliance coat of arms and the date 1575. During the Baroque rebuilding, the stair tower was removed and the steep roof was replaced by a lower hipped roof, which slopes upward on all sides rather than ending in vertical gables.
The Renaissance wing retains exposed beam ceilings, carved wooden columns, seating niches, a stone sink, and a well. These features were uncovered when the west and east wings were converted into modern apartments.
Main house
The main house was built over the medieval castle cellars and completed in 1710. Its principal sandstone portal carries the date and the Eltz coat of arms. Inside, an entrance hall leads to a painted staircase that has remained substantially unchanged for more than three centuries. The staircase rises to the upper floor and the Winter Hall.
The Winter Hall preserves restored ceiling paintings and mid-nineteenth-century tiled stoves. Beneath it, the Garden Hall is used for concerts. The upper floor contains decorative ceiling paintings by Justus Molthan, dating from the period when the Ernst family owned the estate.
East wing and courtyard
The east wing was built after the main house and extended to the length of the Renaissance tract. Together, the three wings created the present courtyard arrangement, incorporating the earlier structures into a more regular Baroque residence.
Park and estate buildings
Orangery and castle park
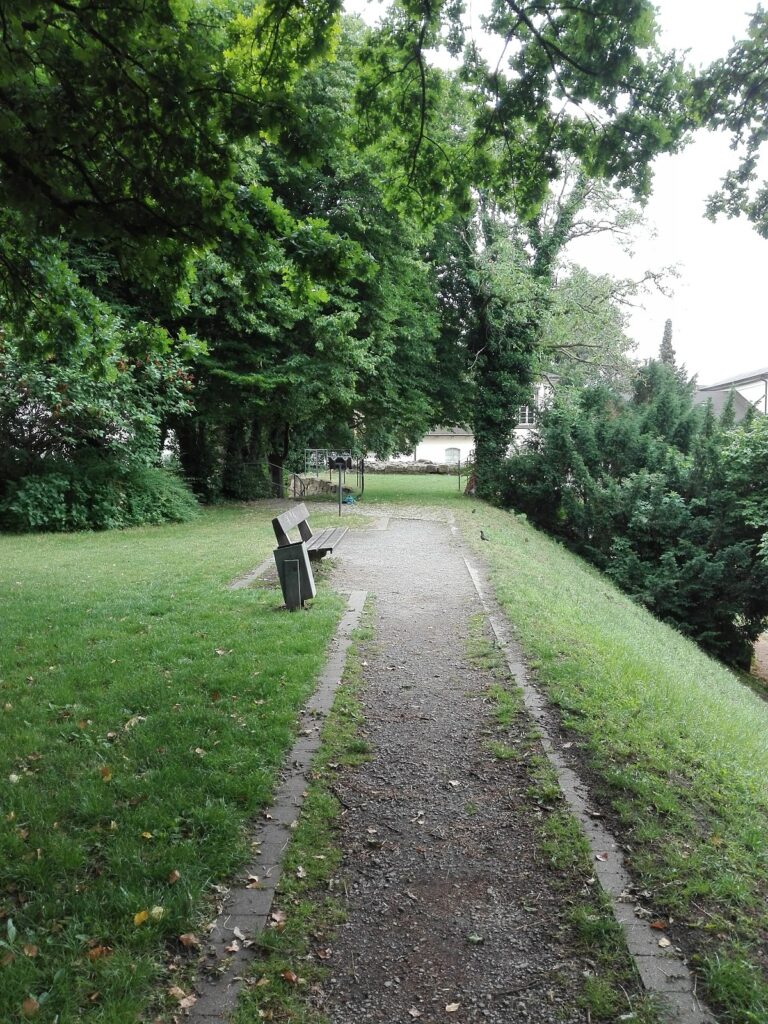
An orangery closes the courtyard on the south side opposite the former estate farmyard. It provides winter accommodation for subtropical plants that are placed in the park during summer. The small castle park remains part of the protected ensemble and includes the Baroque coach house, the orangery, and later paths and a pond within Amalienhof.
Former farmyard and agricultural buildings
The former estate farmyard south of the castle is now used by a catering business. Across Gutsstraße, the former cowshed, dairy, shooting-club building, and other agricultural structures were converted into a courtyard ensemble with rental apartments. New additions include a tower and Villa Bona finis.
Amalienhof and museum buildings
The large former young-stock stable and horse stable, erected around 1930, flank Amalienhof. The horse stable was converted into row-house-style rental apartments, while detached houses were built on the former harvest-wagon shelter. Another former horse stable of the estate contains the Regional Museum of Sehnde. These agricultural buildings and their later residential conversions remain part of the built environment associated with Schloss Rethmar.
Nearby sites