Skarżyński Palace, Wyszków: A Classicist Residence
Site at a Glance
- Rating
- 4.8
- Popularity
- Very Low
- Country
- Poland
- Primary era
- Early Modern
- Eras represented
- Early Modern
- Civilizations
- Polish–Lithuanian Commonwealth
- Site type
- Domestic
- Remains
- Elite Residence
On this page8 sections
History
Construction and early uses
Skarżyński Palace, Wyszków, is a Classicist residence in Poland whose construction began around 1780 at the commission of Jan Stefan Giedroyć, the Catholic bishop responsible for Samogitia, a historical region in present-day Lithuania. The building’s design is attributed either to Szymon Bogumił Zug or to Jan Chrystian Kamsetzer, architects who worked in Poland.
After Giedroyć’s death in 1803, the palace and Rybienko passed to August Morzkowski, a Polish nobleman and landowner. Financial difficulties later led to the palace’s conversion into a guesthouse, where members of Warsaw’s artistic community stayed. Further alterations were made around the turn of the twentieth century.
War damage and state use
During the Polish-Soviet War of 1919–1921, fought between Poland and Soviet Russia, the palace was badly damaged and looted. It was restored after the war. In September 1939, a fire destroyed its attic. Repairs in 1947–1948 addressed damage to the roof and masonry.
The palace became state property in 1945. The Ministry of Health held it from 1953 to 1980 and used it as a sanatorium for children with mental-health conditions from 1953 to 1989. The interior paintings were conserved between 1953 and 1957. The building later served as a MONAR center; this use contributed to substantial deterioration.
Later restoration
After 1989, the Association of Polish Architects, known as SARP, took possession and began renovation work, which stopped in 1992. A private owner subsequently restored the palace. It is now privately owned and used as a conference and congress center.
Remains
Main building
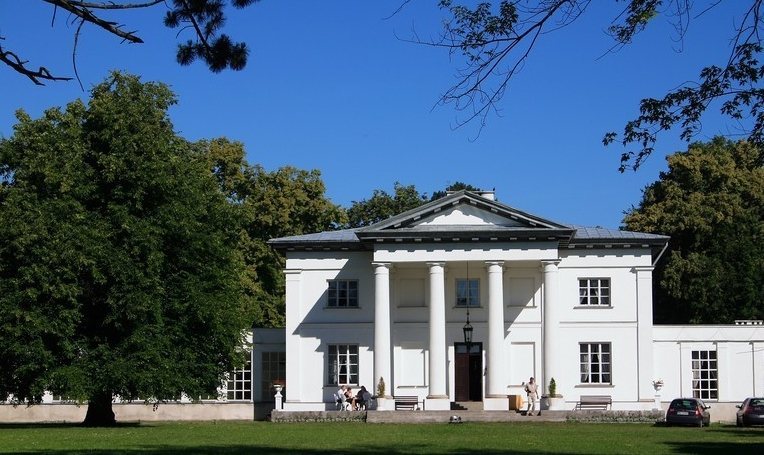
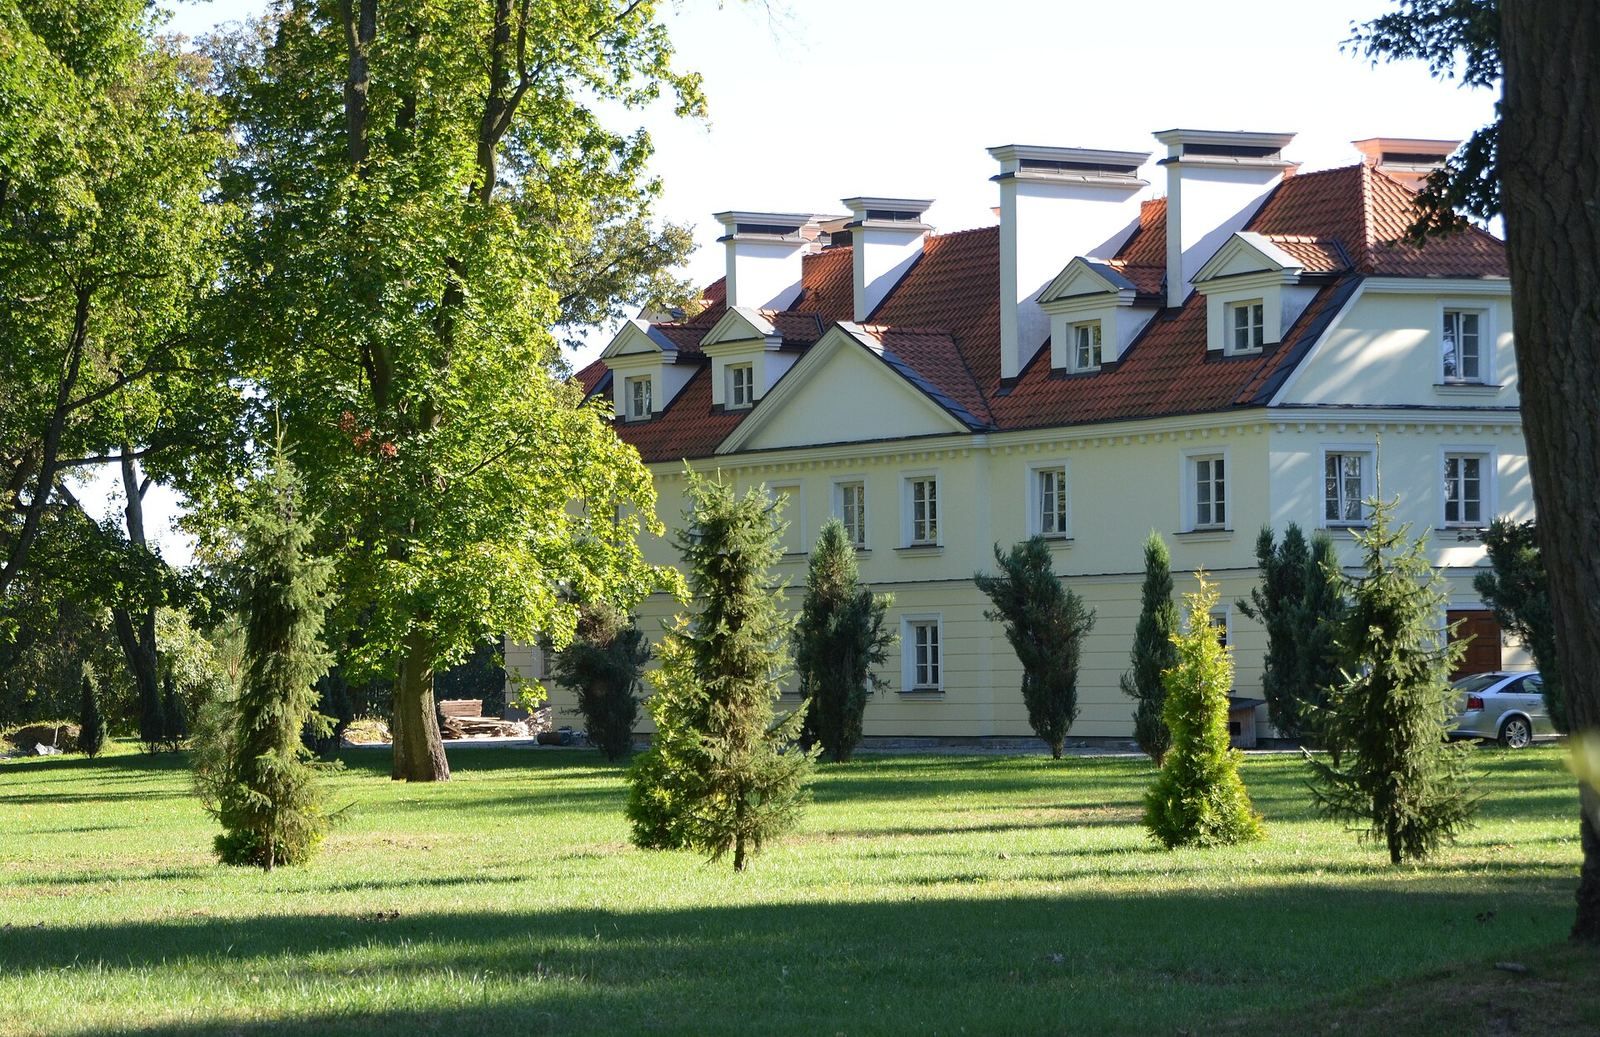
The palace is a rectangular brick building with plastered walls, two storeys above substantial cellars, and a roof sloping on all four sides, covered with ceramic tiles. Its front faces north and has a four-column portico topped by a triangular pediment, with projecting sections at either end. On the garden side, the corresponding end sections are flush with the wall, while a single-section projection marks the center. The cellars have continuous, tunnel-shaped ceilings. A narrow central entrance hall contains the stairs to the upper floor, with a small square salon with rounded corners behind it. Ground-floor rooms form linked parallel rows: two in the central and eastern parts and three in the western part. The upper floor has a two-row arrangement. The Blue Room, a ballroom, occupies the eastern garden-side part.
Painted interiors
The Pompeian Salon and Blue Room on the ground floor, along with the Room with Views above, retain painted decoration dating to around 1790, probably by the Polish painter and decorator Jan Bogumił Plersch. The Pompeian Salon also contains a stove made from colorful heraldic tiles. Produced in the late nineteenth century at the Nieborów manufactory, it came from a workshop founded by Michał Piotr Radziwiłł in 1881.
Outbuildings and park
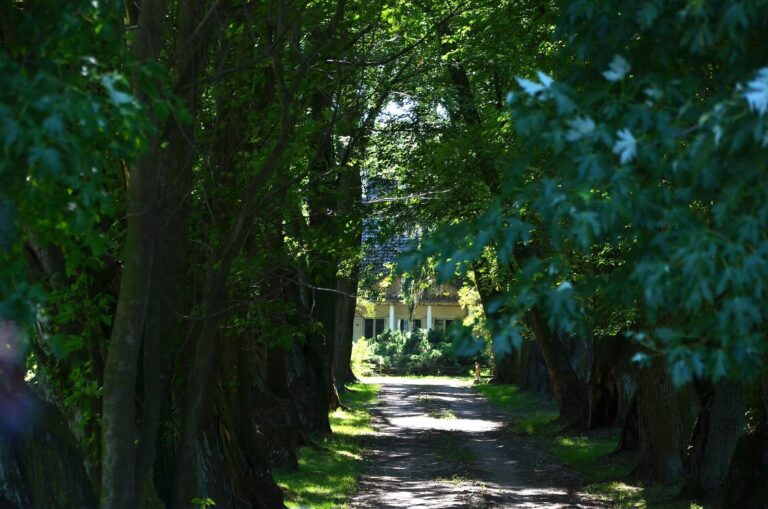
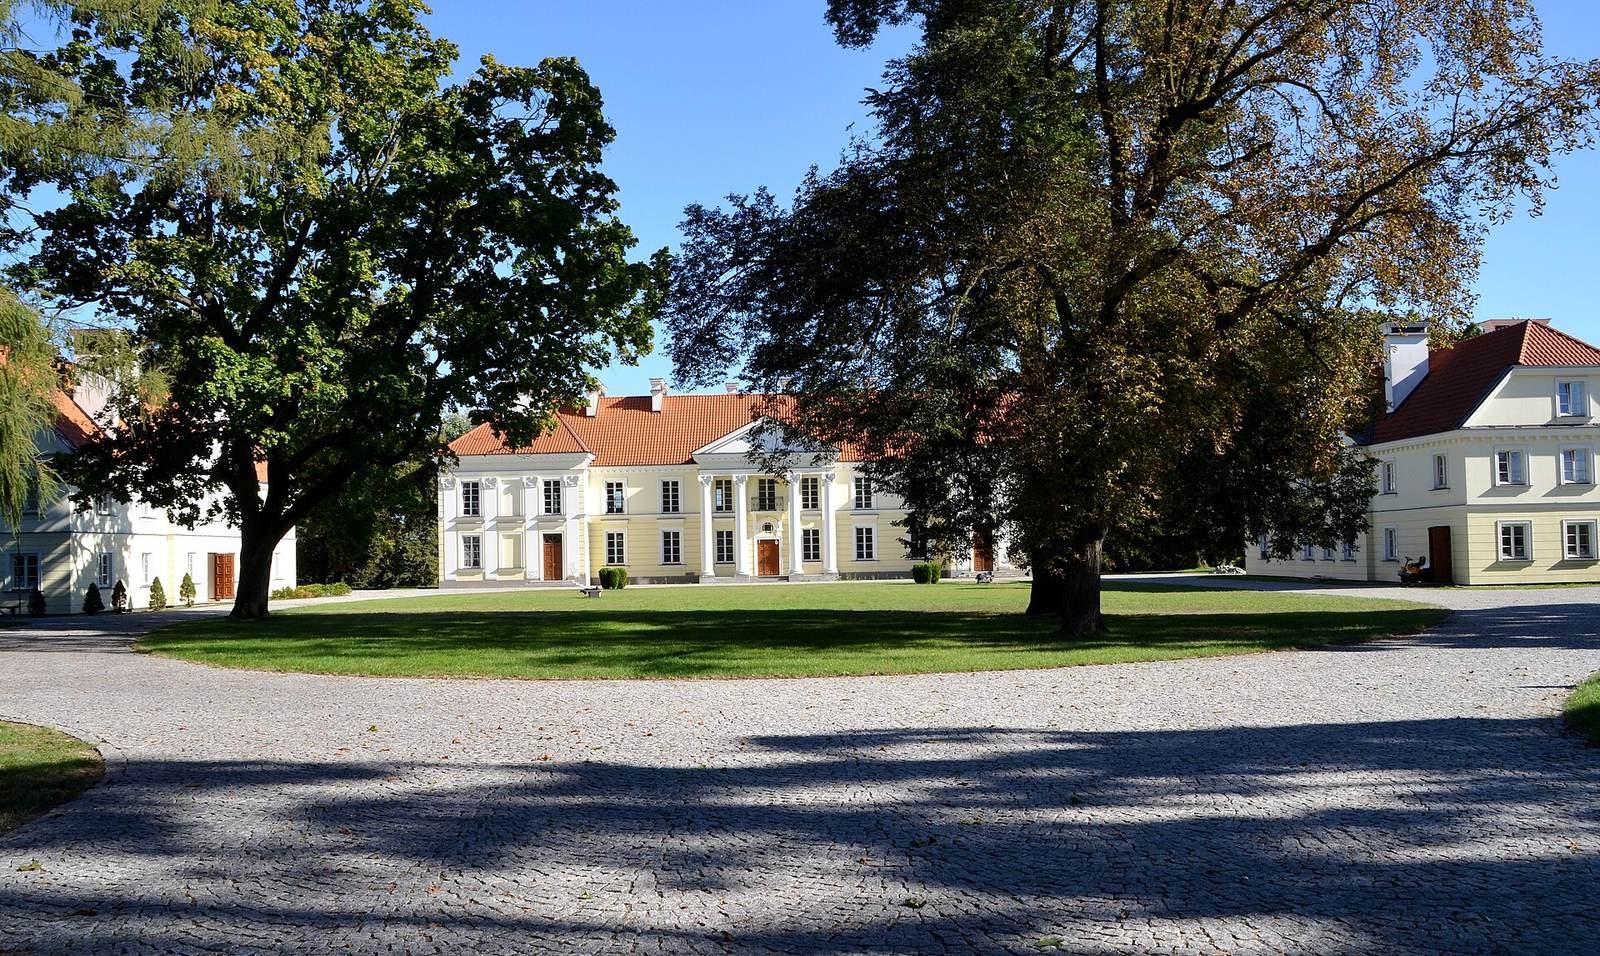
Two outbuildings stand perpendicular to the palace. Remains of a landscape park survive around the building. Its layout followed the natural terrain, and a few old trees remain.