Palazzo Santacroce alla Regola: A Historic Palace in Rome

Site at a Glance
- Rating
- 4.1
- Popularity
- Very Low
- Country
- Italy
- Primary era
- Early Modern
- External website
- Open
- Eras represented
- Early Modern
- Civilizations
- Papal States
- Site type
- Domestic
- Remains
- Elite Residence
On this page8 sections
History
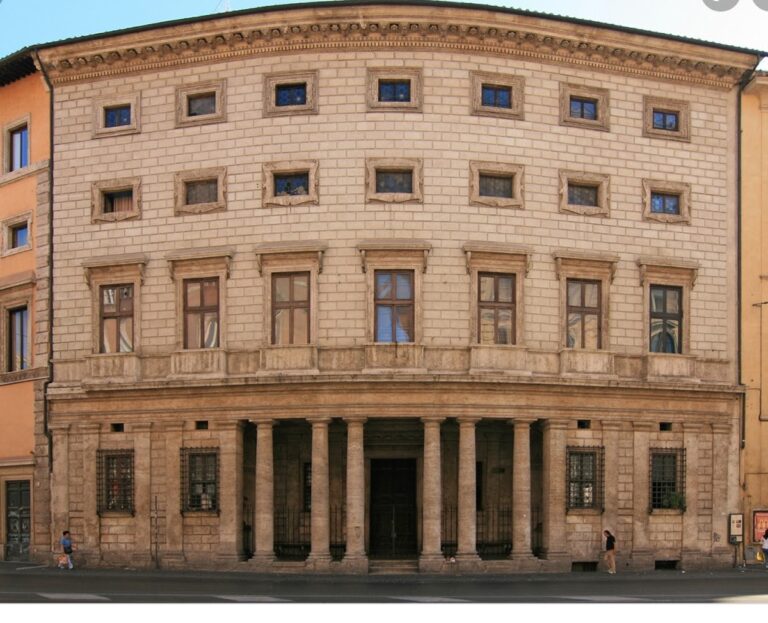
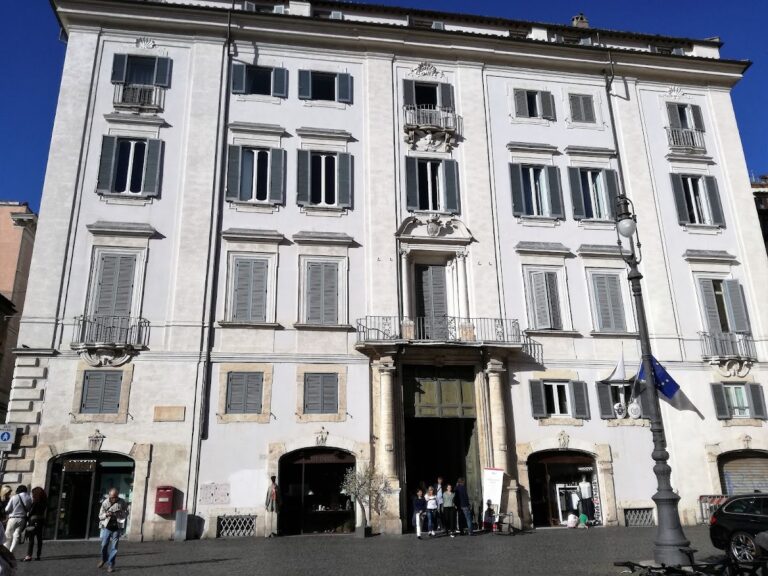
Palazzo Santacroce alla Regola, also known as Palazzo Santacroce (Pasolini dall’Onda), is a historic palace in Rome, Italy, located in the Rione Regola between Piazza Benedetto Cairoli, Via degli Specchi, and Vicolo dei Catinari. Its development began toward the end of the sixteenth century, when the Santacroce family commissioned a new aristocratic residence on land it owned near Via dei Giubbonari.
The Santacroce Family
The Santacroce were among Rome’s oldest noble families. They had been present in the city since about the year 1000 and claimed descent from the Roman consul Publius Valerius Publicola. The family’s prosperity was associated especially with Cardinal Prospero Santacroce, a sixteenth-century cardinal and papal diplomat who served as Pope Pius IV’s apostolic nuncio in Portugal. During that service, he introduced tobacco to Italy. The plant became known as “Santacroce herb.”
Construction and Expansion
Onofrio Santacroce initiated the palace project near the end of the sixteenth century. Carlo Maderno prepared the design, and work resumed between 1630 and 1640 under Francesco Peparelli. The building subsequently expanded beyond its initial arrangement. Cardinal Marcello Santacroce incorporated properties on the opposite side of the alley and adapted them as accommodation for servants.
Around 1670, Giovanni Antonio De Rossi was commissioned to bring the Santacroce properties together as a unified complex. His work included a loggia, a covered gallery, which connected the new building directly with the principal reception floor of the main palace. Peparelli’s contribution formed part of this broader Baroque development.
Later Owners and Uses
For much of the nineteenth century, the palace section beyond Vicolo dei Catinari contained a private theatre dedicated to Saint Charles. Ownership passed to the Pasolini dall’Onda family in 1904. Their salon welcomed prominent figures, including Antonio Fogazzaro, an advocate of Catholic Modernism, the late nineteenth- and early twentieth-century movement that sought to engage Catholic thought with modern historical and intellectual approaches before the Catholic Church condemned it.
In later periods, the palace housed the French Embassy to the Holy See, the Italo-Latin American Institute, and the School of Advanced European Studies of the Sapienza University Faculty of Economics and Commerce. It currently accommodates the Russian Centre for Science and Culture and Cornell University.
Stories Associated with the Palace
Palazzo Santacroce has long been associated with ghost stories and alleged secret passages. Augustus Hare reported a tradition that two marble statues of cardinals descended from their pedestals at night. He also related claims that passages were used in the nineteenth century by a prisoner who escaped from Castel Sant’Angelo. According to the story, a Santacroce princess helped the man reach safety beyond Rome after deciding that his sentence was unjust.
Hare further reported that work for an elevator revealed an oubliette, a concealed prison chamber traditionally reached through a trapdoor, containing pointed instruments and a heap of skeletons. One skeleton was said to wear armour, with a dagger driven through its helmet into the skull. A mummified human body was also reportedly found in a niche.
Remains
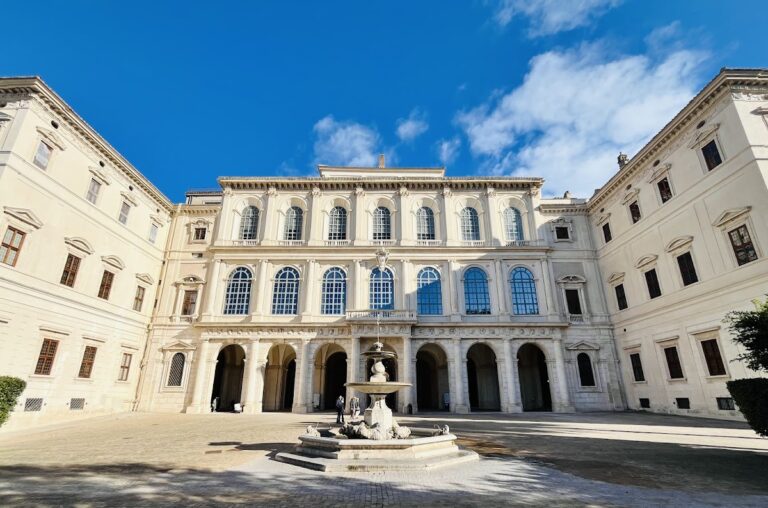
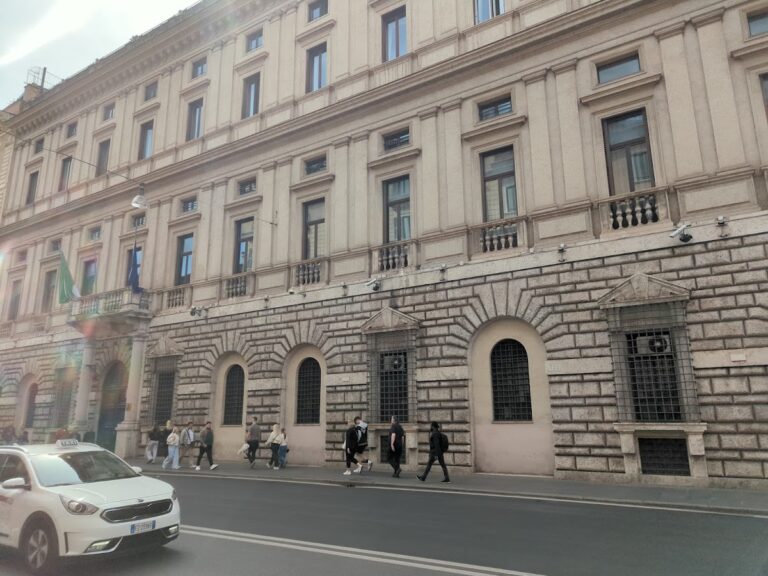
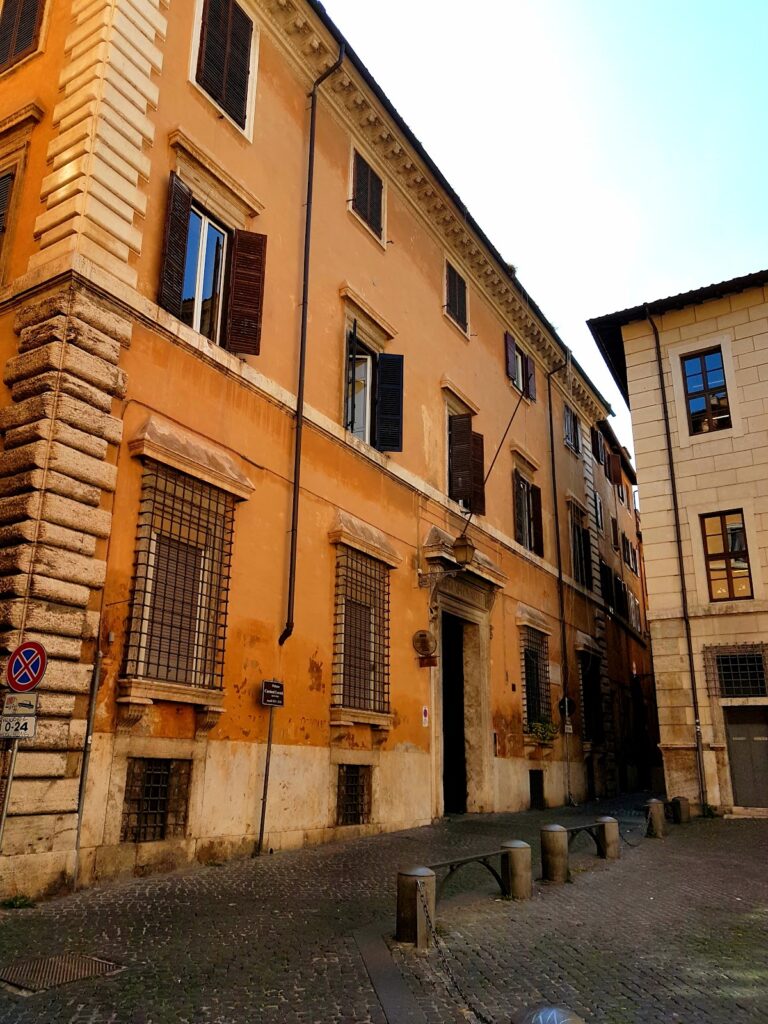
The surviving palace presents three decorated façades, each organized over three principal floors with a mezzanine between the first and second levels. The façades were restored in the nineteenth century. Three entrance portals open onto the building, and the portal on Piazza San Carlo ai Catinari carries the coats of arms of the Santacroce and Sforza Cesarini families, whose relationship was established through the last representative of the Santacroce line.
Façades and Courtyard
The windows on the first and third floors have architraves, or framed surrounds, while the remaining windows have moulded surrounds. Stucco festoons decorate all the windows, and balconies occupy the corners on the first and third floors. Inside, a courtyard includes a ground-floor portico supported by Doric pilasters. Niches in the courtyard hold busts of Roman emperors. Some sculptures formerly displayed there came from the Altar of Domitius Ahenobarbus, an ancient Roman sculptural monument associated with the statesman and general Gnaeus Domitius Ahenobarbus. Those works are now divided between the Louvre Museum in Paris and the Glyptothek in Munich.
Loggia and Servants’ Courtyard
Peparelli’s loggia was designed as a hanging garden arranged across several levels, visible from the street and from the first floor. Its Baroque design imitated the irregular forms of natural terrain. The Bolognese artists Giovan Battista Ruggieri and Giovan Francesco Grimaldi contributed to its decoration, including leaves represented in the balustrade and rocky forms bearing carved mascarons, decorative sculpted faces or masks.
The principal scenic feature is the servants’ courtyard and its Fountain of Venus. The sculptural group shows Venus, the Roman goddess associated with love and beauty, rising from the water above a shell supported by dolphins and putti, small winged child figures. The fountain stands within a niche enclosed by a tall, arched aedicule and crowned by the Santacroce cardinal coat of arms.