Schloss Schöckingen: A Historic Castle Complex in Germany

Site at a Glance
- Rating
- 4.3
- Popularity
- Very Low
- Country
- Germany
- Primary era
- Early Modern
- Eras represented
- Medieval, Early Modern, Modern
- Civilizations
- Duchy of Württemberg, Holy Roman Empire
- Site type
- Domestic
- Remains
- Castle
On this page10 sections
History
Schloss Schöckingen is a castle complex in Schöckingen, a district of Ditzingen in Germany. It originated as a lowland castle, a fortress built on relatively level ground, and was first documented in the thirteenth century. The complex developed through medieval noble ownership, wartime destruction, and rebuilding under the Gaisberg family.
Medieval Origins and the Nippenburg Lords
During the Middle Ages, Schloss Schöckingen and the surrounding settlement belonged to the Lords of Nippenburg. The Hinteres Schloss had already been destroyed in 1431, while the surviving gatehouse includes a late Gothic passage dated 1430. The Nippenburgs built the present main house by 1566, although they resisted introducing the Reformation at Schöckingen for a long period. The Reformation was the sixteenth-century religious transformation that divided Western Christianity and established Protestant churches.
War, Restoration, and the Württemberg Fief
Protestant troops destroyed the castle during the Thirty Years’ War, the European conflict of 1618–1648 in which religious, dynastic, and political struggles caused widespread destruction. After the Nippenburg line died out in 1646, Schöckingen became a chamber estate, property administered within a ruler’s or government’s estate holdings. Following restoration, the castle was assigned in 1651 to Anna Sabina of Schleswig-Holstein-Sonderburg, widow of Duke Julius Frederick. She died in 1659.
On 11 April 1660, the complex was granted as a Württemberg fief to the barons of Gaisberg-Schöckingen. A Württemberg fief was landed property given by the rulers of Württemberg to a vassal family in return for recognized feudal obligations. The Gaisbergs rebuilt the main house in 1740 after it had been partly damaged by lightning, and they constructed the Hinteres Schloss in 1754. Further changes to the main house followed in the late eighteenth and nineteenth centuries, while the Maierhaus, traditionally associated with an estate manager, was built around 1800.
Modern Ownership and Protection
Since the late 1970s, the gatehouse, adjoining residential building, north and west wings, and castle park have been owned by architect Manfred Osterwald. During the 1980s, he rebuilt and renovated these parts according to his own plans in a historical style. The complex remains privately owned and primarily serves as a residence, while its buildings are also used occasionally as an event venue and congress center. The Neues Schloss houses the Foundation for International Cultural Dialogue, co-founded by Osterwald and also supported by former Spanish King Juan Carlos. Schloss Schöckingen is protected as a cultural monument under Section 28 of the Baden-Württemberg Monument Protection Act.
Remains
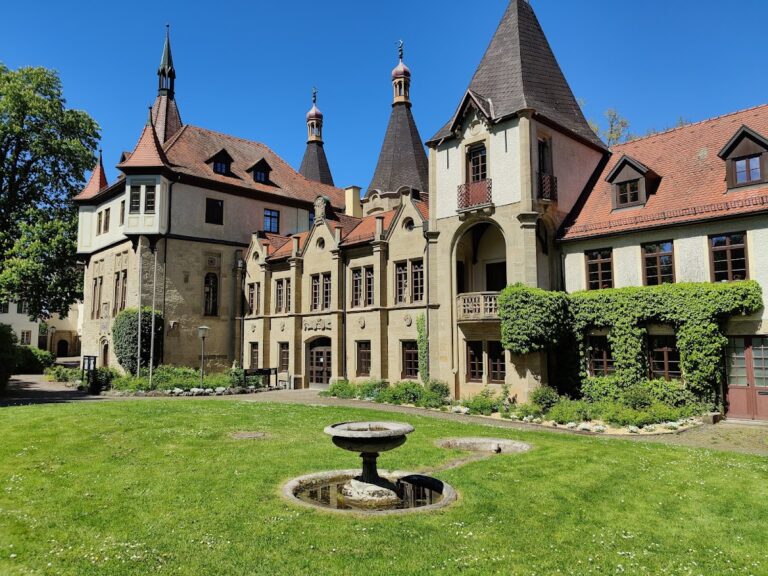
The approximately 20,000-square-meter complex is arranged around the Neues Schloss on the northeastern side of Schöckinger Schlossstraße and the nearby Hinteres Schloss on the southwestern side of Schillerstraße. The Neues Schloss encloses a polygonal courtyard and remains partly surrounded by water-filled moats. A landscape park extends north and east of the ensemble, with small ponds and a water fountain.
Neues Schloss
Gatehouse
The three-story gatehouse forms the entrance to the courtyard and is among the oldest surviving parts of the complex. It dates from the fifteenth century, with upper stories built in timber framing and a half-hipped roof, whose shortened slopes finish the gable ends. Its late Gothic pointed-arch passage bears the date 1430. Stone panels display the coats of arms of Hans von Nippenburg, also called Schlegel, and his wife Margarete von Heimerdingen.
Main House
The main house adjoins the gatehouse to the southwest and retains sixteenth-century fabric. It is a three-story, white-plastered timber-framed building on a rectangular plan. A red tiled hipped roof slopes on all sides and carries two weather vanes. At the northwestern corner, a small five-sided annex rises above a high basement with a flat cap. The basement bears the alliance coat of arms of Friedrich von Gaisberg-Schöckingen and his wife Ottilie von und zu der Tann-Rathsamhausen.
Service Buildings and Maierhaus
Former service buildings occupy the eastern side of the courtyard. The elongated east building has a northeastern gable decorated with tracery reliefs, patterned ornament formed from interlacing geometric shapes. Its southwestern Renaissance-style curving gable includes pilasters, shallow wall projections with a column-like appearance. The building’s northwestern side adjoins the Hintere Kelter, a former press building dated 1763. Between the main house and the service buildings stands the detached Maierhaus, a two-story, plastered timber-framed building.
Hinteres Schloss
Also called the Großes Haus or Gaisberg’sches Gebäude, the Hinteres Schloss has a rectangular plan. Its ground floor is built in masonry, while its two upper stories use yellow-plastered timber framing. A tall, tiled, steep-pitched roof surmounts the building. The southeastern facade has an elaborate round-arched portal with a heraldic panel belonging to Friedrich Albrecht von Gaisberg. The panel bears his initials, “F. A. V. G,” and the year 1754, the building’s construction date. Historic stucco ceilings, made from molded ornamental plaster, survive inside.