Palazzo d’Azeglio: A Historic Palace in Turin
Site at a Glance
- Rating
- 5
- Popularity
- Very Low
- Country
- Italy
- Primary era
- Early Modern
- Eras represented
- Early Modern, Modern
- Civilizations
- Duchy of Savoy, Italian, Kingdom of Sardinia
- Site type
- Domestic
- Remains
- Elite Residence
On this page14 sections
History
Palazzo d’Azeglio is a palace in Turin, Italy, built between 1679 and 1689 under the direction of the court architect Michelangelo Garove. It stands on Via Principe Amedeo, formerly known as Via del Teatro d’Angennes, and combines a late seventeenth-century palace foundation with later neoclassical and nineteenth-century alterations.
The Mesmes de Marolles Palace
Giuseppe de Mesmes, Marquis of Marolles and Count of Chiavazza, commissioned the building in 1679 after receiving the property as a gift from Maria Giovanna Battista of Savoy-Nemours, the regent of Savoy. The House of Savoy ruled the Duchy of Savoy and later the Kingdoms of Sardinia and Italy, shaping Turin’s political and architectural development. Garove began construction in 1683 and completed the palace in 1689. It was originally called Palazzo Mesmes de Marolles.
The Mesmes sisters sold the palace in 1697 to Count Baldassarre Filippo Roero di Sciolze. His heir, Francesco Amedeo Roero di San Severino e di Sciolze, later transferred it in 1778 to Ludovico Arborio Gattinara, Marquis of Breme and Count of Sartirana.
The Marquis of Breme and the d’Azeglio family
Ludovico Arborio Gattinara moved into the palace with his wife, Marianna Dal Pozzo della Cisterna, and their fourteen children. One of their sons, Ludovico di Breme, died there in 1820. In 1788, the marquis commissioned the architect Filippo Castelli to carry out a major renovation and enlargement.
The palace acquired its present name in 1789, when ownership passed from the Marquis of Breme to Cesare Taparelli d’Azeglio, father of the writer Massimo d’Azeglio. Massimo later recalled the family residence and its yellow room on the first floor in his memoirs.
Another resident was Alessandro Carlo Filippo di Vallesa, Count of Montalto and Martiniana, who rented rooms in the palace from 1796 until his death in 1823. He had served Charles Emmanuel IV of Savoy as ambassador to Vienna from 1799 to 1800 and to Russia in 1802. In 1814, after the Napoleonic occupation, he became foreign minister in the government formed by Victor Emmanuel I of Savoy.
Roberto Taparelli d’Azeglio, a former senator of the Kingdom of Sardinia and heir by primogeniture, commissioned Barnaba Panizza to rebuild and raise the southern facade in 1845. His son, Vittorio Emanuele Taparelli d’Azeglio, was born in the palace in 1816 and later became a diplomat and senator.
A literary and political residence
Vittorio Emanuele’s mother, the writer Costanza Alfieri di Sostegno, maintained a literary and patriotic salon in the palace. Among those who attended were the statesman Cavour and the writer and patriot Silvio Pellico. After Costanza and Roberto died in 1862, Vittorio Emanuele sold the palace to the Bank of Italy, Italy’s central bank.
The property subsequently passed for short periods to the banker Vincenzo Ceriana and to the Casana family. In 1919, Senator Giovanni Agnelli acquired the complex for his daughter Caterina Aniceta, known as Tina, and her husband, Carlo Nasi. The property belonged to Fiat from 1968, before passing in 2023 to REAM SGR S.p.A.
Restoration and institutional use
The old staircase in the northern wing was replaced in 1953. In July 1970, Amedeo Albertini was commissioned to undertake extensive restoration, rearrangement, and decorative work so that the Luigi Einaudi Foundation could move into the palace with its large library. The foundation, a cultural institution devoted to studying and preserving materials concerning the economist and statesman Luigi Einaudi, has occupied the building since 1970. The Luigi Firpo Foundation, dedicated to the Turin historian Luigi Firpo, was also based there from 1990 to 2015.
Remains
Palace plan and exterior
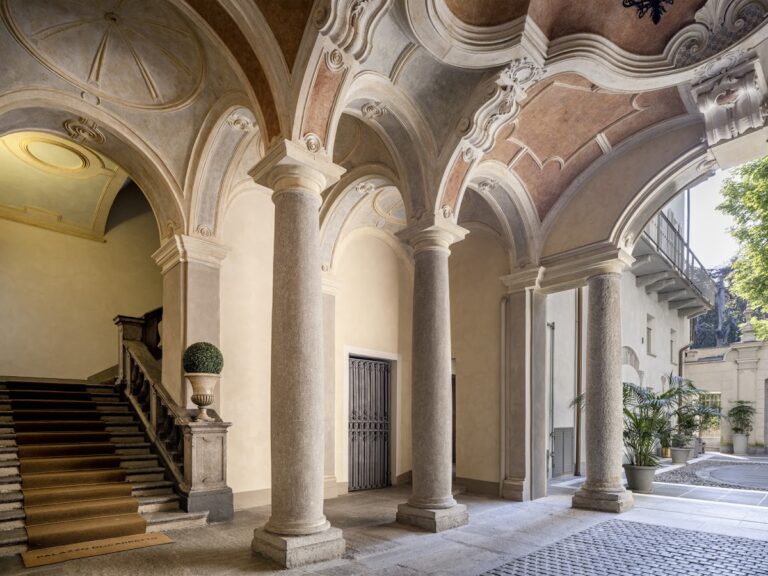
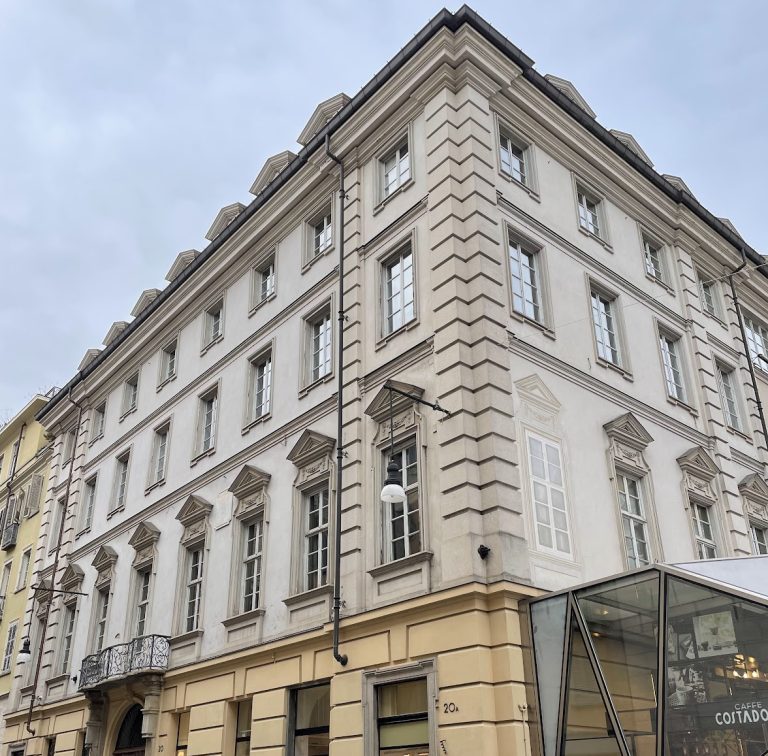
Palazzo d’Azeglio has three floors above ground and follows the entre cour et jardin arrangement. In this type of palace plan, the main building stands behind a forecourt and is oriented toward a garden or other open space at the rear. The palace is set back from the street and approached through a court of honor, giving its surviving plan a clear separation between the public street and the principal building.
Kneeling windows
The facade is distinguished by kneeling windows, monumental openings whose projecting supports beneath the sill resemble a kneeling bench. This form is characteristic of Mannerist architecture and of Baroque architecture in Tuscany, and provides the exterior with one of its defining architectural features.
Interiors and decoration
Neoclassical rooms
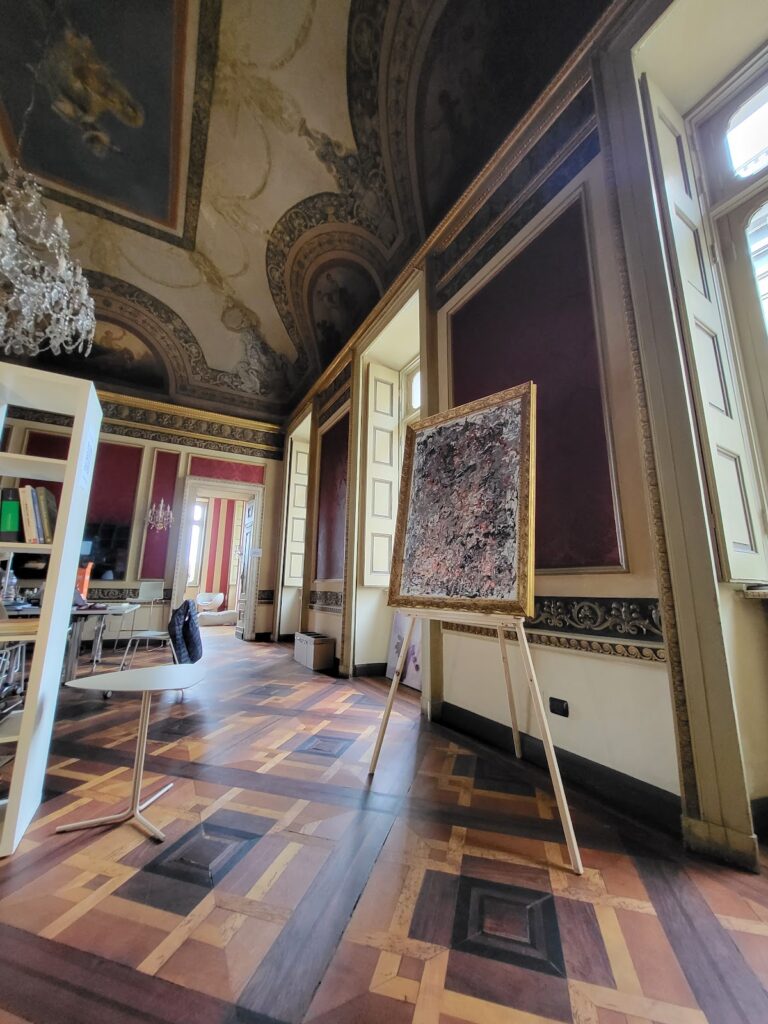
Castelli’s intervention of 1788 introduced neoclassical stucco decoration. Neoclassicism drew on the art and architecture of ancient Greece and Rome, while the palace interiors also received decoration in an elegant Louis XVI style, a late eighteenth-century French neoclassical manner associated with restrained ornament and geometric forms. Giuseppe Bolina and Giovanni Battista Sanbartolomeo, both active in royal residences, contributed to this work.
Overdoor paintings
The redecoration included ten paintings placed above doorways. Made by the Bolognese painter Gaetano Ottani, they depict views of ruins and seascapes, adding painted landscapes to the palace’s formal interior scheme.
Ground-floor salon
In 1872, the painter Francesco Gonin added a tempera painting to the ceiling of the ground-floor salon. This later intervention forms part of the nineteenth-century decorative history of the palace, alongside the rebuilding and raising of the southern facade carried out in 1845.
Northern staircase
The replacement staircase installed in the northern wing in 1953 was designed by the architect Tomaso Buzzi. It consists of two interwoven spiral flights and represents a distinct twentieth-century addition within the older palace complex.
Adaptation for the Luigi Einaudi Foundation
The restoration and rearrangement undertaken in 1970 adapted the historic rooms to institutional use and made space for the Luigi Einaudi Foundation’s extensive library. The work included further decorative treatment, allowing the palace to retain its architectural identity while serving as the foundation’s long-term home.
Nearby sites