Casa Palacio de los Sodupe: an Eighteenth-Century Baroque Palace in Spain


Site at a Glance
- Rating
- 4.7
- Popularity
- Very Low
- Country
- Spain
- Primary era
- Early Modern
- Eras represented
- Early Modern
- Civilizations
- Spanish
- Site type
- Domestic
- Remains
- Elite Residence
On this page8 sections
History
Casa Palacio de los Sodupe is an eighteenth-century residential palace in Navaridas, Spain, built in the Baroque style. Navaridas is a municipality in Álava, a province of the Basque Country in northern Spain. The palace was conceived as a freestanding residence and formed part of the historic urban fabric at the center of the municipality, close to the Church of the Immaculate Conception.
An Eighteenth-Century Residence
The building expresses the Baroque, a European style known for theatrical composition, richly modeled decoration, monumental entrances, and sculptural detail. Its western facade presents the formal face of the residence, while the rest of the building accommodated domestic, storage, and service functions. The property occupied a plot between three streets and was enclosed by a stone wall built in differing forms.
Alterations and Modern Use
Later additions were built against the northern facade, changing the relationship between the original palace and its surroundings. The property is now divided between a private residence and the municipal council. The private section is used as a seasonal residence and retains much of its original internal distribution, while the municipal section preserves former granary, warehouse, and possibly stable areas, together with access to the courtyard and cellar.
The division of the property also shaped the present circulation and use of the building. The municipal part includes a street-level hall, former storage rooms, a main staircase, upper rooms, and a kitchen, whereas the private residence occupies the first and second floors, corresponding to the ground and first floors on Calle Mayor. The semi-basement of the private section contains a txoko, a traditional Basque private dining and social space associated with cooking and communal meals.
In 2013, Casa Palacio de los Sodupe was registered as a Cultural Asset in the category of Monument in the General Inventory of Basque Cultural Heritage. This status recognizes the surviving palace, its architectural detail, its historic internal arrangement, and its associated courtyard, garden, walls, and cellar as parts of one protected heritage complex.
Remains
Plan and Principal Facade
The palace has a slightly trapezoidal rectangular plan, with a hipped roof covered in tiles and a basement cellar. Its principal western facade measures about 12 meters across. The southern facade is approximately 16 meters long and the northern facade about 18 meters. The building is supported by load-bearing perimeter walls and an internal timber structure, with additional stone walls on the ground floor.
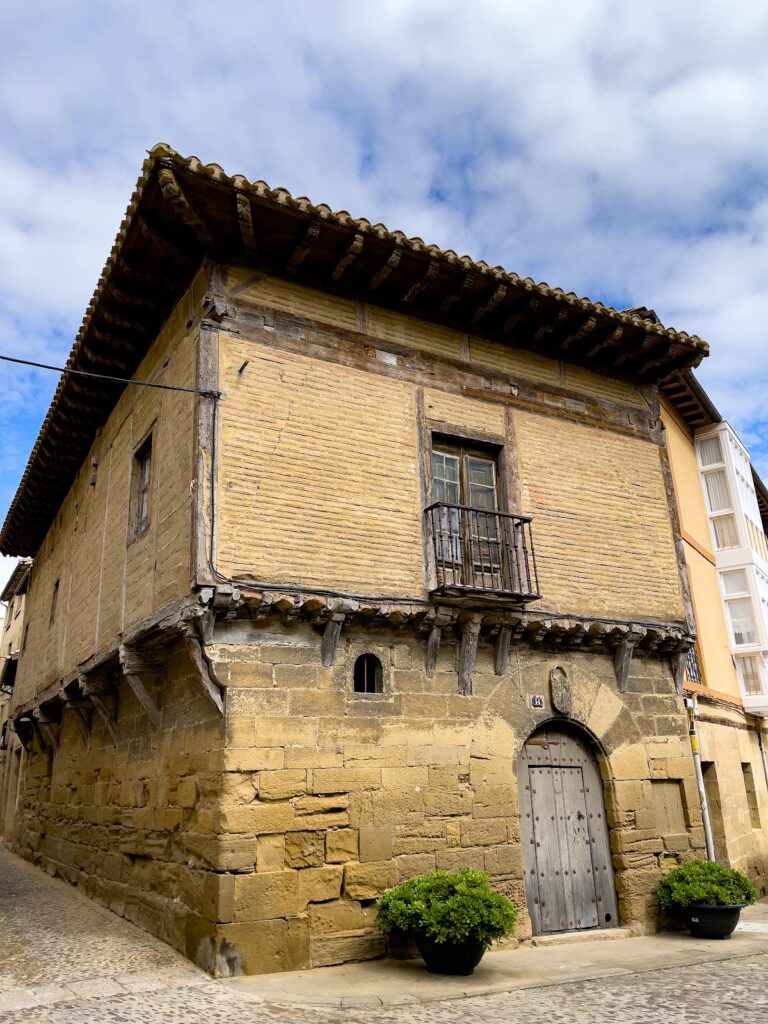
The western facade, facing Diputación Foral de Álava Street, is built entirely of finely dressed sandstone ashlar, meaning regularly cut and carefully finished stone blocks. Its composition follows three vertical axes. At ground level, a central entrance has a seven-piece voussoir lintel, formed from wedge-shaped stones, with a strongly projecting keystone. Two lintelled windows flank the doorway.
The first floor contains three balcony openings with voussoir lintels and thick, slightly projecting molded stone slabs with rounded corners. The central balcony is slightly larger than the two at the sides. On the second floor, the Sodupe coat of arms occupies the center between two horizontally aligned windows. The raised relief shows a divided shield with a basket, rampant lions, and eight fleurs-de-lis, accompanied by the inscription “de los Sodupe.” A helmet, supporting children, a broken pediment, a mascaron, and garlands complete the composition.
A distinct plinth, the lower supporting part of the wall, runs along the facade below a molded cornice. Above it, a broad projecting eave is carried by carved vegetal corbels, which are projecting supports. The original carpentry survives on this elevation, including the finely carved entrance door. Forged-iron work includes balustraded balcony railings, window grilles, stair railings, and door fittings.
Other Elevations and Access
The other elevations are mainly constructed in rubble masonry, using less regularly shaped stones, with ashlar surrounds and ornamental details. Much of the southern facade is also faced with ashlar. All the facades have flat string courses, horizontal bands marking the divisions between floors, together with lateral pilasters, cornices, and broad projecting eaves. Openings are framed by raised ashlar panels with projecting ears, where the vertical jamb lines meet the horizontal lintel lines.
The long southern facade has a central second-floor gallery formed by two round arches and flanked by two windows. The window at the right has been converted into a flush balcony opening. The first floor contains three balcony openings; the easternmost began as a window and was altered to give direct access to the private residence from the southern courtyard.
Stairs and a platform attached to the eastern perimeter wall provide access from Calle Mayor and from the courtyard. A small opening beneath the platform ventilates the kitchen in the semi-basement. The semi-basement entrance is positioned below the first-floor balcony and slightly offset from the opening above.
The eastern facade, which faces Calle Mayor, is lower because the ground level changes across the site. It has a ground floor, first floor, and attic, arranged symmetrically around a lintelled entrance to the residence. Inside, this doorway corresponds to the first floor. Three equally sized windows are symmetrically placed across that level.
The northern facade is the rear elevation. Its rubble-masonry wall has small openings arranged irregularly to light and ventilate rooms facing the northern courtyard. A second-floor window lights the municipal kitchen, three first-floor windows serve rooms in the private residence, and the ground floor contains a small opening and an entrance to the courtyard. A later passage was cut through the wall and is concealed by the annexes. Openings serving the main staircase interrupt the string courses.
Interior Arrangement and Timber Structure
The interior is divided into private and municipal sections. The private half preserves much of the original plan, including traditional alcoves in the bedrooms. The municipal half has a principal hall at street level, two former storage rooms, a two-flight main staircase, upper rooms arranged along a central corridor, and a kitchen on the second floor.
The municipal entrance hall has stone floors and walls, with the cellar visible at the rear. Two former granary and warehouse rooms open from either side. A lintelled opening reached after two steps leads to the main staircase, whose floors combine stone and ceramic surfaces and whose railing is made of iron. Beyond the staircase is an area that may have contained the stables, with access to the courtyard and underground cellar.
The attic retains the original timber structure, including traditional joints and wooden pegs. A central arched beam remains prominent. The roof was later altered by replacing the rafters and reinforcing the supporting structure with new timber beams laid over the original pieces. Tiles cover the roof, which also has a small tie set perpendicular to the principal facade.
Floor structures consist of brick courses and mortar infill between wooden joists, with ceramic finishes from several periods. Some rooms retain older ceramic paving, while later ceramic pieces form patterns associated with subsequent alterations.
Garden and Underground Cellar
The private garden lies south of the palace and contains a very deep water well. It is entered from Diputación Foral de Álava Street through a pair of gated doors fitted with grilles. The garden, courtyard, perimeter wall, and building together preserve the arrangement of the former residential property.
Under the eastern end of the palace is an underground cave or cellar reached by a stone staircase covered by a barrel vault, a continuous semicircular vault. The cellar is unusually large for the houses of Navaridas and is divided into two sections, with the first narrower than the rear section. Round ashlar arches support its roof, while exposed rock appears in the spaces between them.
A square-section channel can be seen at the rear of the cellar. Some publications proposed that it connected with another cave on the eastern side of the Cerrillo, but archaeological examination of the entire channel found it to be unfinished.