Schloss Dorff: A Historic Castle in Austria


Site at a Glance
- Rating
- 3.8
- Popularity
- Very Low
- Country
- Austria
- Primary era
- Early Modern
- Eras represented
- Early Modern
- Civilizations
- Habsburg, Holy Roman Empire
- Site type
- Military
- Remains
- Castle
On this page9 sections
History
Schloss Dorff is a historic castle in Austria, located in Schlierbach in the Kirchdorf District of Upper Austria. Its history reaches back to the Middle Ages, and the castle has remained in the possession of the Hayden family for approximately 600 years. It is said to be the only castle in Upper Austria continuously held by the same family for that length of time.
The Hayden family in the Middle Ages
The Hayden family belonged first to the knightly and later to the baronial nobility, and is counted among Upper Austria’s oldest families. Berthold Hayden appears in 1317, while his son Nikolaus is named in 1360. A 1327 document from Garsten Abbey mentions Ruger von Hayden, a citizen of Steyr. On 10 August 1336, Duke Albert II of Austria granted a farm estate at Molln to Ruger and Niklas von Hayden. Thomas von Hayden, Niklas’s son, served as judge of Kremsmünster and administrator of Scharnstein from 1376 to 1379.
Dorff became a fief of Duke Albert IV of Austria in 1400. A fief was property granted by a higher lord to a vassal within a feudal relationship and subject to specified obligations. In 1417, Wolfgang von Hayden received permission to serve wine at the castle, an indication of the estate’s established role and privileges.
Seventeenth-century succession and recovery
By 1607, Schloss Dorff had deteriorated so badly that it was regarded as almost uninhabitable. During the seventeenth century, Christoph Benedikt Hayden von Dorff married Beatrix Spindler, who owned Weyer Castle. The Hayden family also held the estates of Inzersdorf and, until 1758, Lindach.
In 1659, Susanna, heiress of Wolf Siegmund von und zu Dorff, married Christoph Adam von Zötliz. The money he brought into the marriage saved the estate. After his early death, the castle passed to his nephew Christoph Adam von Hayden, returning it to another branch of the Hayden family.
Estate administration and later ownership
Christoph Adam von Hayden established a family entail over his properties in 1711. A family entail, also called a fideicommiss, was a legal arrangement intended to keep an estate together within a designated line of inheritance and restrict its division or sale. The entail remained in force until its abolition in 1939.
Around 1755, the Dorff estate included 60 dependent subjects, 66 hearths, 28 Tagwerk of arable land, 24 Tagwerk of meadow, tithes, timber from the Dorfleiten, two ponds, and fishing rights in two streams. A Tagwerk was a traditional German-speaking land measure whose exact size varied by region. A hearth was a household or taxable domestic unit used in historical property and population records.
Wolfgang von Hayden owned Dorff until 1913. The knight and baron Eduard von Hayden died in 1959 at the age of 75 and left the estate to his granddaughter Angela Beck. The Hayden family had been raised to baronial rank on 7 June 1888 by Emperor Franz Joseph I, the Habsburg emperor of Austria and king of Hungary from 1848 to 1916.
Changes to the castle complex
In the seventeenth century, Schloss Dorff was a moated castle enclosed together with its garden and the adjacent estate farm. Georg Matthäus Vischer’s 1674 engraving, made by the Austrian topographer and engraver known for his views of historic buildings, records this form. In the modern period, the surrounding pond disappeared, while numerous alterations and additions disrupted the building’s former unity.
Remains
Castle enclosure and principal building
The seventeenth-century castle complex was surrounded by a moat and approached by two bridges. These led over a gatehouse or through a gate into a forecourt, from which the principal entrance to the castle was reached. A wall that changed into a palisade fence enclosed the castle, the moat, an ornamental and productive garden, and the adjoining Meierhof. A Meierhof was an estate farm serving a manor or castle, with agricultural buildings and facilities for managing the surrounding land. The farm had a strongly fortified appearance.
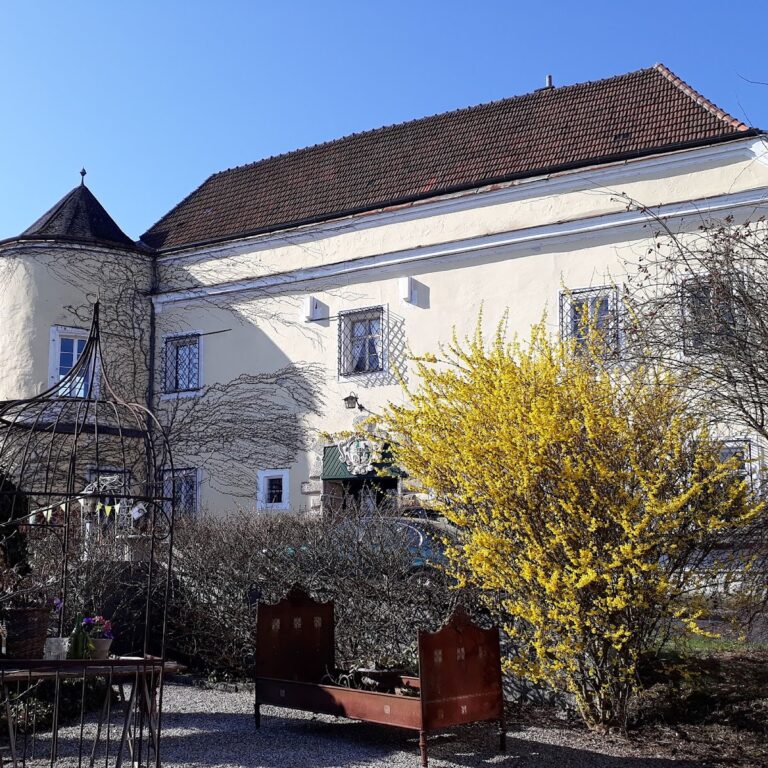
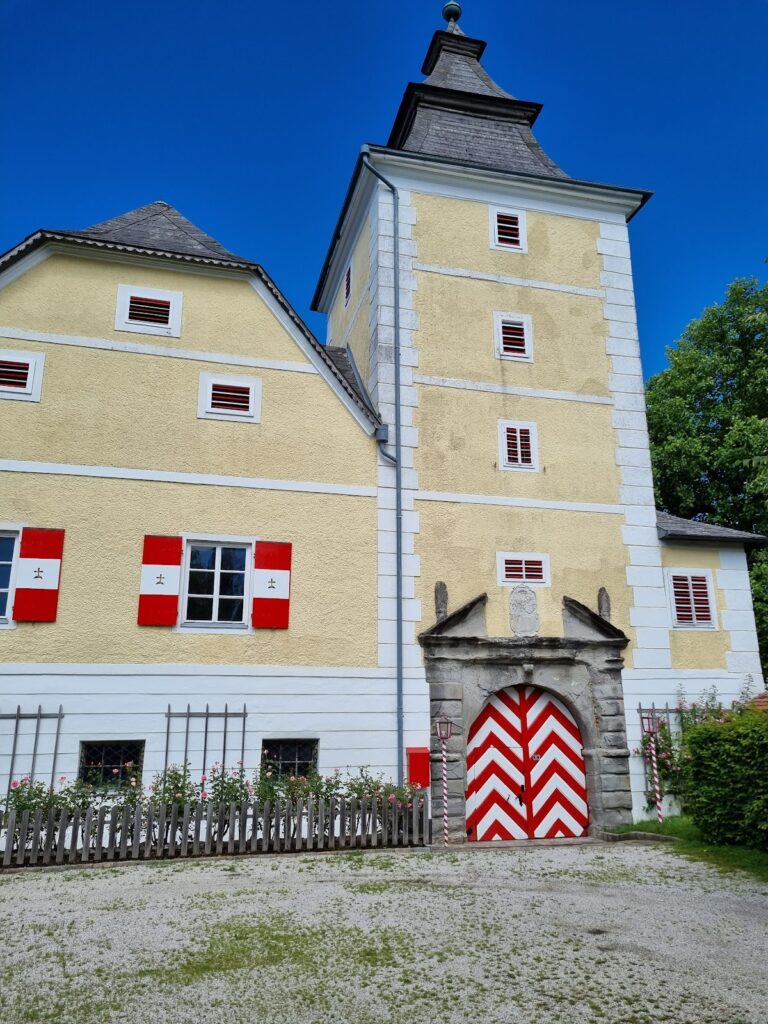
The two-storey castle had a square entrance tower, a round tower on one side, and a central tower containing a clock. The surviving remains of the former round tower occupy the rear left corner of the building and rise only to roof level. Windows at different heights show that this part of the castle was altered several times.
Facades and entrances
The rear facade contains two windows with projecting protective grilles, known as window baskets, as well as a privy oriel. A privy oriel is an enclosed toilet structure projecting from the exterior wall. The main facade has two entrances. A whitewashed construction joint between the second and third windows marks the former position of the square entrance tower.
The present building is covered by a mansard roof from the last major rebuilding. This roof has two slopes on each side, with the lower slope generally steeper than the upper one. The interior may be highly irregular because of the many changes made over time. The left-hand entrance provides access, and its steps are supported by concrete blocks.
Surviving grounds and condition
The former Meierhof is represented by an inconspicuous building. The grounds behind the castle are overgrown and poorly maintained. Numerous large structural cracks affect the castle walls, and earlier emergency measures do not appear to have been carried out systematically. The roof appears to have been renovated in relatively recent times.
A cannon barrel lies in front of the castle. Above it is a scarcely legible coat of arms, probably belonging to the Hayden family. Together with the surviving tower fragment, altered facades, and traces of the former enclosure, these elements preserve parts of a complex that once combined residence, estate management, and defensive features.
Nearby sites