Heuberg Castle: A Former Berchtesgaden Administrative Seat in Austria


Site at a Glance
- Rating
- 5
- Popularity
- Very Low
- Country
- Austria
- Primary era
- Early Modern
- Eras represented
- Medieval, Early Modern, Modern
- Civilizations
- Habsburg, Holy Roman Empire
- Site type
- Military
- Remains
- Castle
On this page10 sections
History
Heuberg Castle is a historic castle in Austria, standing above St. Georgen in the municipality of Bruck an der Großglocknerstraße. Built around 1100 by the Counts of Sulzbach, it was originally known as the court at Niederheim and later became the administrative center of the Berchtesgaden religious foundation’s possessions in the Pinzgau region.
The Niederheim estate
After its transfer to Berchtesgaden, the castle served as the seat of the Niederheim provostry. A provostry was an ecclesiastical district managed by a provost, whose responsibilities could include religious authority, estate administration, and judicial duties. From Heuberg, the foundation managed a large estate comprising 170 estates, 37 farms, 29 hides, 10 houses, 11 mills, several vineyards, extensive woodland, and salt springs.
The holdings extended across Niederheim, Prugg, Taxenbach, Thannberg, March, Embach, Eschenau, and Rauris. The salt springs contributed to tensions between Berchtesgaden and the Salzburg archbishopric. In 1105, Pope Paschal II confirmed Berchtesgaden’s ownership of Niederheim and placed the religious foundation under papal protection.
Changing jurisdiction and the rise of the castle
The estate was first recorded under the name Heuberg in 1296. A document from 1454 referred to the jurisdiction and lordship at Heuperg. During the thirteenth century, jurisdiction passed to the lords of Walchen, and during the following century it came to the lords of Goldegg. Members of these families also served as estate wardens and territorial bailiffs.
In the fifteenth century, the existing buildings were substantially enlarged and took on the character of a castle. Heuberg continued to function as the seat of a Berchtesgaden secular provost, an official who combined ecclesiastical authority with responsibility for the foundation’s worldly administration. Named administrators included Peter Renn in 1474 and Eduard Piesser in 1699. In 1518, Provost Georg Stöckl donated a marble altar to the Church of St. George.
Fire, reconstruction, and private ownership
A major fire destroyed the castle in 1669. It was rebuilt in a simpler form by 1673 under Maximilian Heinrich of Bavaria, Elector of Cologne and administrator of Berchtesgaden. The reconstruction involved the painter Veit Göbl, the sculptor Benedikt Faistenperger of Kitzbühel, and the Salzburg painter Johann Franz Pereth.
Secularization, the transfer of church-owned property into secular ownership, ended Berchtesgaden’s control of the estate in 1803. The Bavarian state acquired it and sold it in the same year to Baron Karl Erenbert von Moll. His descendants sold the property in 1849 to a Pinzgau family, after which it remained with the Scherer family for several generations.
A second major fire in 1900 led to another renovation and gave Heuberg Castle its present, more simplified form. The Porsche family acquired the estate in 1970 and carried out a further restoration. The property remains owned by the Porsche-Piëch family. Heuberg Castle is protected in Austria as an artistic monument under protection number 35766.
Remains
Exterior building
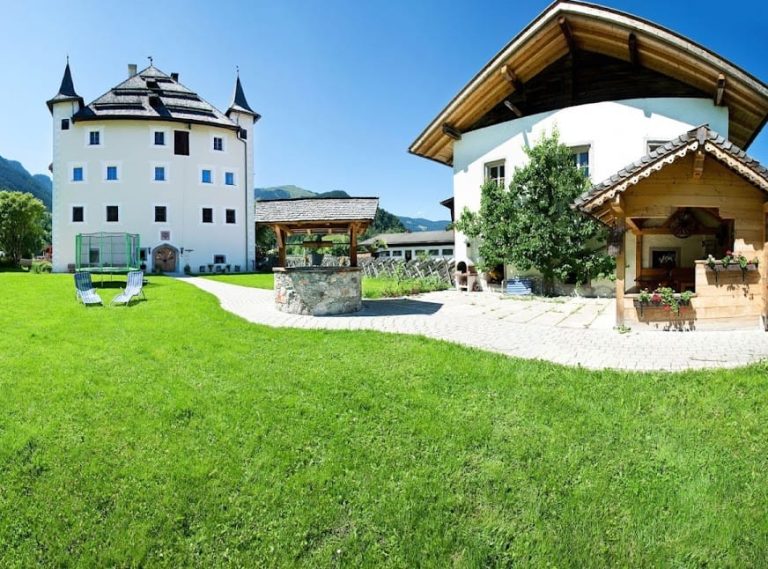
Heuberg Castle occupies a hillside terrace on the sunny side of the Salzach Valley. The surviving building is a two-storey rectangular structure measuring about 28 metres by 17 metres. Its relatively plain gabled form is covered by a substantial hipped roof with several dormer windows. A small wooden bell tower stands on the northern side, while a squat projecting round tower with a conical roof is attached to the eastern façade.
The windows have chamfered stone surrounds. Iron bars protect those on the ground floor, while the upper-storey windows have wooden shutters. The northern façade, which faces the mountain slope, contains the entrance portal. This is an arched, pointed ass-back portal, a doorway whose outline resembles the curved back of a donkey. Above it is a large white coat of arms made from Untersberg marble, with a scroll decorated with volutes and scales.
Interior arrangement
Corridor and vaulted rooms
An asymmetrical central corridor runs through the building. Much of the ground floor has vaulted rooms, and the northeast corner contains two massive buttresses together with large representative chambers.
Family chapel
The family chapel occupies the upper floor within the tower and is reached from the end of the corridor. A screen of turned wood separates it from the passage. Its groined vault, formed where two barrel vaults intersect, is partly decorated with frescoes, bead mouldings, and rosettes.
The chapel contains a polychrome Baroque wooden altar dating from 1673. The carpenter Urban Rainer, the sculptor Benedikt Faistenperger, and the painter Johann Franz Pereth produced the altar. Its altarpiece represents the Visitation of Mary, the Christian episode in which Mary visits Elizabeth. Two columns entwined with vine leaves flank the image, accompanied by statues of Saint Maximilian and Saint Henry II.
Entrance monument
The coat of arms above the entrance lies beneath a ducal crown and combines the arms of Electoral Cologne and Berchtesgaden. It commemorates Maximilian Heinrich of Bavaria, who held authority in both territories. A plaque beneath the arms records the rebuilding and bears the date 1672. The coat of arms and plaque were made by the Berchtesgaden sculptor Franz Kheimhofer.